Skip to content
Save
Ask
Tour
Hide
Share
$399,900
New Listing

6411 Custer Road
Sanilac Township, MI 48419

For Sale|Single Family Residence|Active
3
Beds
3
Total Baths
2
Full Baths
1
Partial Bath
2,200
SqFt
$182
/SqFt
1950
Built
County:
Sanilac
Call Now: 419-537-0090
Is this the listing for you? We can help make it yours.
419-537-0090
6411 Custer Road6411 Custer Road6411 Custer Road6411 Custer Road
Save
Ask
Tour
Hide
Share

Mortgage Calculator

Monthly Payment (Est.)

Enter an interest rate to see your estimated monthly payment.
Calculator powered by Showcase IDX, a Constellation1 Company. Copyright ©2026 Information is deemed reliable but not guaranteed.

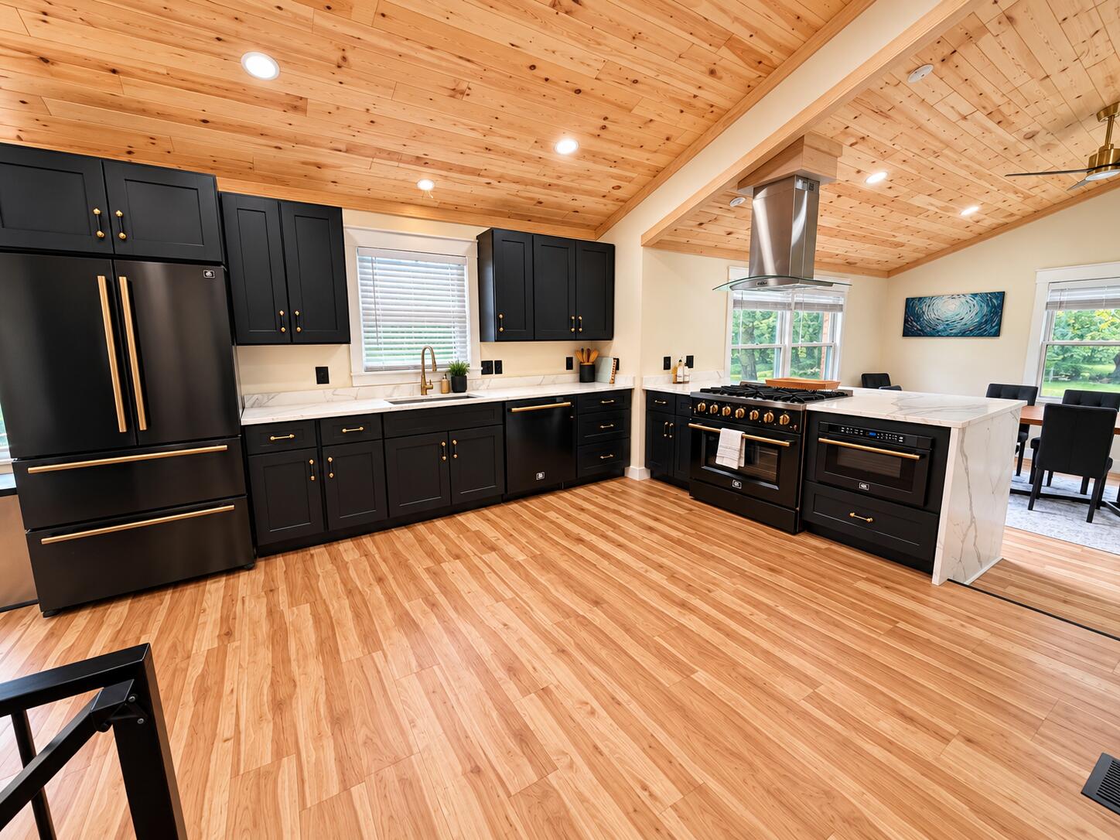
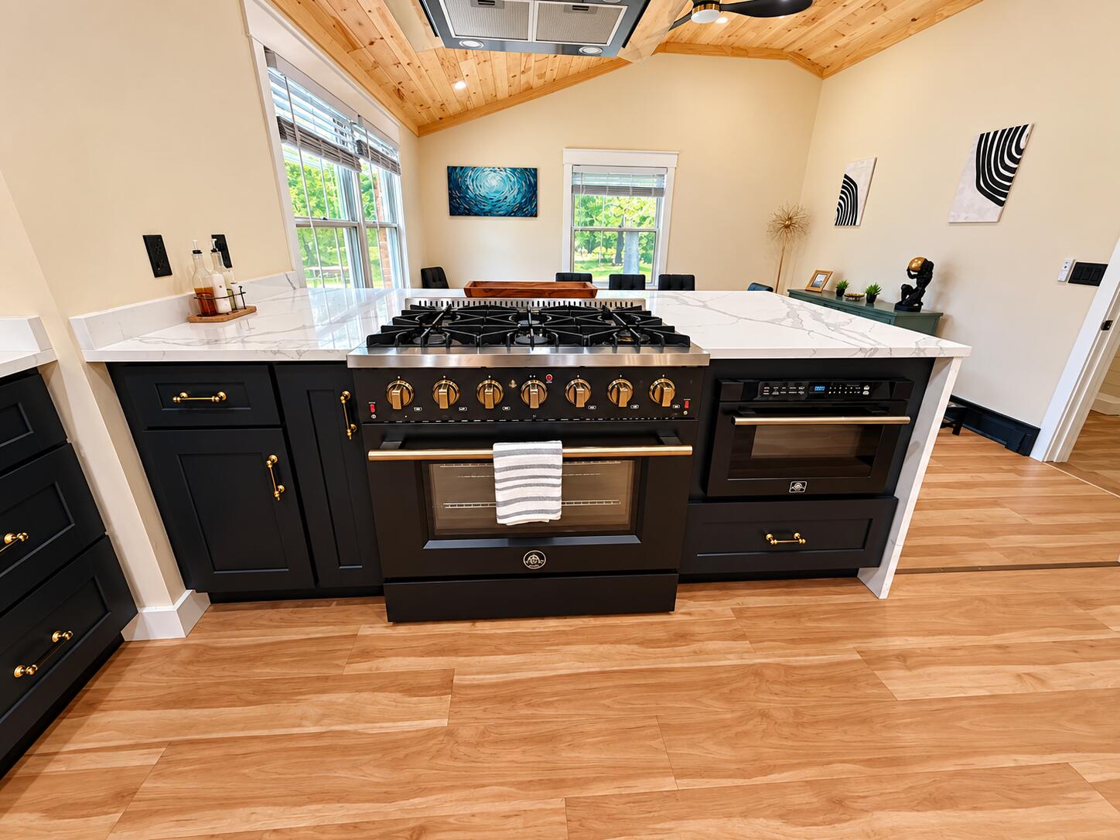
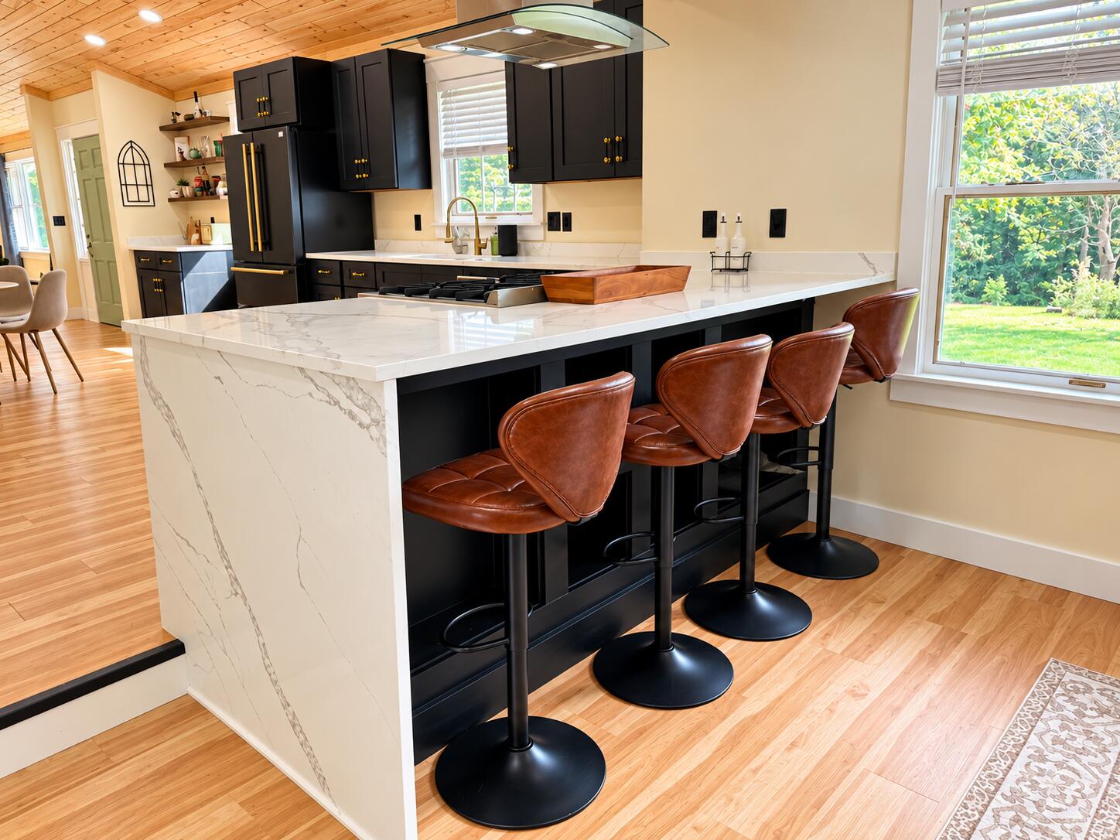
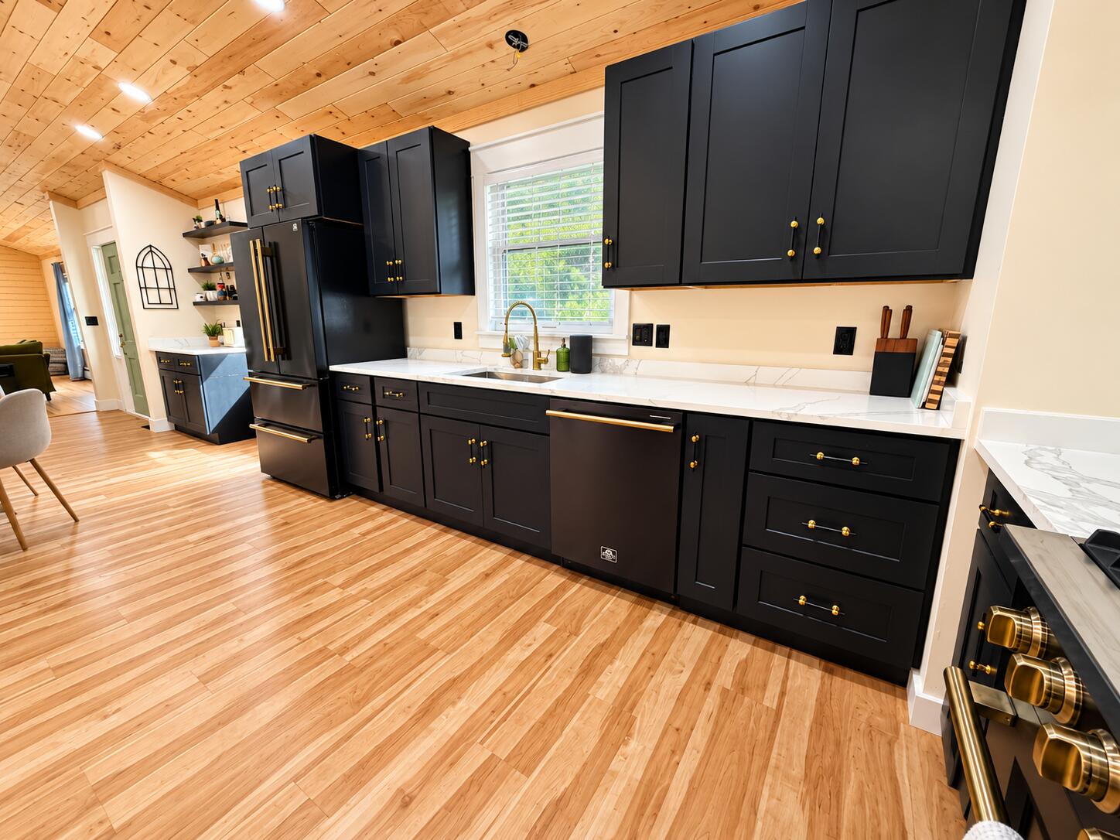
Experience the perfect combination of privacy, acreage, modern updates, and comfortable country living with this spacious 3-bedroom, 2.5-bath home situated on 10 beautiful acres. Offering approximately 2,000 square feet of finished living space, this property provides plenty of room inside and out. At the heart of the home is the beautifully updated kitchen, featuring rich cabinetry, quartz countertops, a large island with seating, and new FORNO appliances highlighted by an impressive 36-inch gas range. Warm wood accents and abundant natural light complement the open living and dining spaces, while the fireplace adds character and creates an inviting gathering area. Comfort and versatility are major highlights, with three heating options available: a boiler system, forced-air furnace, and wood-burning heat. Additional improvements include a new water heater and water-softener system, adding convenience and value for the next owner.The spacious primary bedroom offers a relaxing retreat, while the home's practical layout provides plenty of space for family, guests, or a home office. Step outside onto the large deck overlooking the property, an ideal setting for entertaining, morning coffee, or simply enjoying the peace and privacy of your surroundings. With 10 acres, there is room for recreation, gardening, trails, outdoor projects, or simply enjoying your own private piece of the countryside. A 2-car garage provides additional parking and storage. If you've been searching for a property that offers acreage without sacrificing an updated, comfortable home, this one checks a lot of boxes. Modern kitchen, multiple heating options, substantial living space, 10 acres, and room to make the property your own.

Save
Ask
Tour
Hide
Share
Listing Snapshot
Price 
$399,900
Days On Site 
0 Days
Bedrooms 
3
Inside Area (SqFt) 
2,200 sqft
Total Baths 
3
Full Baths 
2
Partial Baths 
1
Lot Size 
10 Acres
Year Built 
1950
MLS® Number 
81026051472
Status 
Active
Property Tax 
$2,000
HOA/Condo/Coop Fees 
N/A
Sq Ft Source 
Other
Friends & Family
Recent Activity
18 hours agoListing first seen on site
18 hours agoListing updated with changes from the MLS®
General Features
Acres 
10
Cross Street 
Huron View & Custer
Disclosures 
Mineral Rights
Garage 
Yes
Garage Spaces 
2
Parking 
Electric Vehicle Charging Station(s)DetachedGravelUnpaved
Property Sub Type 
Single Family Residence
Sewer 
Private SewerSeptic Tank
SqFt Above 
2200
Style 
Ranch
Water Source 
PrivateWell
Zoning 
Residential
Interior Features
Appliances 
Electric Water HeaterBuilt-In Gas OvenDishwasherDryerMicrowaveOvenRefrigeratorRangeWasherWater Softener Owned
Basement 
Bath/StubbedFull
Cooling 
Ceiling Fan(s)Central Air
Fireplace 
Yes
Fireplace Features 
Family RoomLiving Room
Fireplaces 
1
Flooring 
Ceramic TileLaminateTileWood
Heating 
BaseboardForced AirHot WaterPropaneRadiantWood
Interior 
PantryVaulted Ceiling(s)
Laundry Features 
In BasementLaundry RoomMain LevelSinkWasher Hookup
Window Features 
Insulated WindowsWindow Treatments
BathFull 
Level - Main
BathLav 
Level - Basement
Den 
Dimensions - 14.0 x 6.0Level - MainArea - 84
Dining Room 
Dimensions - 16.0 x 12.0Level - MainArea - 192
Family Room 
Dimensions - 18.0 x 12.0Level - MainArea - 216
Kitchen 
Dimensions - 24.0 x 12.0Level - MainArea - 288
Laundry 
Dimensions - 10.0 x 6.0Level - MainArea - 60
Living Room 
Dimensions - 14.0 x 14.0Level - MainArea - 196
Master Bathroom 
Dimensions - 9.0 x 8.0Level - MainArea - 72
Master Bedroom 
Dimensions - 17.0 x 12.0Level - MainArea - 204
ThreeSeasonRoom 
Save
Ask
Tour
Hide
Share
Exterior Features
Construction Details 
BrickVinyl Siding
Lot Features 
Wooded
Patio And Porch 
CoveredDeckEnclosedPorch
Roof 
Asphalt
Windows/Doors 
Insulated WindowsWindow Treatments
Community Features
MLS Area 
Area76181SanilacTwp
School District 
CarsonvillePtSanilac
Financing Terms Available 
CashConventionalFHAOwner May Carry
Roads 
DirtPaved
Schools
School District
CarsonvillePtSanilac
Elementary School
Unknown
Middle School
Unknown
High School
Unknown
Listing courtesy of eXp Realty, LLC: julie.fagan@exprealty.com


IDX provided courtesy of Realcomp II Ltd. via GreaterMetropolitanAssociationofREALTORS. Copyright © 2026 Realcomp II Ltd. Shareholders.

IDX information is provided exclusively for consumers' personal, non-commercial use and may not be used for any purpose other than to identify prospective properties consumers may be interested in purchasing and that the data is deemed reliable but not guaranteed accurate by the MLS.

Neighborhood & Commute
Source: Walkscore
Save
Ask
Tour
Hide
Share