Skip to content
Save
Ask
Tour
Hide
Share
$189,000
New Listing

17535 Wall Street
Melvindale City, MI 48122

For Sale|Single Family Residence|Active
3
Beds
1
Total Bath
1
Full Bath
880
SqFt
$215
/SqFt
1944
Built
County:
Wayne
Call Now: 419-537-0090
Is this the listing for you? We can help make it yours.
419-537-0090
17535 Wall Street17535 Wall Street17535 Wall Street17535 Wall Street
Save
Ask
Tour
Hide
Share

Mortgage Calculator

Monthly Payment (Est.)

Enter an interest rate to see your estimated monthly payment.
Calculator powered by Showcase IDX, a Constellation1 Company. Copyright ©2026 Information is deemed reliable but not guaranteed.

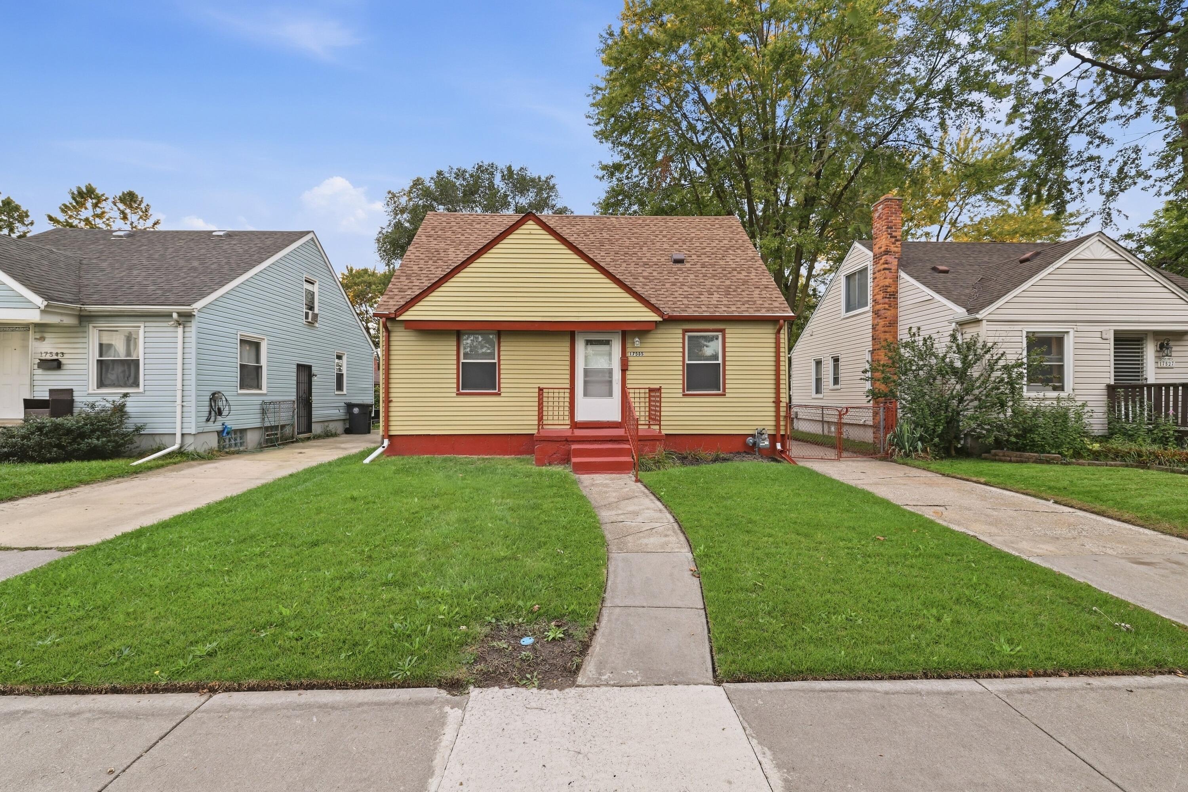
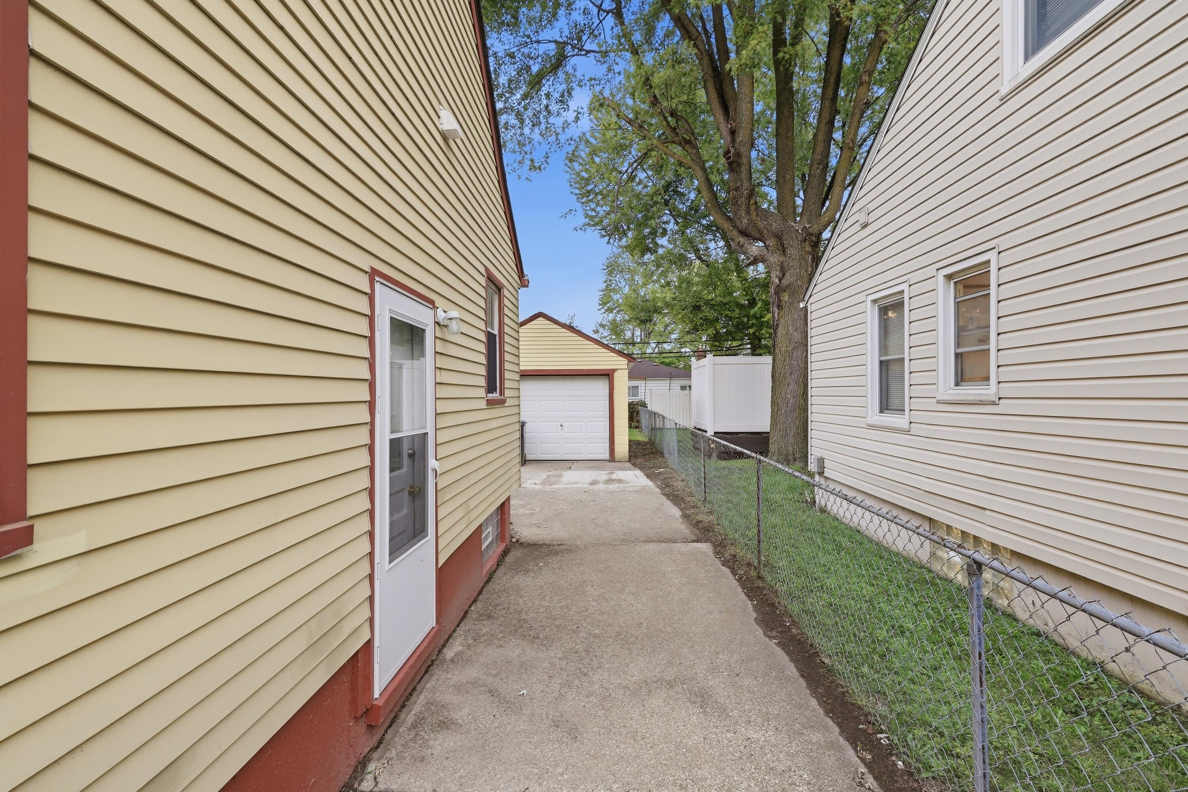
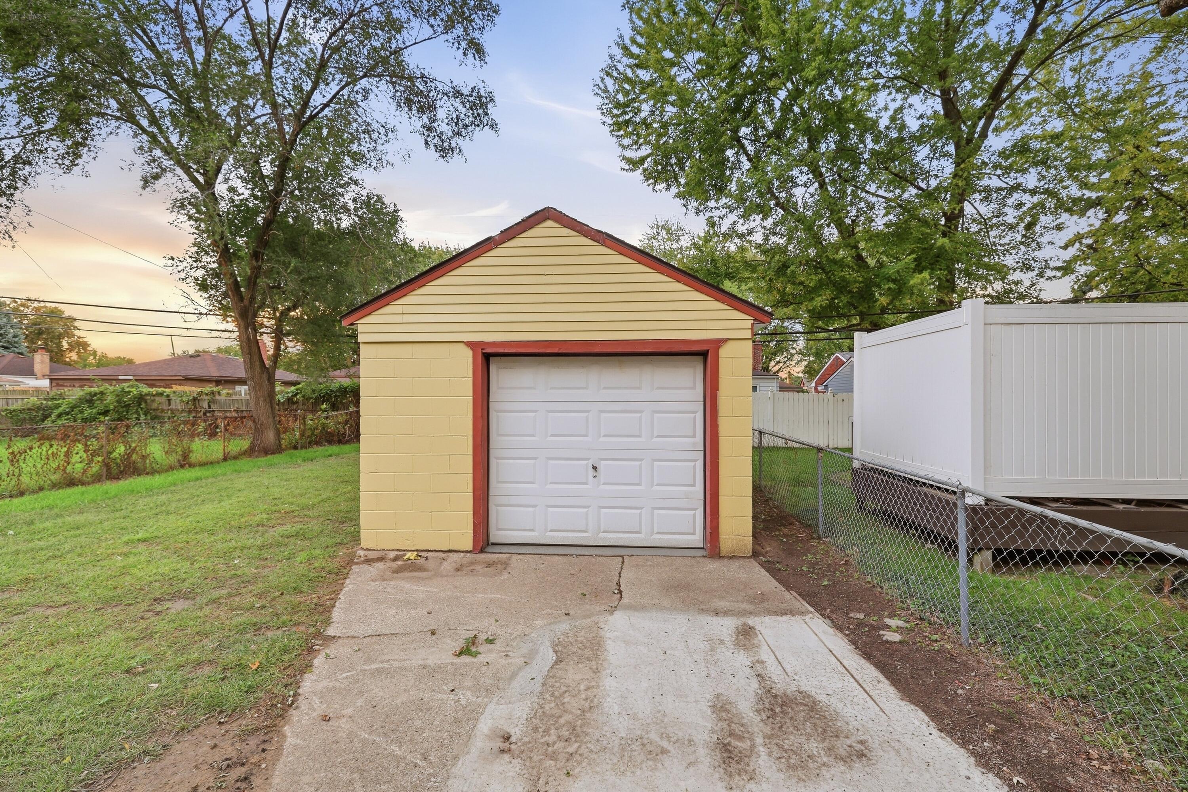
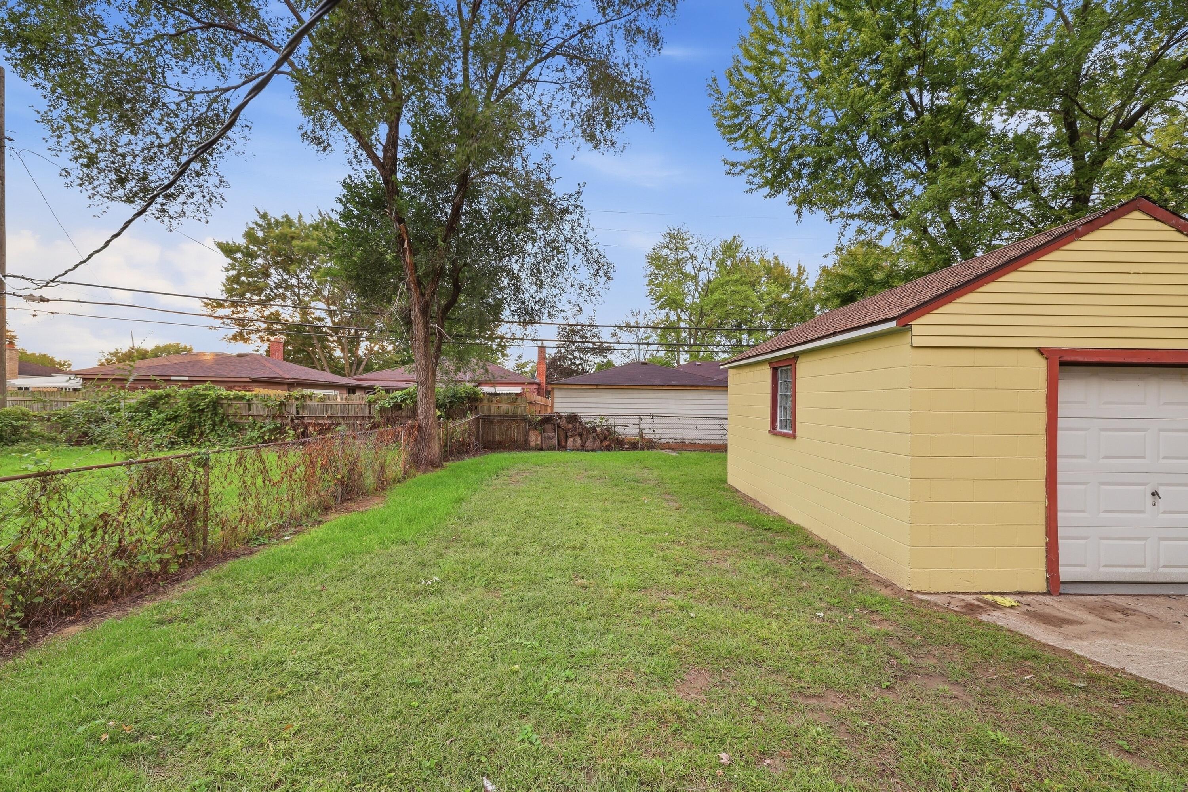
Welcome home to this turnkey 3-bedroom bungalow located in a convenient Melvindale neighborhood, just steps from Melvindale City Hall and the Police Department, with nearby schools, shopping, dining, and everyday conveniences. The home features a classic bungalow layout with hardwood flooring throughout the main level, two bedrooms, a full bathroom, a living room, and a kitchen. The second floor offers a spacious third bedroom with carpeting and additional privacy. The basement offers plenty of additional space, providing flexibility for storage, a recreation area, or future use. Outside, the property features a spacious backyard, and detached brick garage. The home has a newer roof, water heater, and furnace, along with updated electrical and a replaced sewer line. A Certificate of Occupancy will be provided by the seller at closing! BATVAI

Save
Ask
Tour
Hide
Share
Listing Snapshot
Price 
$189,000
Days On Site 
0 Days
Bedrooms 
3
Inside Area (SqFt) 
880 sqft
Total Baths 
1
Full Baths 
1
Partial Baths 
N/A
Lot Size 
0.1 Acres
Year Built 
1944
MLS® Number 
81026051514
Status 
Active
Property Tax 
$1,801
HOA/Condo/Coop Fees 
N/A
Sq Ft Source 
Public Records
Friends & Family
Recent Activity
7 hours agoListing first seen on site
7 hours agoListing updated with changes from the MLS®
General Features
Acres 
0.1
Cross Street 
Oakwood Blvd and Dix Rd
Garage 
Yes
Garage Spaces 
1
Parking 
ConcreteDetachedGarage Faces Front
Property Sub Type 
Single Family Residence
Sewer 
Public Sewer
Special Circumstances 
Standard
SqFt Above 
880
SqFt Total 
880
Style 
Bungalow
Water Source 
Public
Interior Features
Appliances 
Gas Water HeaterDisposal
Flooring 
CarpetTileWood
Heating 
Forced AirNatural Gas
Laundry Features 
Gas Dryer HookupIn Basement
BathFull 
Level - Main
Bedroom 2 
Dimensions - 11.0 x 9.0Level - MainArea - 99
Bedroom 3 
Dimensions - 16.0 x 11.0Level - UpperArea - 176
Kitchen 
Dimensions - 9.0 x 13.0Level - MainArea - 117
Living Room 
Dimensions - 11.0 x 15.0Level - MainArea - 165
Master Bedroom 
Dimensions - 9.0 x 12.0Level - MainArea - 108
Other 
Dimensions - 2.0 x 3.0Level - MainArea - 6Description - closet bedroom 2
Save
Ask
Tour
Hide
Share
Exterior Features
Construction Details 
Aluminum Siding
Fencing 
Back Yard
Patio And Porch 
Porch
Roof 
Shingle
Community Features
MLS Area 
Area05142Melvindale
School District 
MelvindaleAllenPk
Financing Terms Available 
CashConventional
Schools
School District
MelvindaleAllenPk
Elementary School
Unknown
Middle School
Unknown
High School
Unknown
Listing courtesy of Waison Realty LLC: harithalsd99@gmail.com


IDX provided courtesy of Realcomp II Ltd. via GreaterMetropolitanAssociationofREALTORS. Copyright © 2026 Realcomp II Ltd. Shareholders.

IDX information is provided exclusively for consumers' personal, non-commercial use and may not be used for any purpose other than to identify prospective properties consumers may be interested in purchasing and that the data is deemed reliable but not guaranteed accurate by the MLS.

Neighborhood & Commute
Source: Walkscore
Save
Ask
Tour
Hide
Share