Skip to content
Save
Ask
Tour
Hide
Share
$364,900
New Listing

635 Michaywe Drive
Otsego Lake Township, MI 49735

For Sale|Single Family Residence|Active
3
Beds
2
Total Baths
2
Full Baths
1,885
SqFt
$194
/SqFt
1975
Built
Subdivision:
MICHAYWE
County:
Otsego
Call Now: 419-537-0090
Is this the listing for you? We can help make it yours.
419-537-0090
635 Michaywe Drive635 Michaywe Drive635 Michaywe Drive635 Michaywe Drive
Save
Ask
Tour
Hide
Share

Mortgage Calculator

Monthly Payment (Est.)

Enter an interest rate to see your estimated monthly payment.
Calculator powered by Showcase IDX, a Constellation1 Company. Copyright ©2026 Information is deemed reliable but not guaranteed.

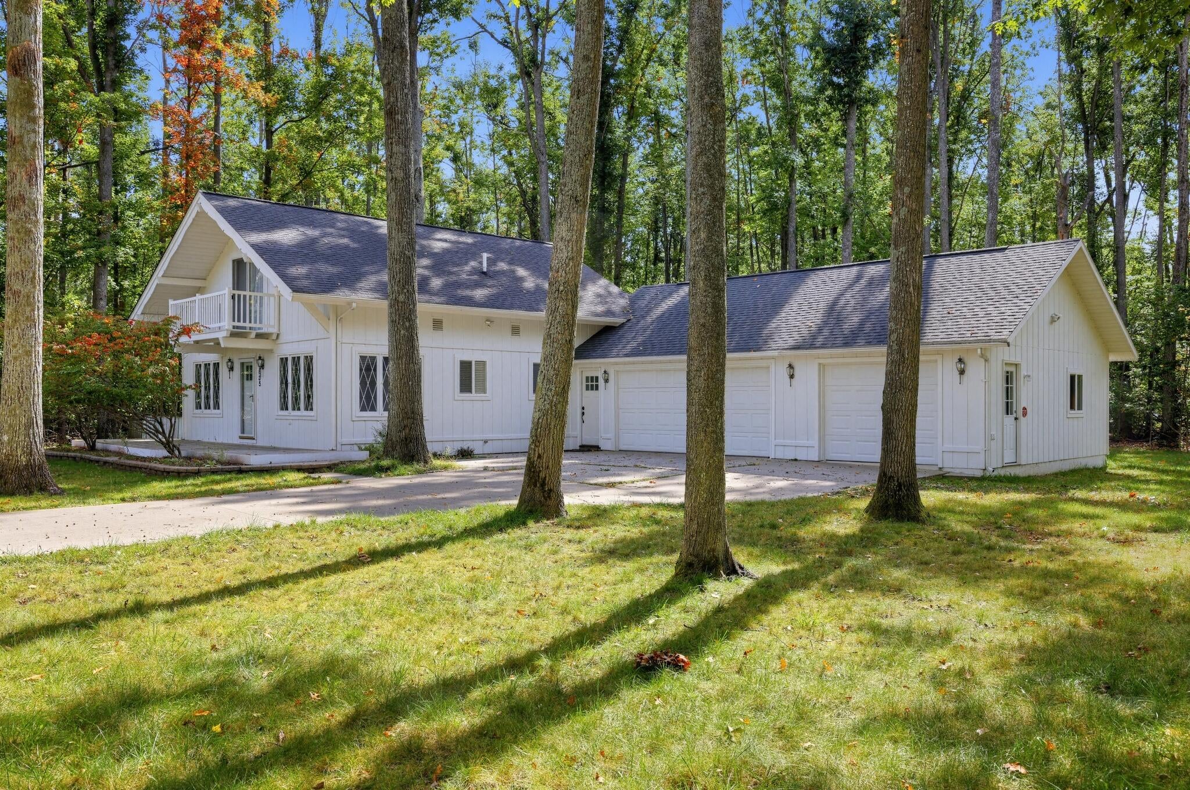
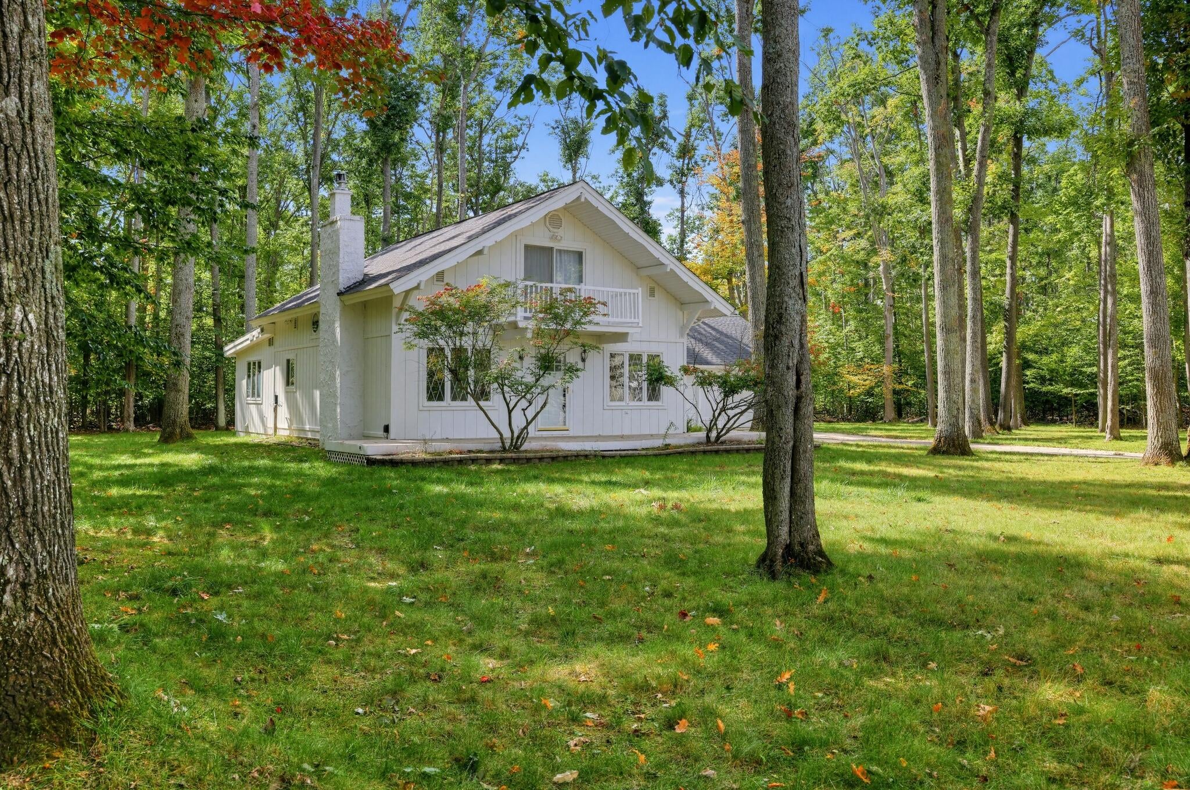
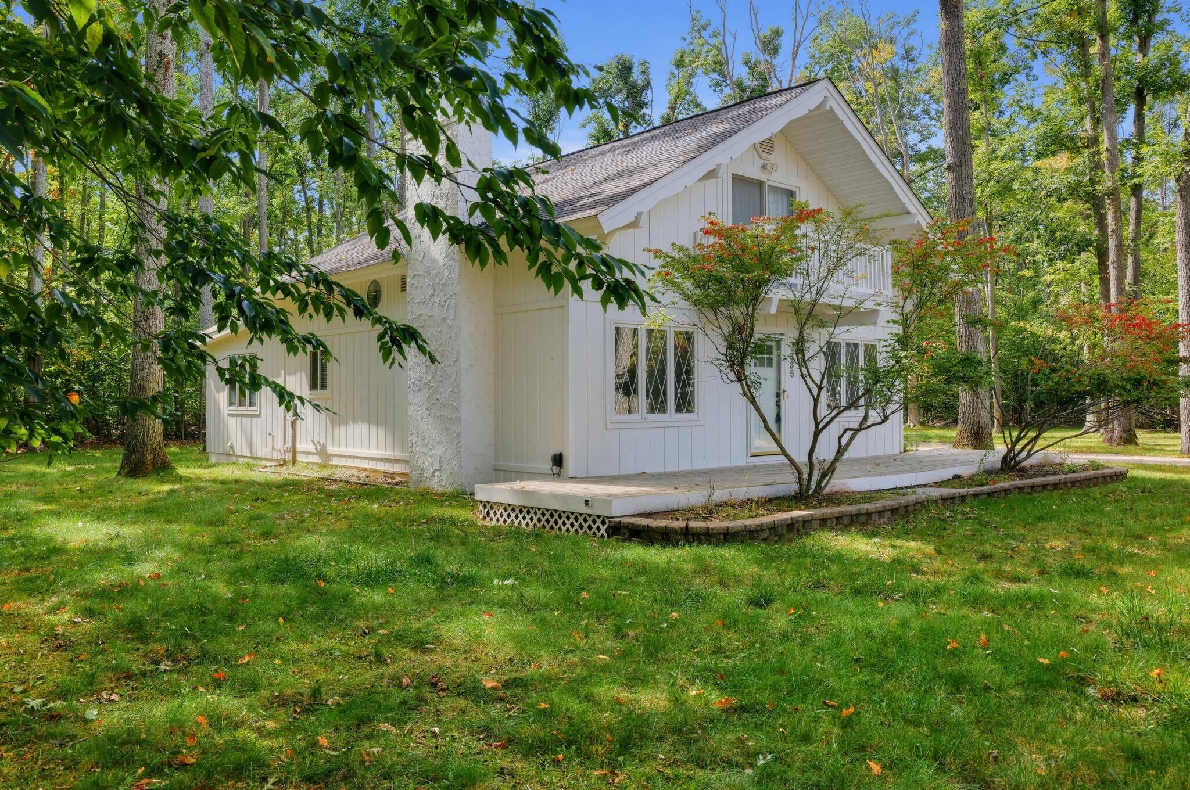
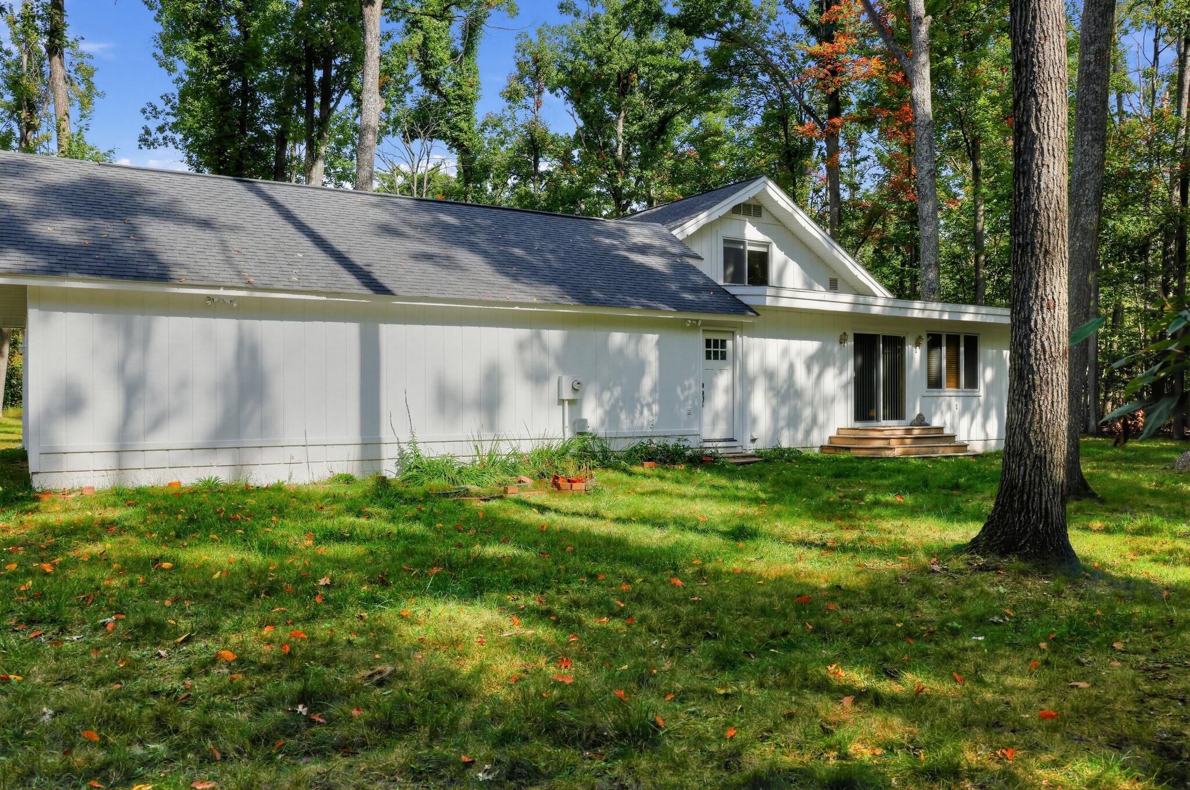
Turn-key and completely renovated, this 3-bedroom, 2-full-bath home in Michaywe delivers the Up North lifestyle buyers are looking for. Set on an oversized .70-acre lot, it features rich acacia hardwood floors, a bright updated interior, and an impressive heated 3-car garage with dedicated workshop space--perfect for vehicles, toys, hobbies and year-round projects. Major updates include a new furnace in 2025, water heater in 2023, and new well pump and expansion tank in 2025. Michaywe is one of Gaylord's premier golf communities, with indoor and outdoor heated pools, hot tub, sauna, clubhouse gathering rooms, on-site restaurant/lounge, community events, and seasonal private access to Opal Lake Park and Beach House. Enjoy swimming, picnic areas, grills, playground, sand volleyball, miles of hiking and cross-country ski trails, plus The Pines 18-hole golf course right in the community. Move in, relax and enjoy Northern Michigan from day one. A standout home in a standout location.

Save
Ask
Tour
Hide
Share
Listing Snapshot
Price 
$364,900
Days On Site 
0 Days
Bedrooms 
3
Inside Area (SqFt) 
1,885 sqft
Total Baths 
2
Full Baths 
2
Partial Baths 
N/A
Lot Size 
0.7 Acres
Year Built 
1975
MLS® Number 
81026052375
Status 
Active
Property Tax 
$2,584
HOA/Condo/Coop Fees 
$40 monthly
Sq Ft Source 
N/A
Friends & Family
Recent Activity
7 hours agoListing first seen on site
7 hours agoListing updated with changes from the MLS®
General Features
Acres 
0.7
Attached Garage 
Yes
Cross Street 
Michaywe Dr & Timber Valley Rd
Disclosures 
Mineral Rights
Garage 
Yes
Garage Spaces 
3
Parking 
AttachedConcreteGarage Faces FrontGarage Door Opener
Pets 
Yes
Property Sub Type 
Single Family Residence
Sewer 
Septic Tank
SqFt Above 
1885
SqFt Total 
1885
Style 
Other
Utilities 
Cable Connected
Water Source 
PrivateWell
Interior Features
Appliances 
Electric Water HeaterDishwasherDisposalDryerMicrowaveRefrigeratorRangeWasher
Basement 
Crawl Space
Cooling 
Central Air
Fireplace 
Yes
Fireplace Features 
Gas LogLiving Room
Fireplaces 
1
Flooring 
Wood
Heating 
BaseboardElectricPropane
Laundry Features 
Laundry RoomMain LevelWasher Hookup
Window Features 
Window Treatments
BathFull 
Level - Main
Bedroom 2 
Dimensions - 14.2 x 11.3Level - UpperArea - 160
Bedroom 3 
Dimensions - 16.0 x 11.5Level - UpperArea - 184
Master Bedroom 
Dimensions - 15.0 x 11.5Level - MainArea - 173
Save
Ask
Tour
Hide
Share
Exterior Features
Construction Details 
Wood Siding
Lot Features 
Wooded
Patio And Porch 
Deck
Pool Features 
CommunityIndoor
Roof 
Asphalt
Waterfront 
Yes
Waterfront Features 
LakeWaterfrontWaterfront Access
Windows/Doors 
Window Treatments
Community Features
Association Amenities 
ClubhouseOtherPlaygroundPoolSauna
Association Fee 
$40.0
Association Fee Frequency 
Monthly
Community Features 
PoolOtherRestaurant
MLS Area 
Area69081OtsegoLakeTwp
School District 
Gaylord
Financing Terms Available 
CashConventionalVA Loan
Roads 
Paved
Schools
School District
Gaylord
Elementary School
Unknown
Middle School
Unknown
High School
Unknown
Listing courtesy of Bergrand Realty: rick@bergrand.com


IDX provided courtesy of Realcomp II Ltd. via GreaterMetropolitanAssociationofREALTORS. Copyright © 2026 Realcomp II Ltd. Shareholders.

IDX information is provided exclusively for consumers' personal, non-commercial use and may not be used for any purpose other than to identify prospective properties consumers may be interested in purchasing and that the data is deemed reliable but not guaranteed accurate by the MLS.

Neighborhood & Commute
Source: Walkscore
Save
Ask
Tour
Hide
Share