Skip to content
Save
Ask
Tour
Hide
Share
$299,500
10 Days On Site

6732 Summerfield Road
Bedford Township, MI 48182

For Sale|Single Family Residence|Active
3
Beds
1
Total Bath
1
Full Bath
2,037
SqFt
$147
/SqFt
1929
Built
Subdivision:
SUMMERFIELD FARMS
County:
Monroe
Call Now: 419-537-0090
Is this the listing for you? We can help make it yours.
419-537-0090
6732 Summerfield Road6732 Summerfield Road6732 Summerfield Road6732 Summerfield Road
Save
Ask
Tour
Hide
Share

Mortgage Calculator

Monthly Payment (Est.)

Enter an interest rate to see your estimated monthly payment.
Calculator powered by Showcase IDX, a Constellation1 Company. Copyright ©2026 Information is deemed reliable but not guaranteed.

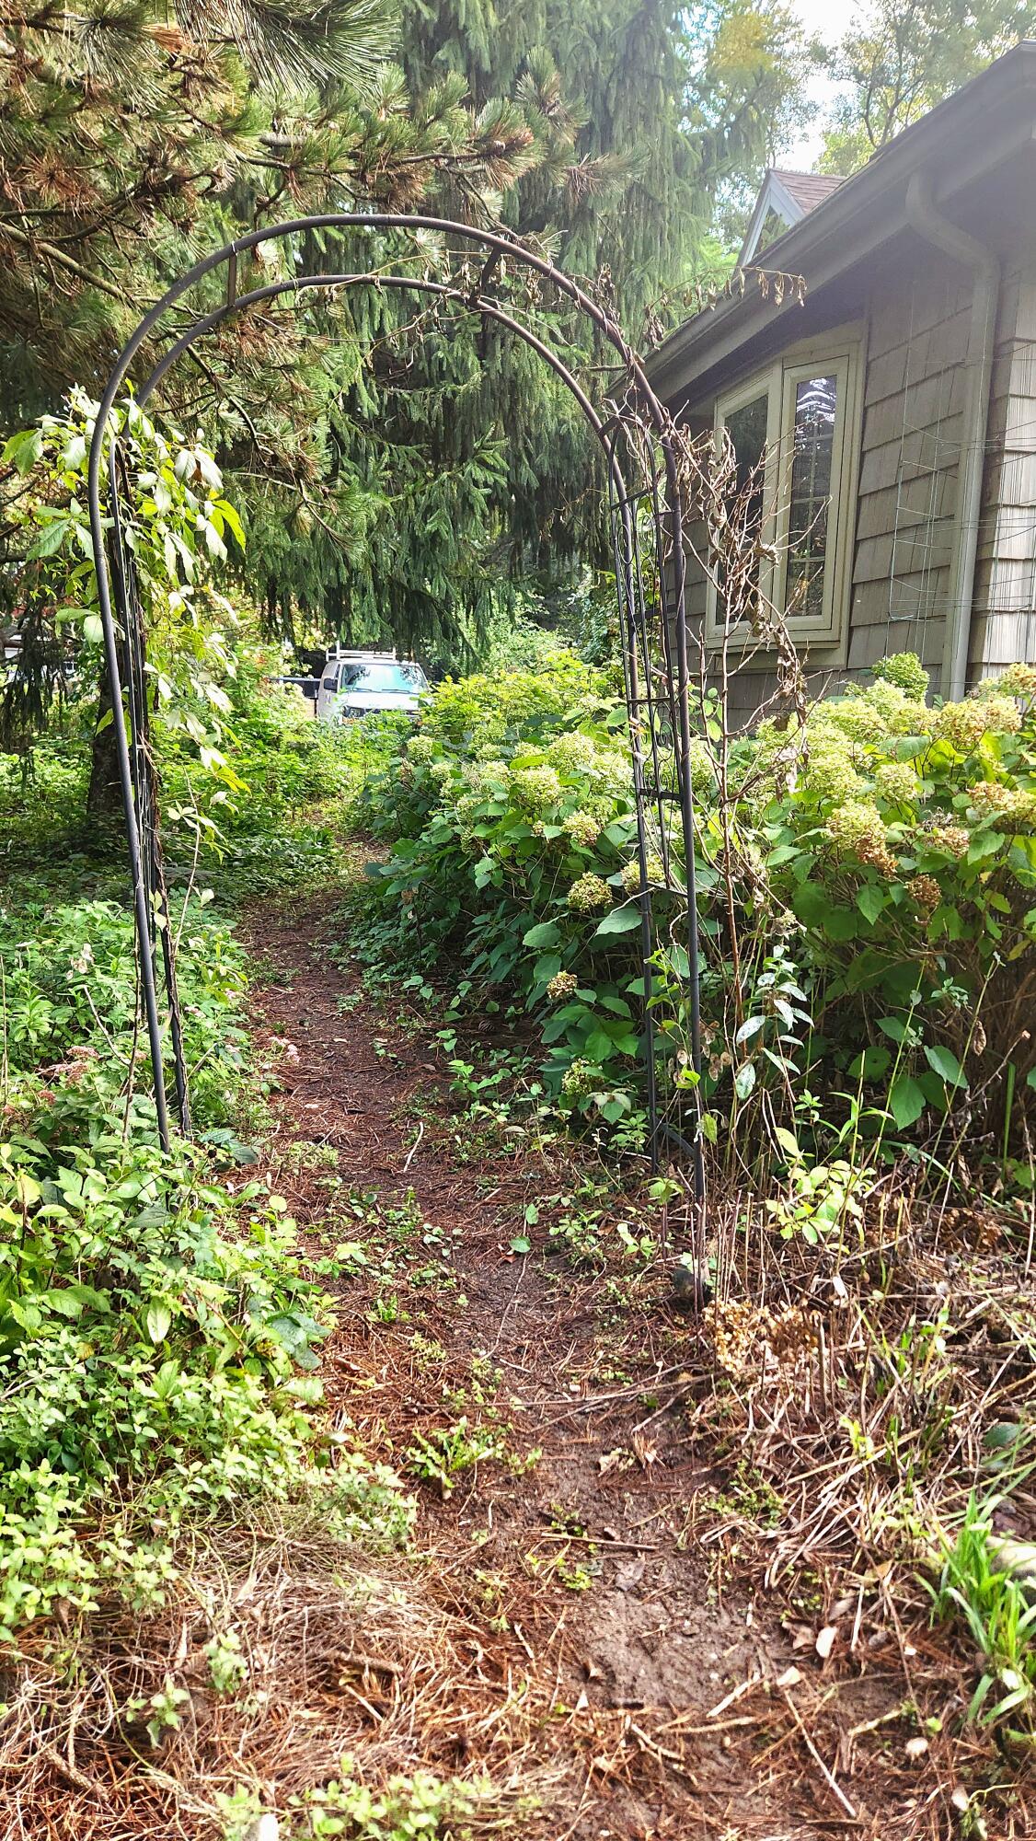
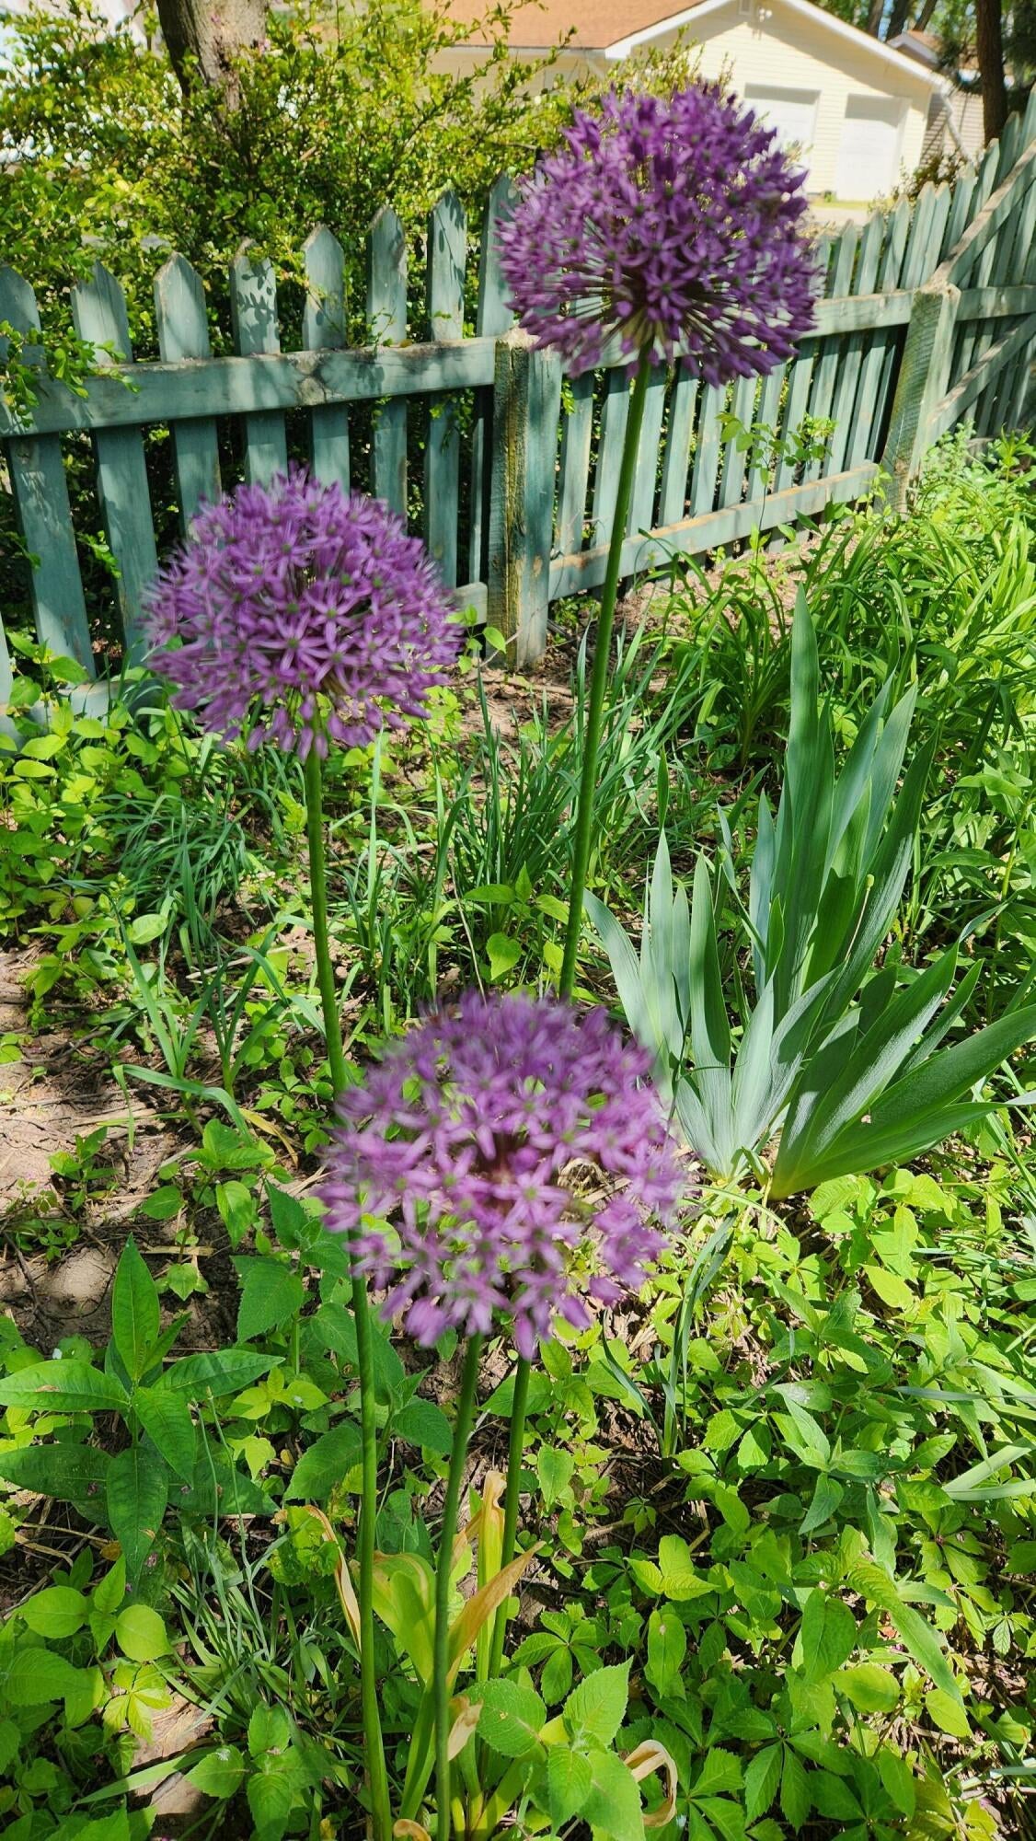
Welcome to this charming 3-bedroom, 1-bath farmhouse offering 2,037 sq. ft. on 0.68 acres in Temperance! Full of character and warmth, this well-loved home features a beautifully remodeled kitchen and bathroom (2022), a den, front sunroom or dining area, and flexible living spaces. Step outside to enjoy mature shade trees, established landscaping, and beautiful flowers that bloom throughout spring and summer. The inground concrete pool, spacious garden area, and backyard fire pit make outdoor living a delight! A large 2+ car barn with loft and multiple lean-tos offers endless possibilities for hobbies, projects, vehicles, and storage. A fully fenced yard and 20' x 30' fenced dog run adds convenience for pet owners. This isn't a cookie-cutter home???it's a farmhouse with personality, charm, and room to make it your own. Come experience the warmth and possibilities this special property has to offer!

Save
Ask
Tour
Hide
Share
Listing Snapshot
Price 
$299,500
Days On Site 
10 Days
Bedrooms 
3
Inside Area (SqFt) 
2,037 sqft
Total Baths 
1
Full Baths 
1
Partial Baths 
N/A
Lot Size 
0.68 Acres
Year Built 
1929
MLS® Number 
81026053838
Status 
Active
Property Tax 
$3,500
HOA/Condo/Coop Fees 
N/A
Sq Ft Source 
N/A
Friends & Family
Recent Activity
a week agoListing first seen on site
a week agoListing updated with changes from the MLS®
General Features
Acres 
0.68
Cross Street 
Summerfield & Lexington
Garage 
Yes
Garage Spaces 
3
Parking 
DetachedGravelGarage Door Opener
Property Sub Type 
Single Family Residence
Security 
Smoke Detector(s)
Sewer 
Public Sewer
SqFt Above 
2037
SqFt Total 
2037
Style 
Traditional
Utilities 
Cable ConnectedNatural Gas ConnectedPhone Available
Water Source 
Public
Interior Features
Appliances 
Electric Water HeaterDishwasherDisposalOvenRefrigerator
Basement 
PartialPartially Finished
Cooling 
Central Air
Fireplace 
Yes
Fireplace Features 
Wood Burning
Fireplaces 
1
Flooring 
OtherVinylWood
Heating 
Forced AirNatural GasWood
Interior 
Smart Thermostat
Laundry Features 
Lower LevelSink
Window Features 
Bay Window(s)Insulated WindowsScreens
Bedroom 2 
Dimensions - 12.0 x 20.0Level - UpperArea - 240
Bedroom 3 
Dimensions - 14.0 x 15.0Level - UpperArea - 210
Family Room 
Dimensions - 11.0 x 21.0Level - MainArea - 231
Kitchen 
Dimensions - 9.0 x 13.0Level - MainArea - 117
Master Bathroom 
Level - Upper
Master Bedroom 
Dimensions - 7.0 x 14.0Level - MainArea - 98
Save
Ask
Tour
Hide
Share
Exterior Features
Construction Details 
OtherStucco
Exterior 
Garden
Fencing 
Chain LinkFront YardOtherPrivacy
Other Structures 
Other
Patio And Porch 
OtherPatio
Pool Features 
In Ground
Windows/Doors 
Bay Window(s)Insulated WindowsScreens
Community Features
Accessibility Features 
Accessible EntranceAccessible DoorsAccessible Electrical and Environmental ControlsAccessible KitchenAccessible Kitchen Appliances
MLS Area 
Area06141BedfordTwp
School District 
Bedford
Financing Terms Available 
CashConventionalFHAVA Loan
Roads 
Paved
Schools
School District
Bedford
Elementary School
Unknown
Middle School
Unknown
High School
Unknown
Listing courtesy of Simple Fee Listings: rmwolber@simplefeelistings.com


IDX provided courtesy of Realcomp II Ltd. via GreaterMetropolitanAssociationofREALTORS. Copyright © 2026 Realcomp II Ltd. Shareholders.

IDX information is provided exclusively for consumers' personal, non-commercial use and may not be used for any purpose other than to identify prospective properties consumers may be interested in purchasing and that the data is deemed reliable but not guaranteed accurate by the MLS.

Neighborhood & Commute
Source: Walkscore
Save
Ask
Tour
Hide
Share