Skip to content
Save
Ask
Tour
Hide
Share
$995,000
1 Day On Site

2325 Greenway Trail
Ann Arbor City, MI 48104

For Sale|Condominium|Active
3
Beds
4
Total Baths
3
Full Baths
1
Partial Bath
2,105
SqFt
$473
/SqFt
2025
Built
County:
Washtenaw
Call Now: 419-537-0090
Is this the listing for you? We can help make it yours.
419-537-0090
2325 Greenway Trail2325 Greenway Trail2325 Greenway Trail2325 Greenway Trail
Save
Ask
Tour
Hide
Share

Mortgage Calculator

Monthly Payment (Est.)

Enter an interest rate to see your estimated monthly payment.
Calculator powered by Showcase IDX, a Constellation1 Company. Copyright ©2026 Information is deemed reliable but not guaranteed.

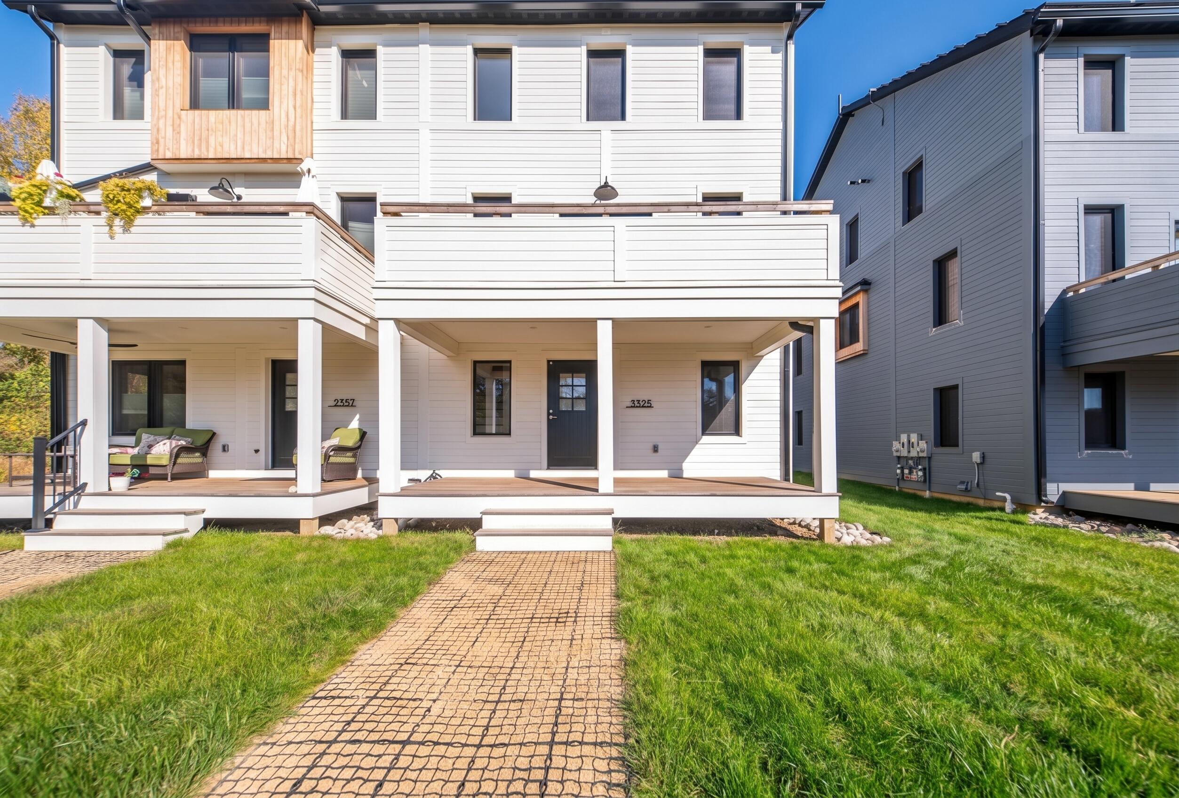
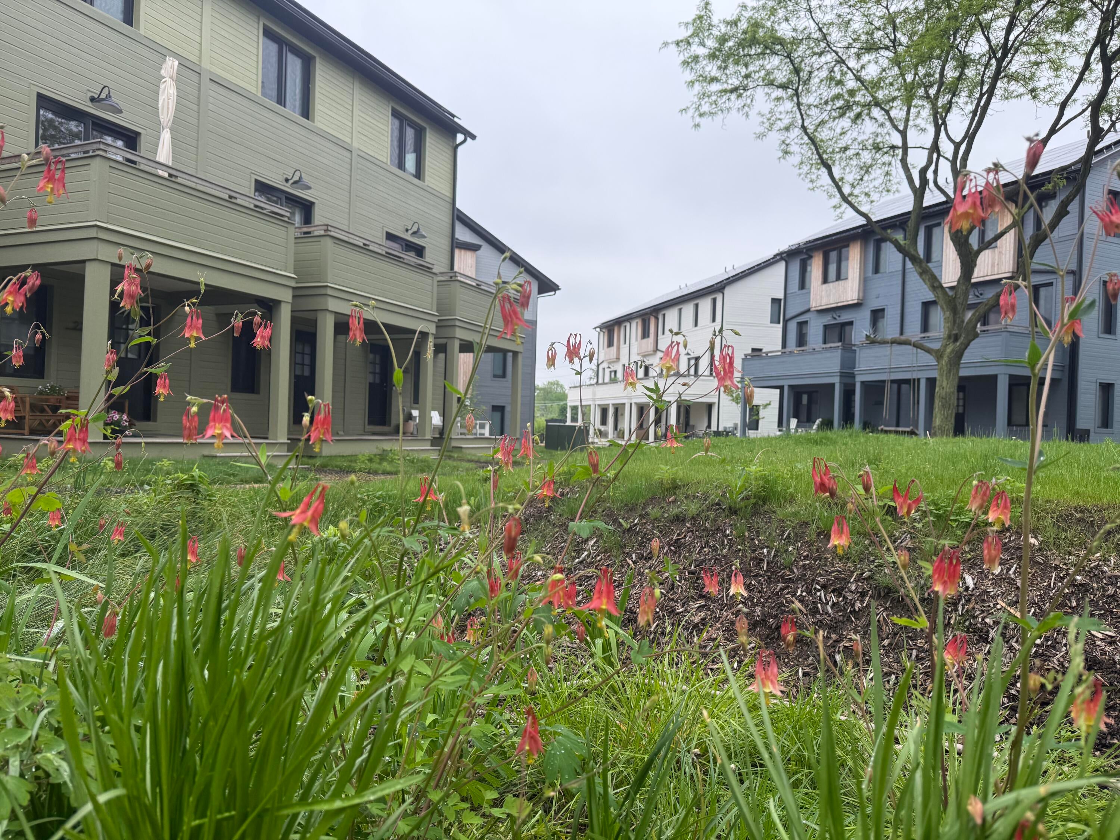
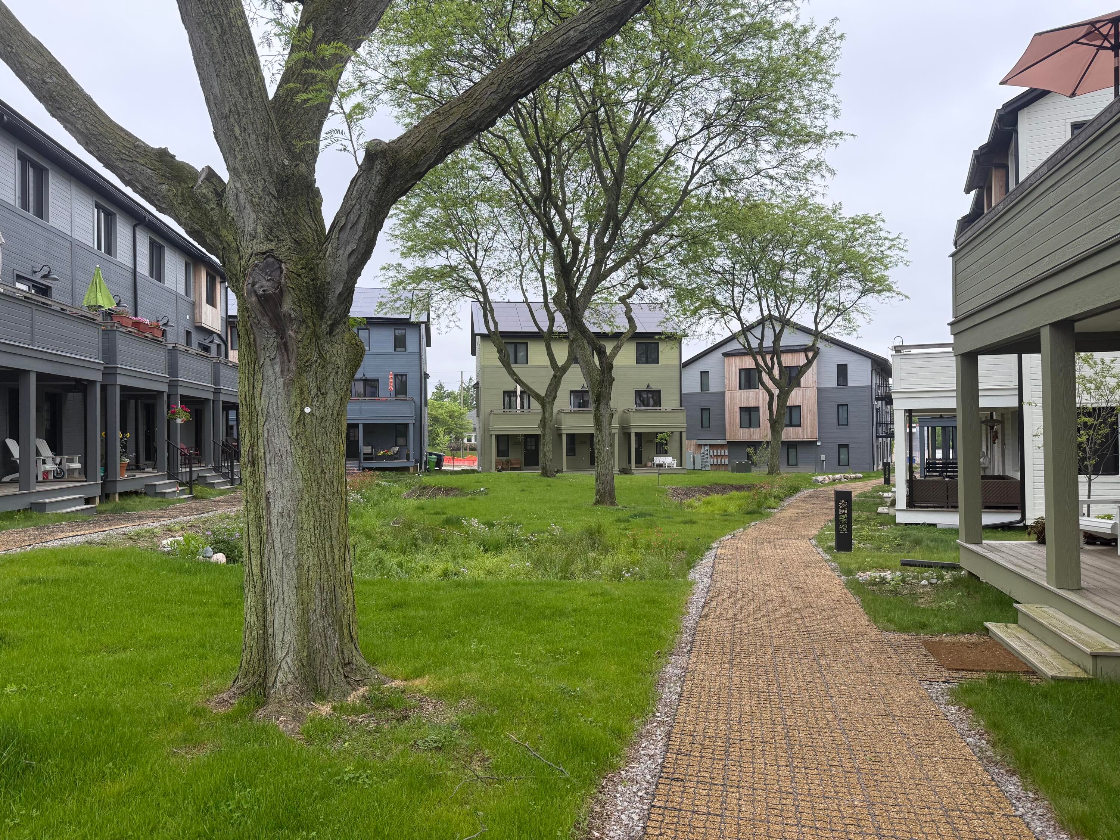
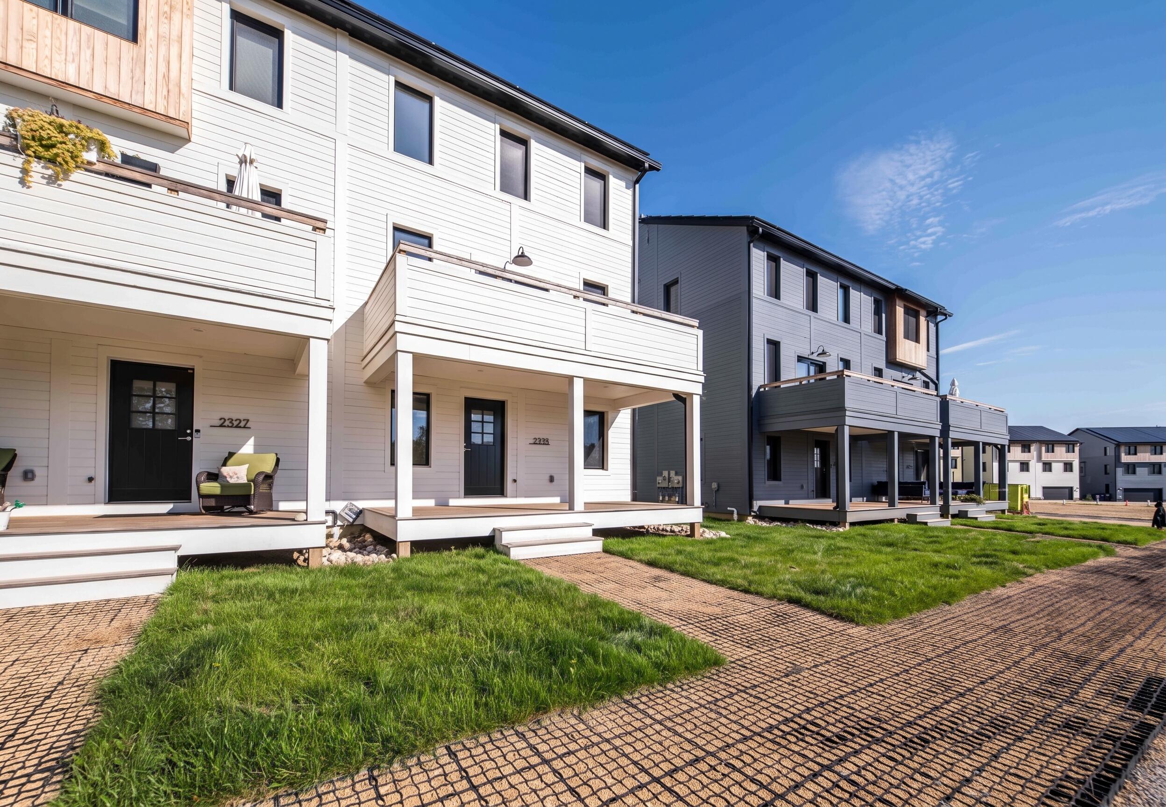
Imagine life at Veridian at County Farm Park, the most sustainable new neighborhood in the country. Step from your spacious porch onto the greenway and into a friendly new community of neighbors. Bike or walk the greenway onto the trails of County Farm Park and beyond, to Trader Joe's, Whole Foods, the Meri Lou Murray Rec Center and pool, local shops, schools, and restaurants. This 3 bed/3.5 bath Terrace Home is the pinnacle of all-electric efficiency, targeting net zero energy with triple-pane Swedish windows, solar, EV charging, backup battery, and geothermal heating & cooling. Imagine no gas or electric bill, and an association fee that covers ultra-fast 10GB fiber internet, exterior maintenance, and more. All three floors offer beautiful views, and the high-quality interior finishes are sustainable, locally sourced, with no VOCs. Two car garage included; additional parking available for residents and guests. Add an elevator now or in the future. Immediate occupancy.

Save
Ask
Tour
Hide
Share
Listing Snapshot
Price 
$995,000
Days On Site 
1 Day
Bedrooms 
3
Inside Area (SqFt) 
2,105 sqft
Total Baths 
4
Full Baths 
3
Partial Baths 
1
Lot Size 
N/A
Year Built 
2025
MLS® Number 
81026054082
Status 
Active
Property Tax 
$19,491
HOA/Condo/Coop Fees 
$852 monthly
Sq Ft Source 
N/A
Friends & Family
Recent Activity
yesterdayListing first seen on site
yesterdayListing updated with changes from the MLS®
General Features
Attached Garage 
Yes
Cross Street 
Platt and Huron Parkway
Energy Features 
Solar
Foundation 
Slab
Garage 
Yes
Garage Spaces 
2
Green Energy Efficient 
AppliancesWindows
Parking 
AttachedElectric Vehicle Charging Station(s)Garage Door OpenerGarage Faces Rear
Pets 
Yes
Property Condition 
New Construction
Property Sub Type 
Condominium
Security 
Smoke Detector(s)
Sewer 
Public Sewer
Special Circumstances 
Standard
SqFt Above 
2105
SqFt Below 
701
SqFt Total 
2395
Style 
Townhouse
Water Source 
Public
Interior Features
Appliances 
Electric Water HeaterDishwasherDryerMicrowaveRefrigeratorRangeWasher
Basement 
Full
Cooling 
Central Air
Flooring 
OtherTileWoodSustainable
Heating 
Active SolarElectricGeothermalHeat PumpSolar
Interior 
PantrySmart Thermostat
Laundry Features 
Laundry ClosetUpper LevelWasher Hookup
Window Features 
Insulated WindowsLow Emissivity WindowsScreens
BathFull 
Level - Upper
BathLav 
Level - Main
Bedroom 2 
Dimensions - 11.0 x 11.0Level - UpperArea - 121
Bedroom 3 
Dimensions - 11.0 x 11.0Level - MainArea - 121
Dining Room 
Dimensions - 104.0 x 11.0Level - MainArea - 1144
Kitchen 
Dimensions - 12.0 x 10.0Level - MainArea - 120
Living Room 
Dimensions - 15.0 x 14.0Level - MainArea - 210
Master Bathroom 
Dimensions - 6.0 x 12.0Level - UpperArea - 72
Master Bedroom 
Dimensions - 14.0 x 1410.0Level - UpperArea - 19740
Save
Ask
Tour
Hide
Share
Exterior Features
Construction Details 
Other
Exterior 
BalconyRain Barrel/Cistern(s)
Patio And Porch 
Porch
Roof 
Metal
Windows/Doors 
Insulated WindowsLow Emissivity WindowsScreens
Community Features
Accessibility Features 
Accessible EntranceAccessible DoorsGrip-Accessible Features
Association Fee 
$852.0
Association Fee Frequency 
Monthly
MLS Area 
Area04092AnnArbor
School District 
AnnArbor
Financing Terms Available 
CashConventional
Schools
School District
AnnArbor
Elementary School
Unknown
Middle School
Unknown
High School
Unknown
Listing courtesy of Radrick Realty LLC: slorenz@radrickrealty.com


IDX provided courtesy of Realcomp II Ltd. via GreaterMetropolitanAssociationofREALTORS. Copyright © 2026 Realcomp II Ltd. Shareholders.

IDX information is provided exclusively for consumers' personal, non-commercial use and may not be used for any purpose other than to identify prospective properties consumers may be interested in purchasing and that the data is deemed reliable but not guaranteed accurate by the MLS.

Neighborhood & Commute
Source: Walkscore
Save
Ask
Tour
Hide
Share