Skip to content
Save
Ask
Tour
Hide
Share
$320,000
1 Day On Site

3318 Alpine Drive
Ann Arbor City, MI 48108

For Sale|Condominium|Active
2
Beds
3
Total Baths
2
Full Baths
1
Partial Bath
1,880
SqFt
$170
/SqFt
1979
Built
County:
Washtenaw
Call Now: 419-537-0090
Is this the listing for you? We can help make it yours.
419-537-0090
Upcoming Open Houses
Sun, Oct 18, 2:00 PM - 3:30 PM
3318 Alpine Drive3318 Alpine Drive3318 Alpine Drive3318 Alpine Drive
Save
Ask
Tour
Hide
Share

Mortgage Calculator

Monthly Payment (Est.)

Enter an interest rate to see your estimated monthly payment.
Calculator powered by Showcase IDX, a Constellation1 Company. Copyright ©2026 Information is deemed reliable but not guaranteed.

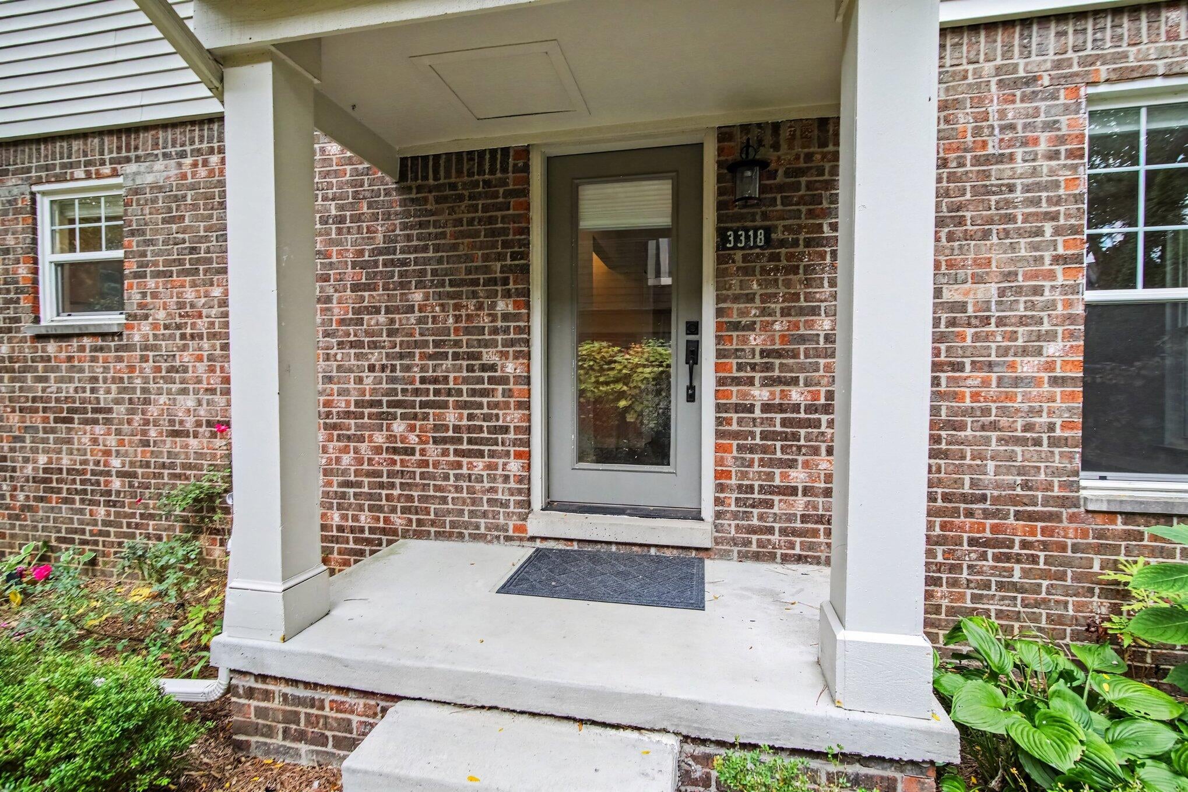
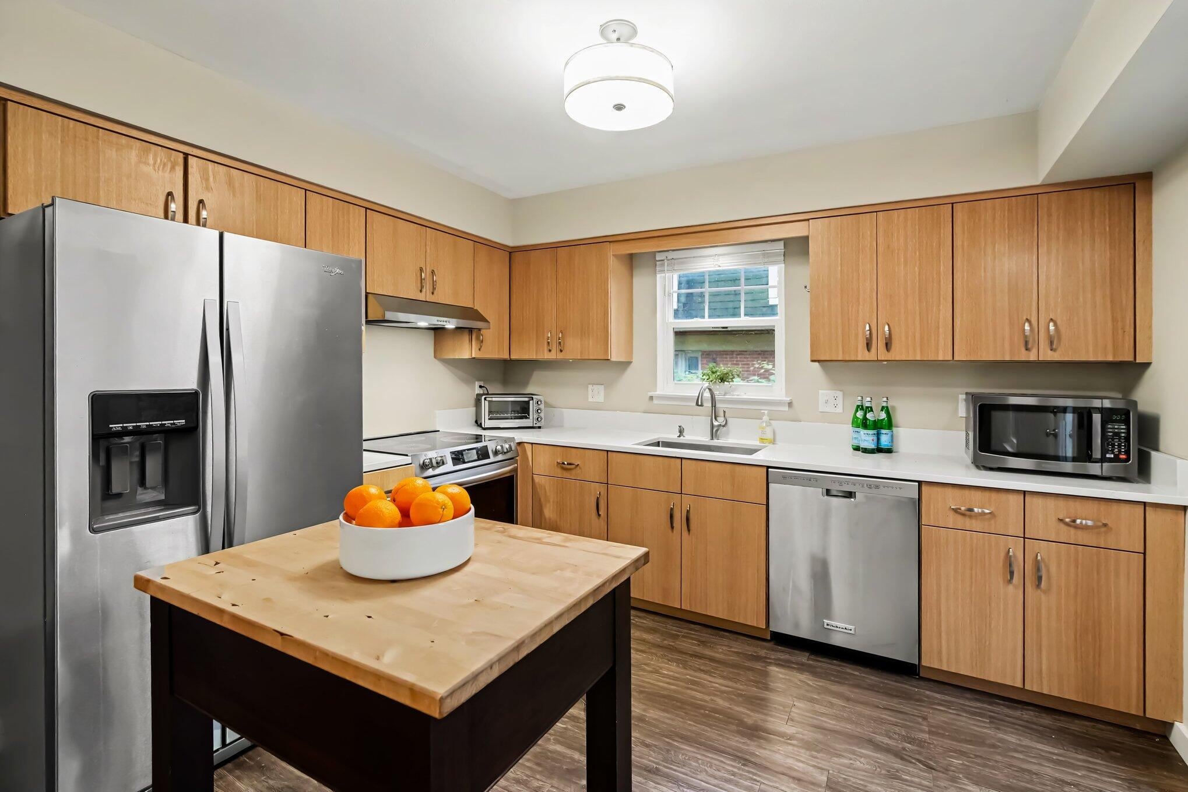
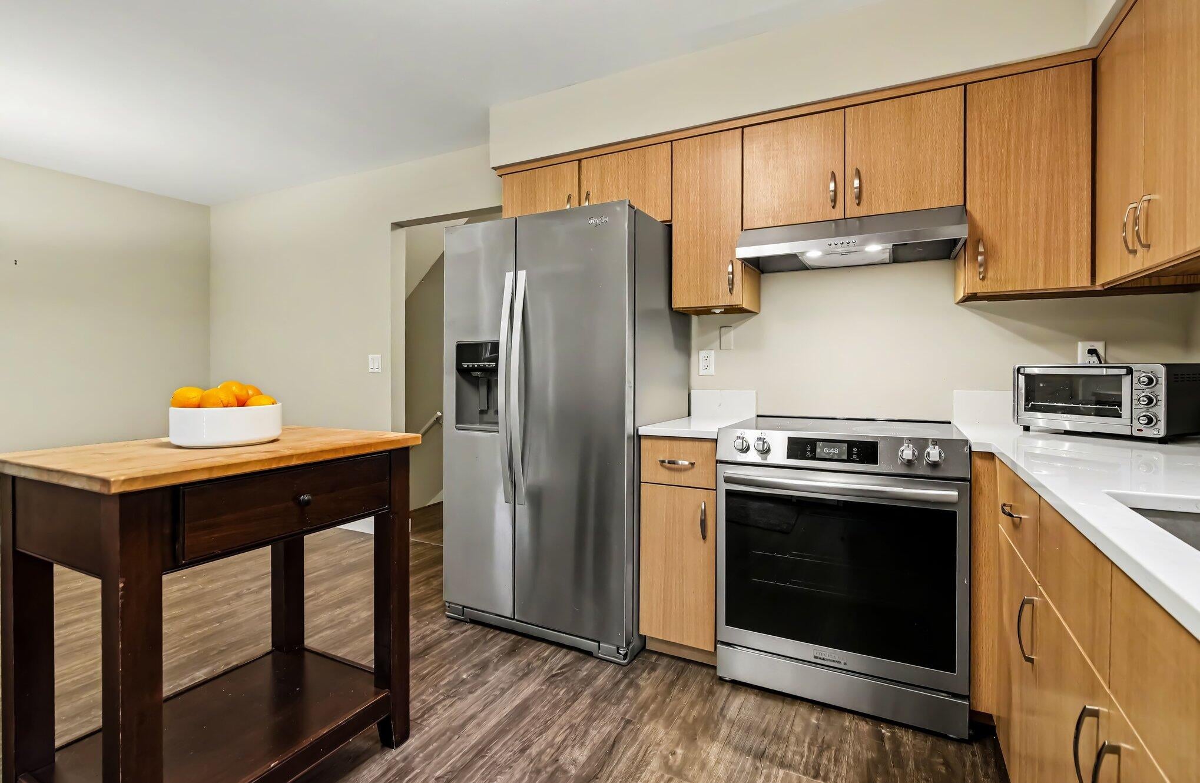
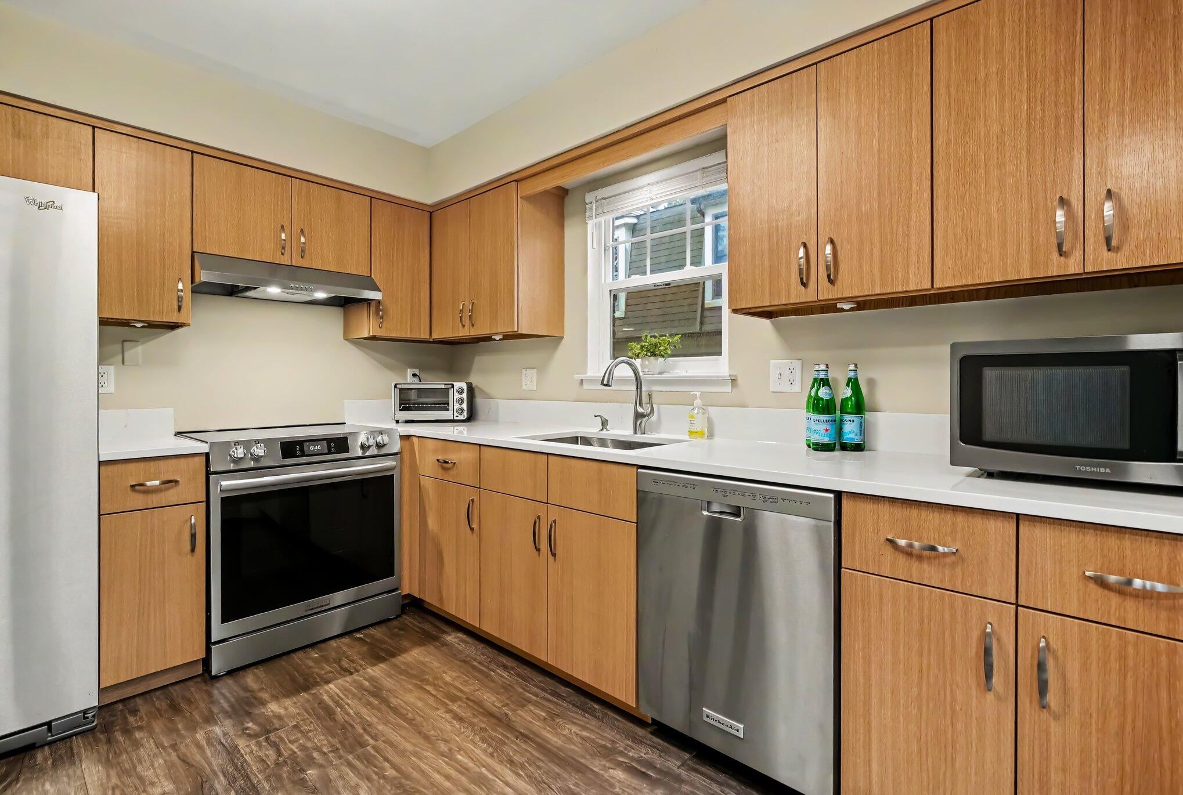
Arguably in the best location in the community, this beautifully updated end-unit condo is prepped & ready for you! Updated contemporary kitchen has a full suite of newer SS appliances, exterior-venting range hood, gleaming quartz countertops, & desirable large single-basin SS sink. Luxury vinyl plank flooring throughout the first floor. Neutral Berber carpet upstairs & in much of the finished basement. Updated powder room on the entry level. Both bedrooms have beautifully updated en suite baths & walk-in closets. Large, private composite deck for relaxing has great arborvitae & fence privacy screening, & is flanked by beautiful bed of hydrangeas, hostas, & peonies. Two dedicated, covered parking spaces are immediately adjacent to the deck/condo. You'll love all the room in the dry, finished basement that has a large rec area w/ built-in bookcases, wet bar w/ cabinets, Great storage space & a large laundry room w/ convenient utility sink & newer Whirlpool W&D. Newer Jeld-Wen......replacement windows w/ insulating privacy shades throughout. Many stylish new light fixtures & an Ecobee thermostat. Upgraded electrical panel, sump w/ backup system, & radon mitigation installed for peace of mind. Peaceful view of the large manicured front lawn and Georgetown Country Club Golf Course. Home Energy Score of 6. Download report at osi.a2gov.org/herd.

Save
Ask
Tour
Hide
Share
Listing Snapshot
Price 
$320,000
Days On Site 
1 Day
Bedrooms 
2
Inside Area (SqFt) 
1,880 sqft
Total Baths 
3
Full Baths 
2
Partial Baths 
1
Lot Size 
N/A
Year Built 
1979
MLS® Number 
81026055258
Status 
Active
Property Tax 
$10,521.54
HOA/Condo/Coop Fees 
$386 monthly
Sq Ft Source 
Public Records
Friends & Family
Recent Activity
yesterdayListing updated with changes from the MLS®
yesterdayListing first seen on site
General Features
Cross Street 
Eisenhower
Garage 
Yes
Parking 
AsphaltDetachedPavedCarportShared Driveway
Pets 
Yes
Property Sub Type 
Condominium
Security 
Smoke Detector(s)
Sewer 
Public Sewer
Special Circumstances 
Standard
SqFt Above 
1280
SqFt Below 
600
SqFt Total 
1920
Style 
EndUnitTownhouse
Utilities 
Cable ConnectedNatural Gas Connected
Water Source 
Public
Zoning 
MultiFamily
Interior Features
Appliances 
Gas Water HeaterDishwasherDisposalDryerRefrigeratorRangeWasher
Basement 
FinishedFullSump Pump
Cooling 
Central Air
Flooring 
CarpetLaminateLinoleum
Heating 
Forced AirNatural Gas
Interior 
PantryWet Bar
Laundry Features 
Gas Dryer HookupIn BasementLaundry RoomWasher Hookup
Window Features 
Insulated WindowsScreensWindow Treatments
BathFull 
Level - Upper
BathLav 
Level - Main
Save
Ask
Tour
Hide
Share
Exterior Features
Construction Details 
Aluminum SidingBrick
Exterior 
GardenPrivate Entrance
Fencing 
Privacy
Lot Features 
LevelWooded
Patio And Porch 
DeckPorch
Roof 
AsphaltShingle
Windows/Doors 
Insulated WindowsScreensWindow Treatments
Community Features
Accessibility Features 
Accessible EntranceAccessible DoorsAccessible Hallway(s)
Association Fee 
$386.0
Association Fee Frequency 
Monthly
Community Features 
Sidewalks
MLS Area 
Area04092AnnArbor
School District 
AnnArbor
Financing Terms Available 
CashConventional
Roads 
Paved
Schools
School District
AnnArbor
Elementary School
Unknown
Middle School
Unknown
High School
Unknown
Listing courtesy of The Charles Reinhart Company: czell@reinhartrealtors.com


IDX provided courtesy of Realcomp II Ltd. via GreaterMetropolitanAssociationofREALTORS. Copyright © 2026 Realcomp II Ltd. Shareholders.

IDX information is provided exclusively for consumers' personal, non-commercial use and may not be used for any purpose other than to identify prospective properties consumers may be interested in purchasing and that the data is deemed reliable but not guaranteed accurate by the MLS.

Neighborhood & Commute
Source: Walkscore
Save
Ask
Tour
Hide
Share