Skip to content
Save
Ask
Tour
Hide
Share
$375,000
18 Days On Site

3806 Anders Road
Summerfield Township, MI 49270

For Sale|Single Family Residence|Active Under Contract
3
Beds
2
Total Baths
2
Full Baths
2,066
SqFt
$182
/SqFt
1978
Built
County:
Monroe
Call Now: 419-537-0090
Is this the listing for you? We can help make it yours.
419-537-0090
3806 Anders Road3806 Anders Road3806 Anders Road3806 Anders Road
Save
Ask
Tour
Hide
Share

Mortgage Calculator

Monthly Payment (Est.)

Enter an interest rate to see your estimated monthly payment.
Calculator powered by Showcase IDX, a Constellation1 Company. Copyright ©2026 Information is deemed reliable but not guaranteed.

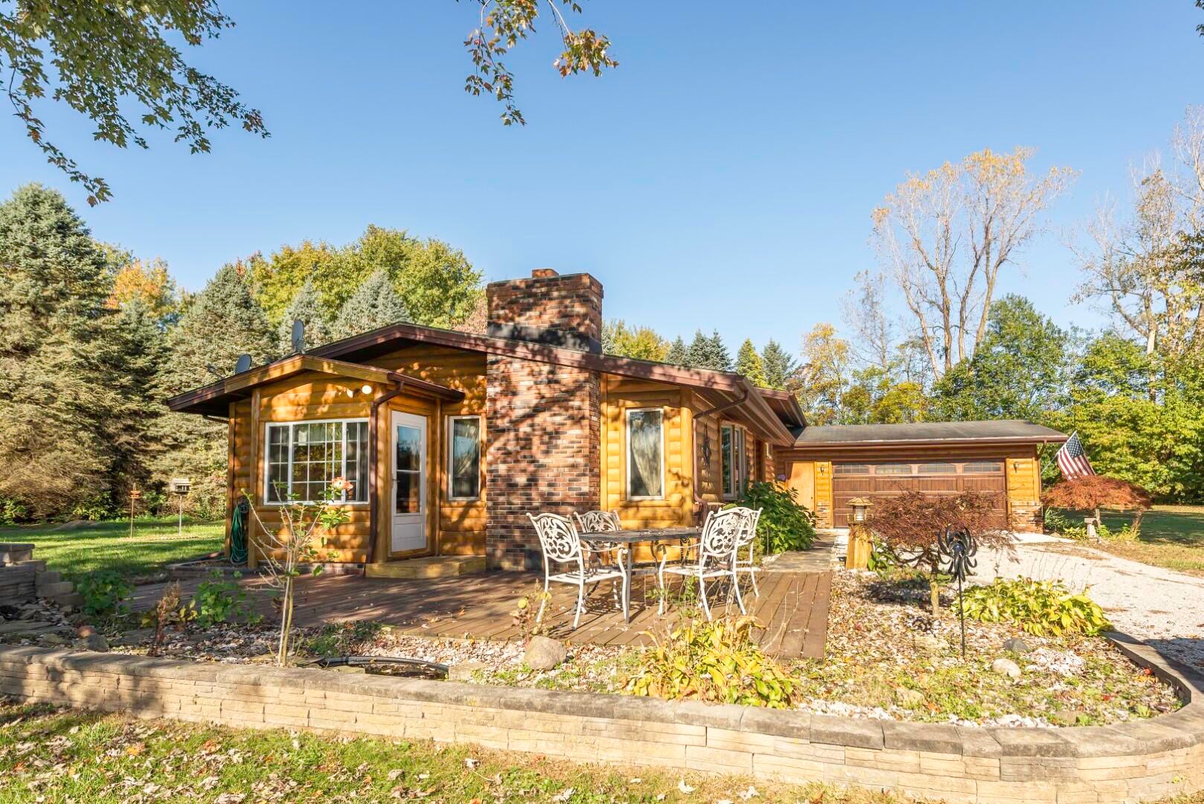
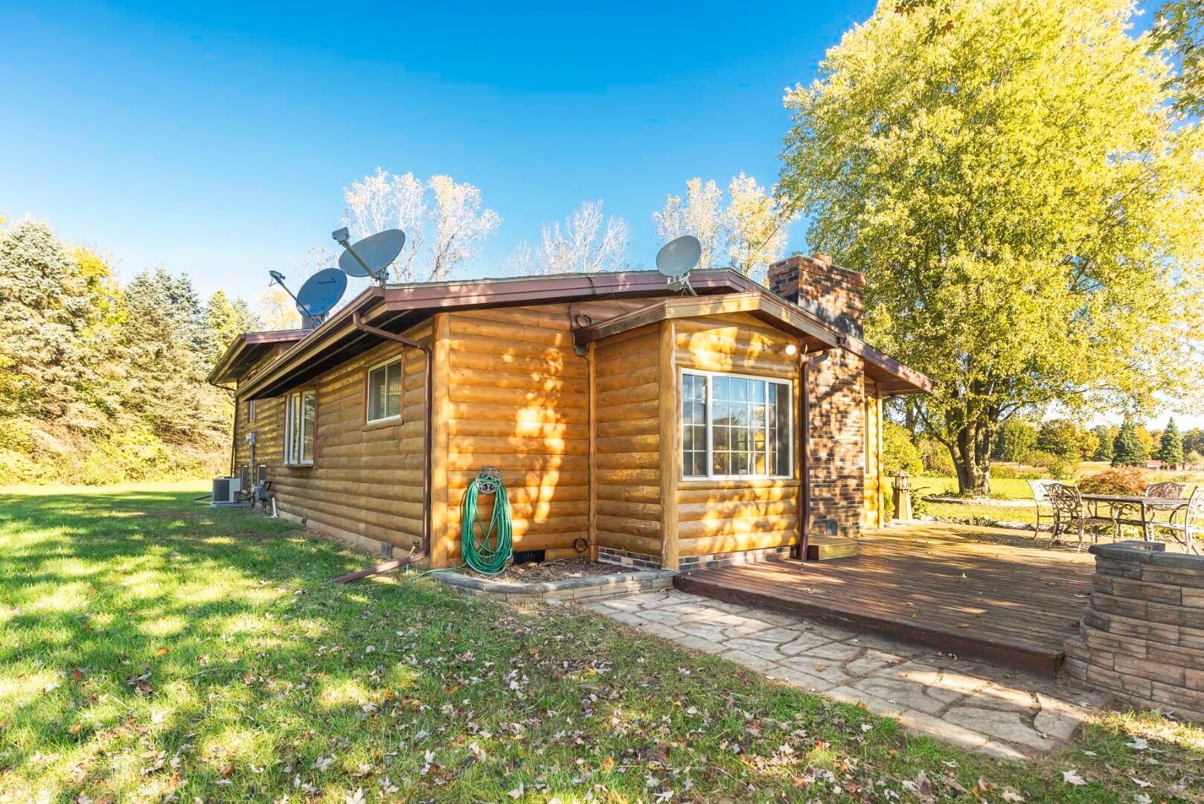
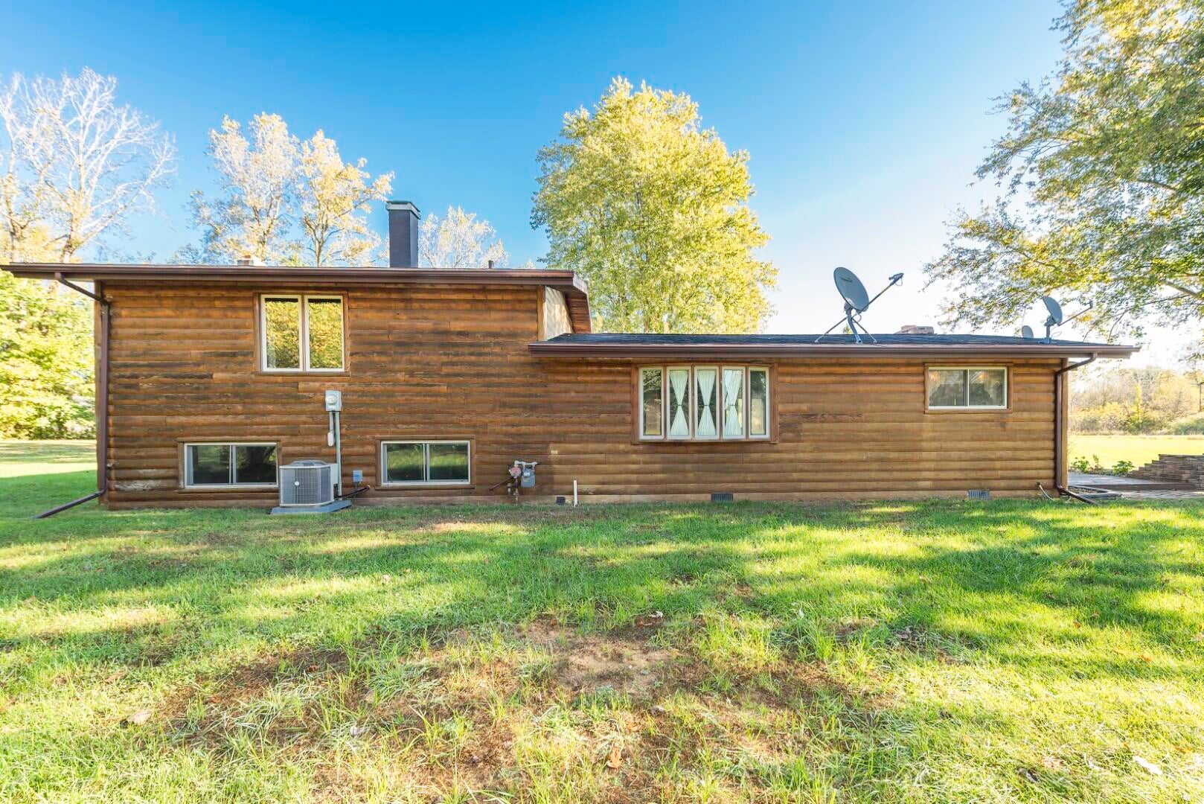
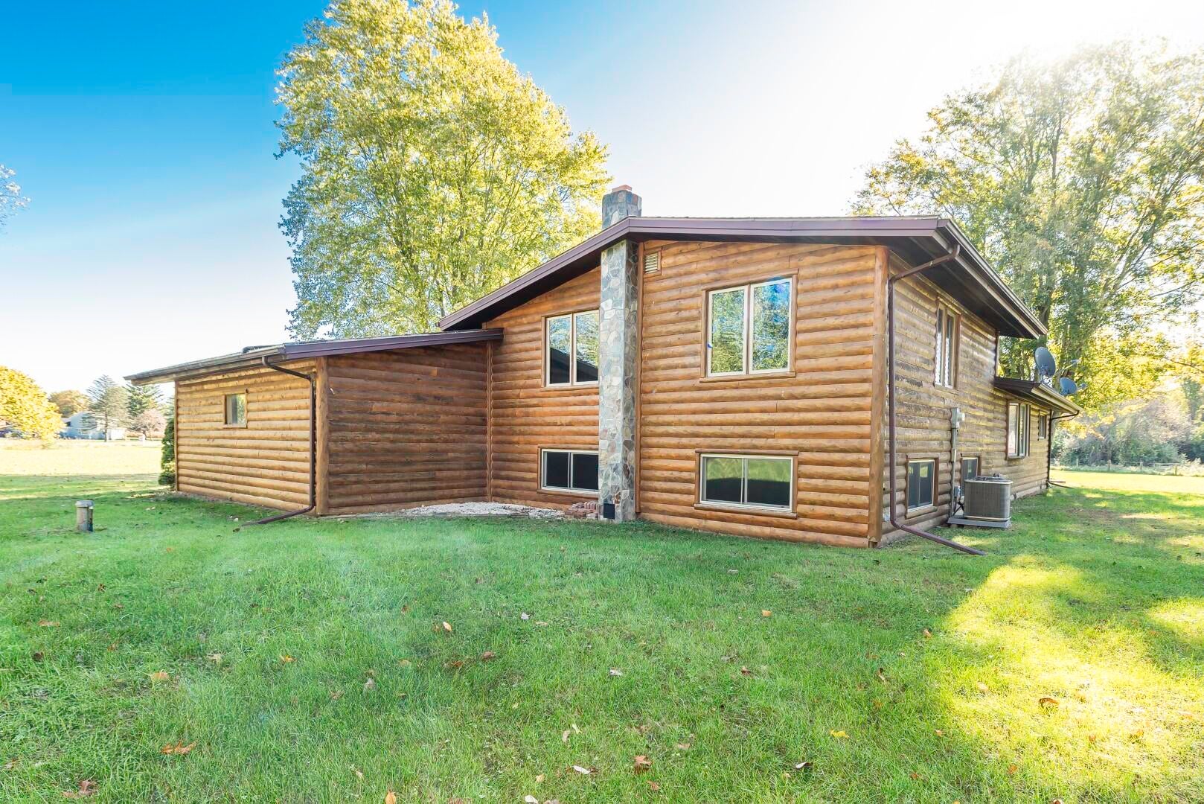
Serene country setting on 5.9 acres in Summerfield Township. A tree-lined gravel drive welcomes you home to a split-log-cladded tri-level residence built in 1978. 2,066 sq ft of heated living space per assessor records: an 818 sq ft one-story section plus a bi-level section with 624 sq ft up and 624 sq ft down. 3 bedrooms with 2 full baths and a 2 car attached garage. Living room has a natural fireplace and vaulted ceiling; kitchen has wood cabinets, granite counters, and hardwood floor. A wood stove in lower level provides a secondary heating option along with wood-burning fireplace in the living room. Laundry and mechanical room on the lower level. Per seller, a former horse paddock connects to the 20'x20' barn along the west property line. Forced-air heat, private well and septic. Summerfield Schools. Estate sale. Buyer to verify all information. All appts require a real estate licensee's physical presence. Contact your REALTOR for 360 Virtual Tour link in MLS.

Save
Ask
Tour
Hide
Share
Listing Snapshot
Price 
$375,000
Days On Site 
18 Days
Bedrooms 
3
Inside Area (SqFt) 
2,066 sqft
Total Baths 
2
Full Baths 
2
Partial Baths 
N/A
Lot Size 
5.9 Acres
Year Built 
1978
MLS Number 
81026055986
Status 
Active Under Contract
Property Tax 
$2,964
HOA/Condo/Coop Fees 
N/A
Sq Ft Source 
Public Records
Friends & Family
Recent Activity
4 days agoListing updated with changes from the MLS
4 days agoPrice changed to $375,000
2 weeks agoStatus changed to Active Under Contract
3 weeks agoListing first seen on site
General Features
Acres 
5.9
Attached Garage 
Yes
Cross Street 
Albain and Anders
Foundation 
Slab
Garage 
Yes
Garage Spaces 
2
Parking 
AttachedConcreteGravel
Property Sub Type 
Single Family Residence
Sewer 
Septic Tank
Special Circumstances 
Standard
SqFt Above 
1442
SqFt Below 
524
SqFt Total 
2066
Water Source 
PrivateWell
Zoning 
Residential
Interior Features
Appliances 
Gas Water HeaterDryerWasherWater Softener Owned
Basement 
Crawl SpacePartial
Cooling 
Central Air
Fireplace 
Yes
Fireplace Features 
Wood Burning
Fireplaces 
1
Flooring 
CarpetVinylWood
Heating 
Forced AirNatural GasWood
Interior 
Vaulted Ceiling(s)
Laundry Features 
Lower LevelWasher Hookup
BathFull 
Level - Upper
Save
Ask
Tour
Hide
Share
Exterior Features
Construction Details 
LogOtherWood Siding
Fencing 
Other
Lot Features 
Corner Lot
Other Structures 
Barn(s)
Patio And Porch 
DeckPorch
Roof 
Asphalt
Community Features
MLS Area 
Area06091SummerfieldTwp
School District 
Summerfield
Financing Terms Available 
CashConventionalFHAUSDA LoanVA Loan
Schools
School District
Summerfield
Elementary School
Unknown
Middle School
Unknown
High School
Unknown
Listing courtesy of Munro Real Estate & Developmnt: alexander@ypsirealestate.com


IDX provided courtesy of Realcomp II Ltd. via GreaterMetropolitanAssociationofREALTORS. Copyright © 2026 Realcomp II Ltd. Shareholders.

IDX information is provided exclusively for consumers' personal, non-commercial use and may not be used for any purpose other than to identify prospective properties consumers may be interested in purchasing and that the data is deemed reliable but not guaranteed accurate by the MLS.

Neighborhood & Commute
Source: Walkscore
Save
Ask
Tour
Hide
Share