
570 Falcon DriveDundee Village, MI 48131
Mortgage Calculator
Monthly Payment (Est.)
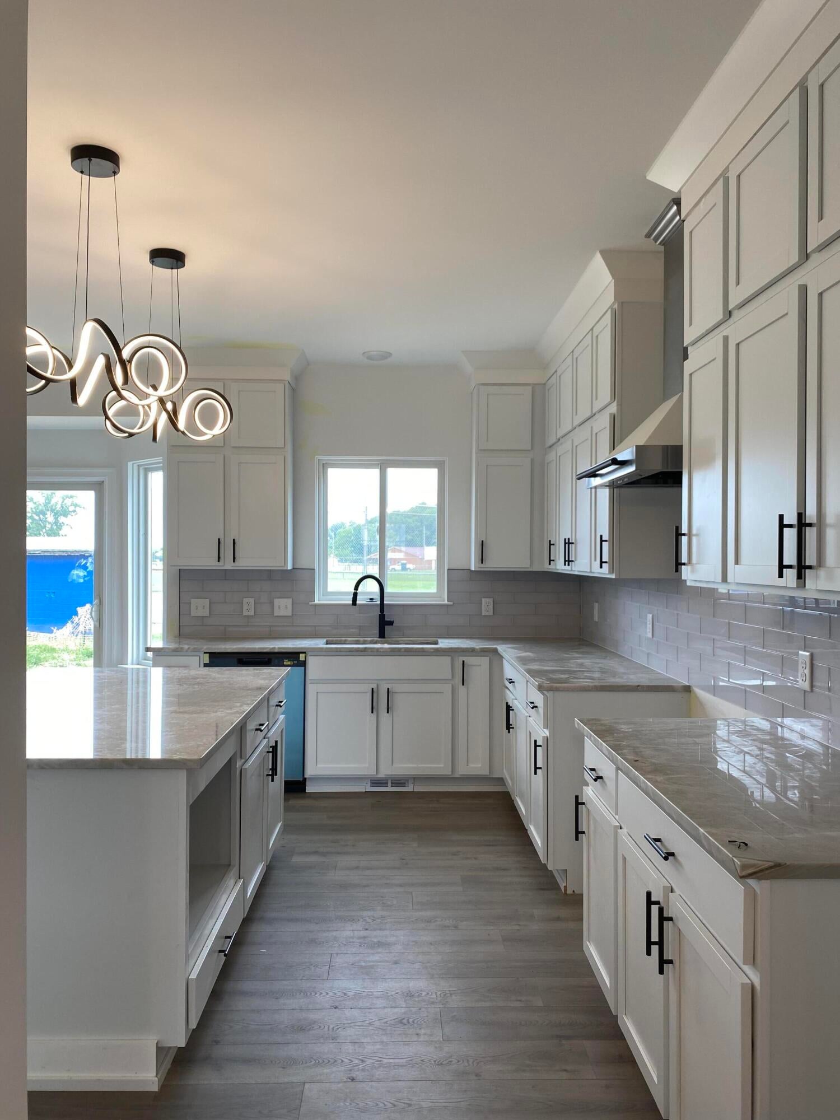
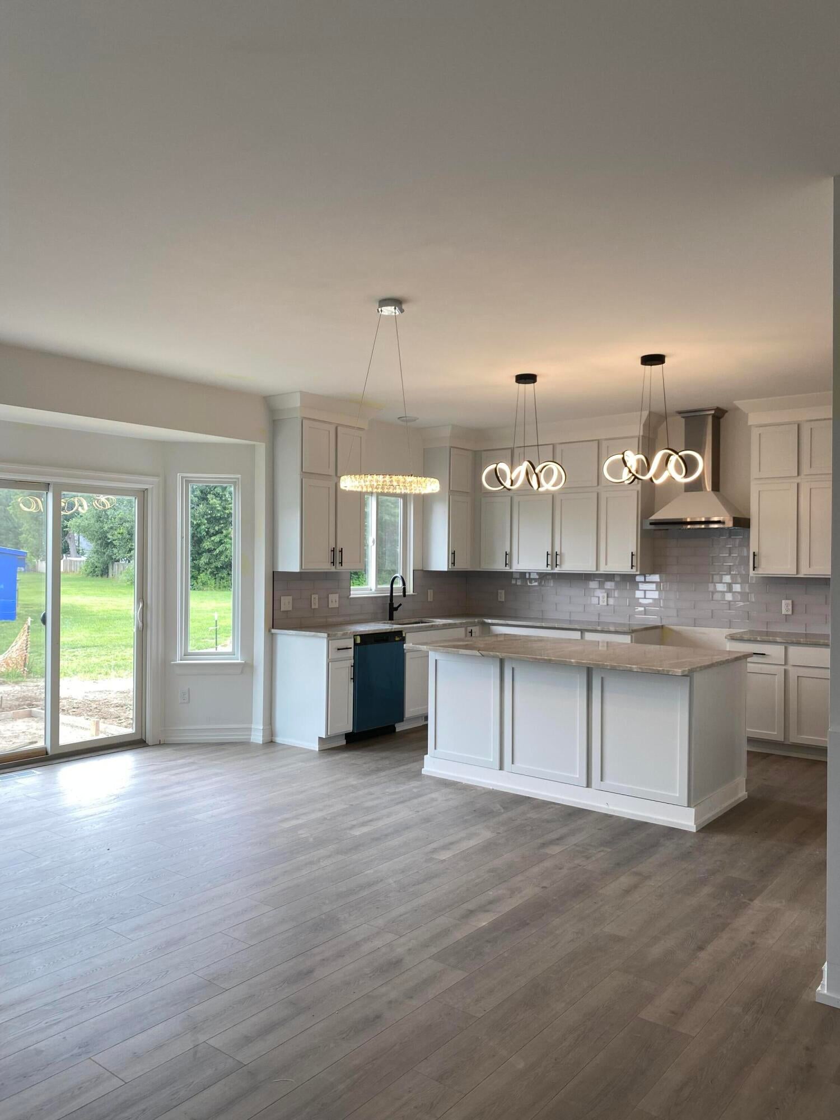
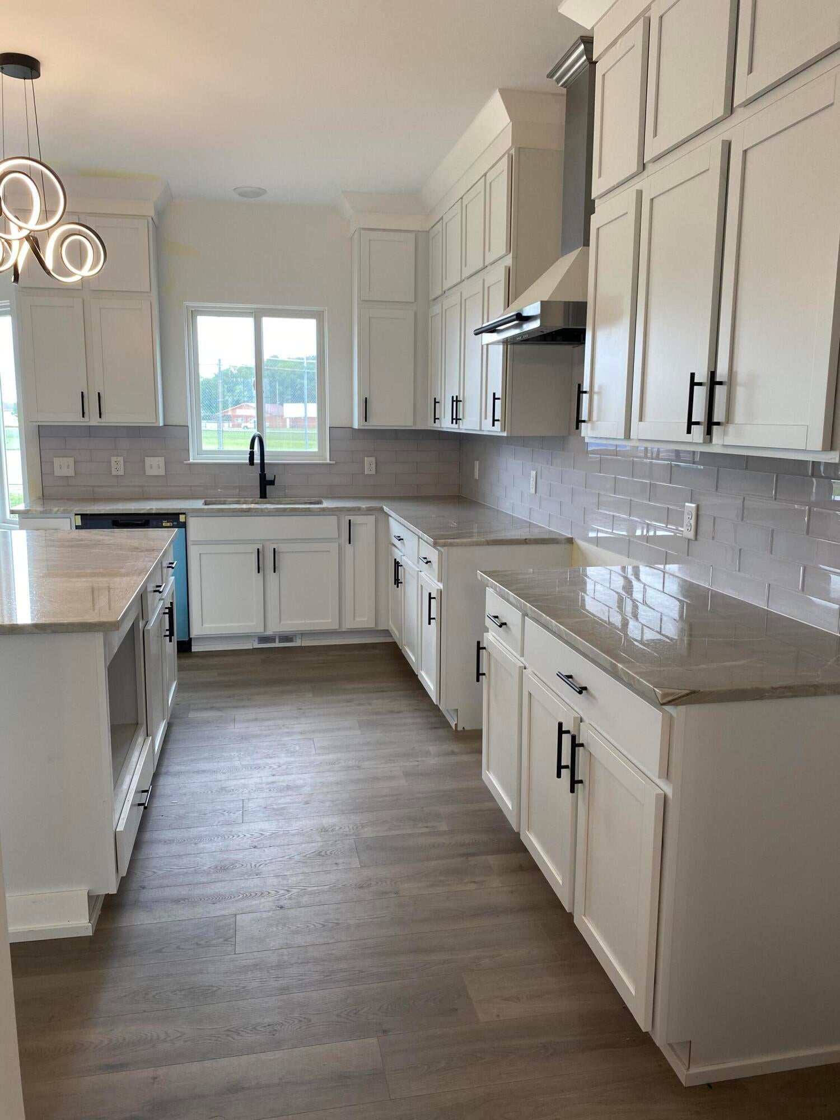
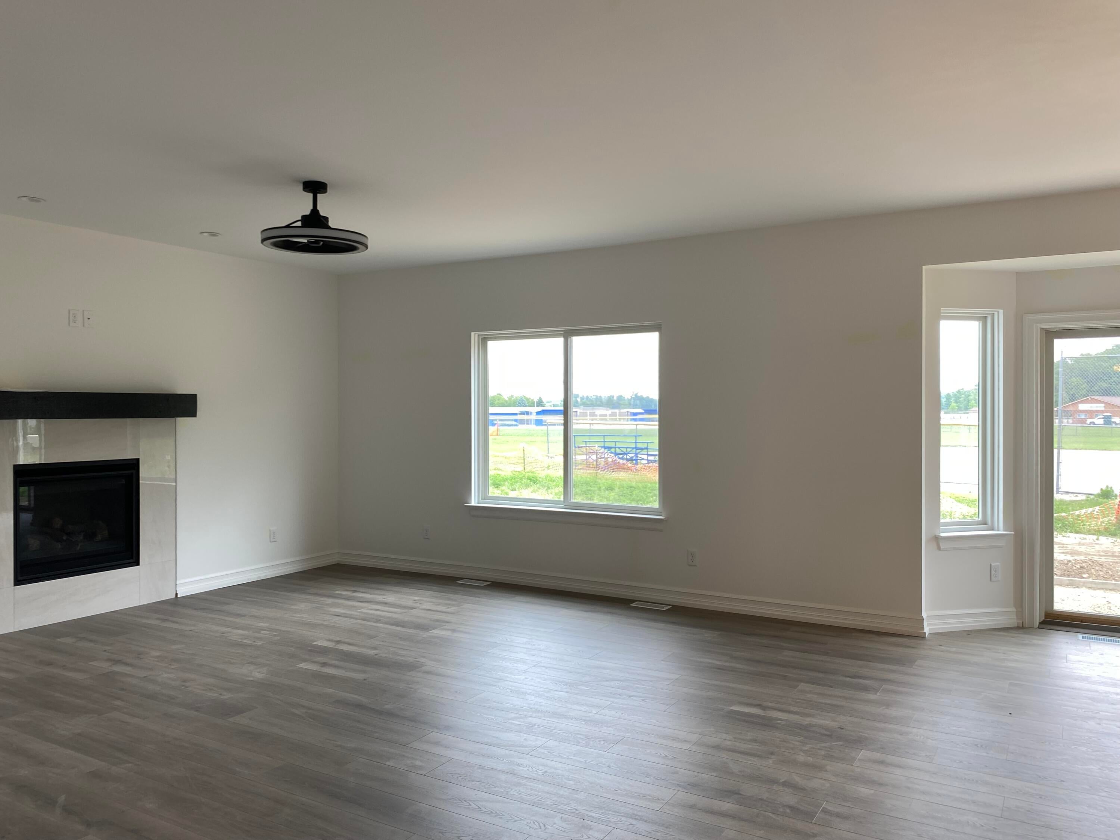
Enter an interest rate to see your estimated monthly payment.There is still time to personalize interior selections on this beautiful 4-bed/2.5-bath builder closeout home, to be completed Feb-March 27. A custom gourmet kitchen is every chef's dream, with an oversized island and an abundance of storage. The kitchen opens to the great room w/ a gas fireplace for perfect entertaining. The first floor has a 9' ceiling & LVP flooring throughout. Upstairs, there are 4 bedrooms and an extra-large bonus room. The master bedroom has a tray ceiling & opens into a luxurious ensuite master bathroom w/ a freestanding tub, a separate full custom tile-to-ceiling shower, a European glass door, & double sinks. The 2.5-car garage has 2' extra depth, is insulated, drywalled, & has 8' high openings. The full basement is a blank canvas waiting for you to finish, w/ an egress window & 3-pc plumbing for a full bathroom. 30-year dimensional shingles, R15 Insulated walls, high-efficiency water heater, & more make this home Energy Star-rated. This is a must see home!
| 3 hours ago | Listing updated with changes from the MLS | |
| 5 hours ago | Listing first seen on site |

IDX provided courtesy of Realcomp II Ltd. via GreaterMetropolitanAssociationofREALTORS. Copyright © 2026 Realcomp II Ltd. Shareholders.
IDX information is provided exclusively for consumers' personal, non-commercial use and may not be used for any purpose other than to identify prospective properties consumers may be interested in purchasing and that the data is deemed reliable but not guaranteed accurate by the MLS.
Did you know? You can invite friends and family to your search. They can join your search, rate and discuss listings with you.