
6217 Flanders RoadOttawa Lake, MI 49267
Mortgage Calculator
Monthly Payment (Est.)
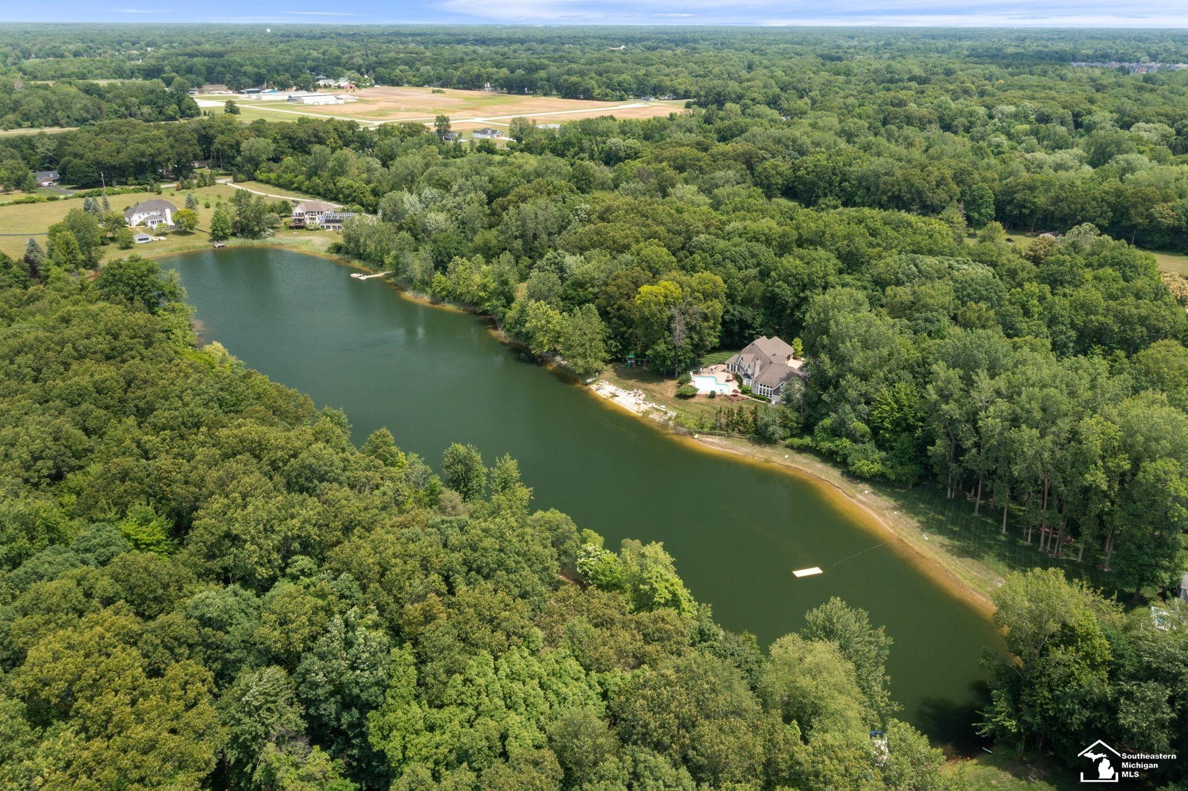
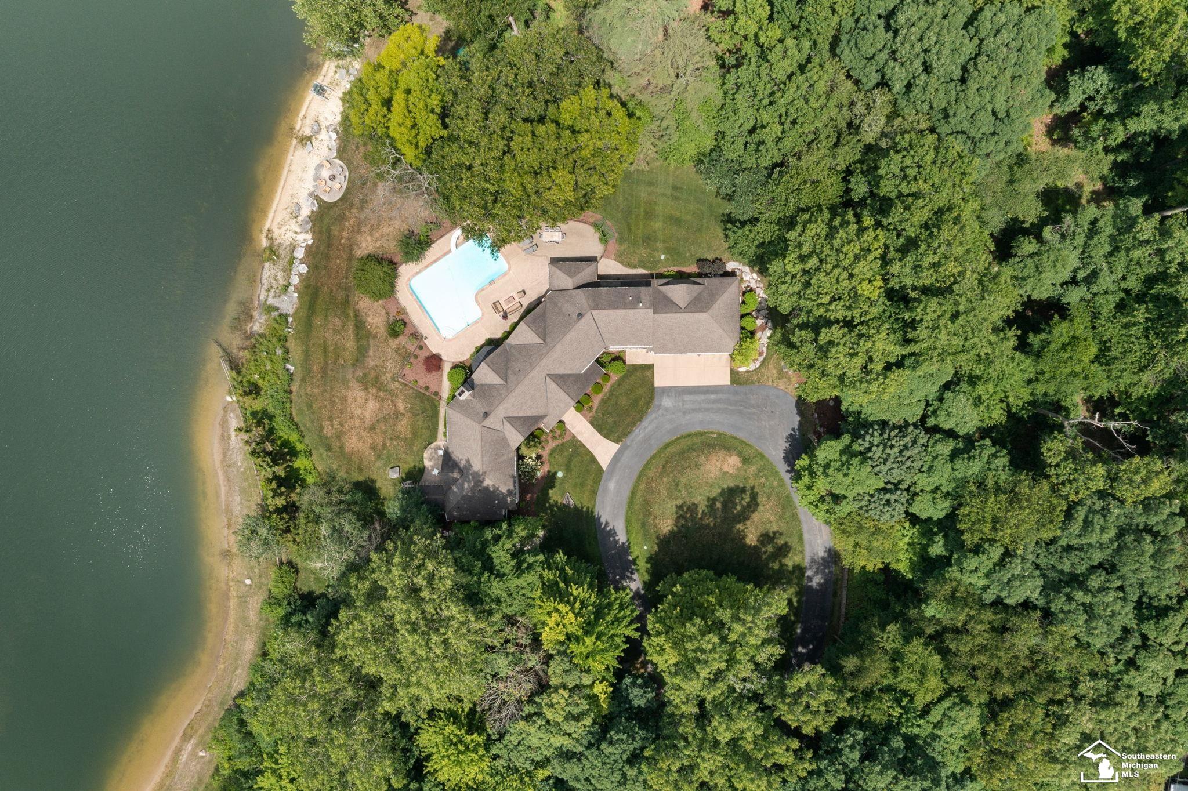
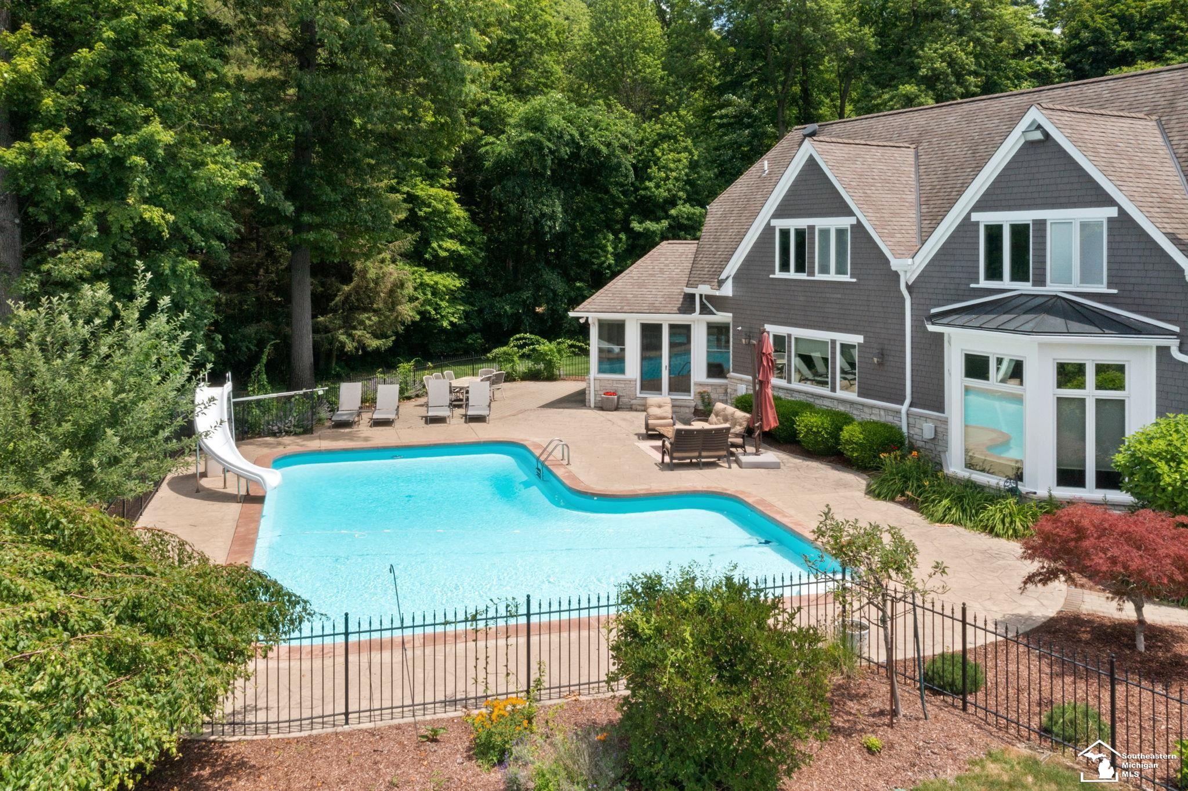
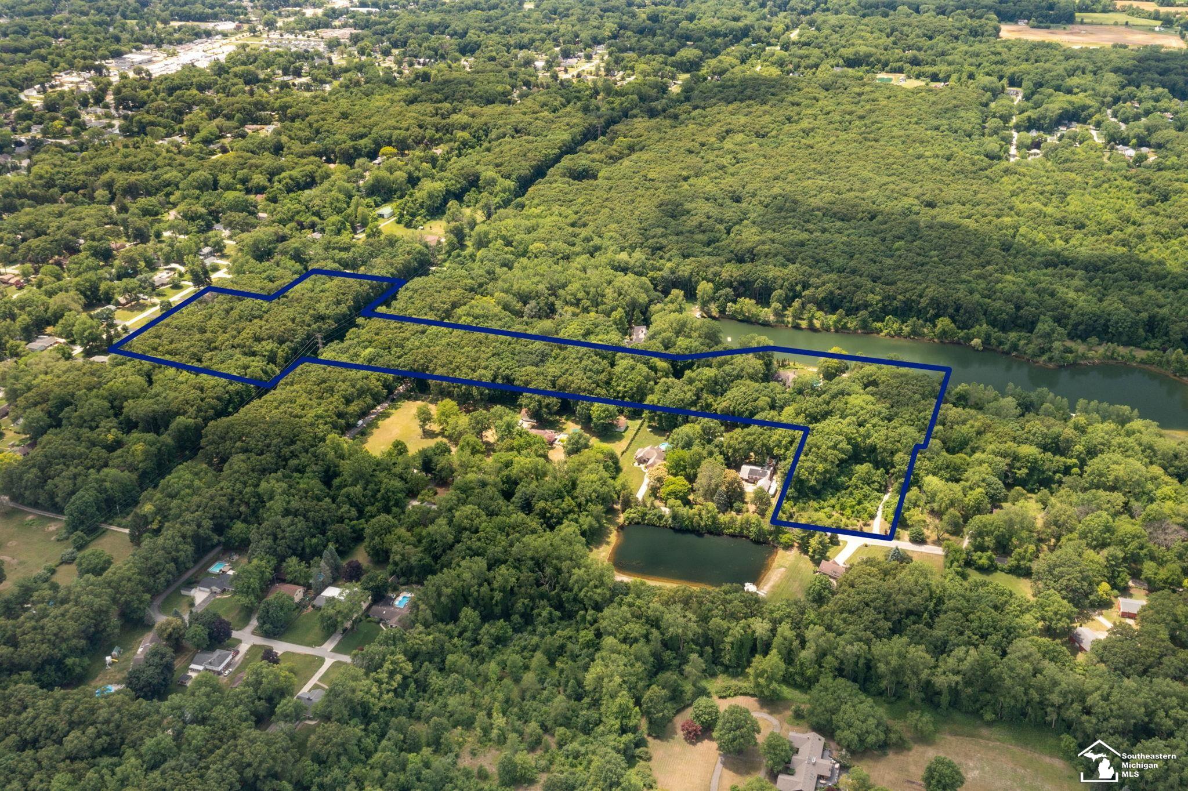
Enter an interest rate to see your estimated monthly payment.Welcome to the ENCHANTED FOREST! A rare opportunity to own an EXTRAORDINARY PRIVATE ESTATE where luxury, recreation, and timeless craftsmanship come together. Nestled on 16+ breathtaking wooded acres with access to a shared private lake, this remarkable BERMAN-BUILT residence offers an unmatched lifestyle surrounded by natural beauty and resort-style amenities. From the moment you arrive, the impressive stone and cedar exterior, meandering driveway, and exceptional curb appeal set the tone for what awaits inside. The thoughtfully designed floor plan features soaring ceilings, walls of windows, rich hardwood floors, custom built-ins, and seamless indoor-outdoor living. The spectacular great room is anchored by a floor-to-ceiling stone fireplace and overlooks the backyard oasis, while the CHEF’S KITCHEN is equipped with abundant custom cabinetry, a large center island, premium appliances, generous workspace, and an adjoining sunroom perfect for casual gatherings. Entertain with ease in the elegant formal dining room, complete with soaring ceilings and abundant natural light, then unwind in the custom wet bar. One of the home's most impressive features is the STUNNING TWOSTORY LIBRARY, showcasing floor-to-ceiling custom bookcases, a fireplace, dramatic windows, and an upper-level gallery that creates the perfect executive office, reading retreat, or study. The PRIVATE main floor primary suite offers a peaceful escape with private outdoor access, a spa-inspired bath featuring a soaking tub, oversized walk-in shower, dual vanities, and an expansive custom walk-in closet with abundant built-ins. Step outside to your own YEARROUND RESORT featuring a beautiful in-ground SALTWATER pool with expansive patio, mature landscaping, and picturesque views of the surrounding woods and lake. Enjoy evenings around the lakeside fire pit, relax on the sandy shoreline, or take advantage of the shared private lake for swimming, kayaking, fishing, and enjoyment in every season. Completing this exceptional property is a substantial detached outbuilding with an upper-level one bedroom apartment—ideal for extended family, guests, a caretaker, or private home office/studio space. An AMAZING combination of PRIVACY, LUXURY, and TRANQUILITY, this ESTATE offers an unparalleled opportunity to enjoy peaceful country surroundings without sacrificing elegance or convenience.
| 3 months ago | Listing updated with changes from the MLS | |
| 3 months ago | Listing first seen on site |

Provided through IDX via MiRealSource. Courtesy of MiRealSource Shareholder. Copyright MiRealSource.
The information published and disseminated by MiRealSource is communicated verbatim, without change by MiRealSource, as filed with MiRealSource by its members. The accuracy of all information, regardless of source, is not guaranteed or warranted. All information should be independently verified.
Copyright 2026 MiRealSource. All rights reserved. The information provided hereby constitutes proprietary information of MiRealSource, Inc. and its shareholders, affiliates, and licensees and may not be reproduced or transmitted in any form or by any means, electronic or mechanical, including photocopy, recording, scanning, or any information storage and retrieval system, without written permission from MiRealSource, Inc.
Last checked: 2026-10-22 07:43 AM UTC