
Save
Ask
Tour
Hide
$225,000
New Listing
29605 Marquette StreetGarden City, MI 48135
Single Family Residence|Coming Soon
3
Beds
1
Total Bath
1
Full Bath
1,897
SqFt
$119
/SqFt
1952
Built
Subdivision:
Middlebelt Gardens Subdivision
County:
Wayne
Listing courtesy of Tony Rubino of Keller Williams Realty Lakeside
Call Now: 419-537-0090
Is this the listing for you? We can help make it yours.
419-537-0090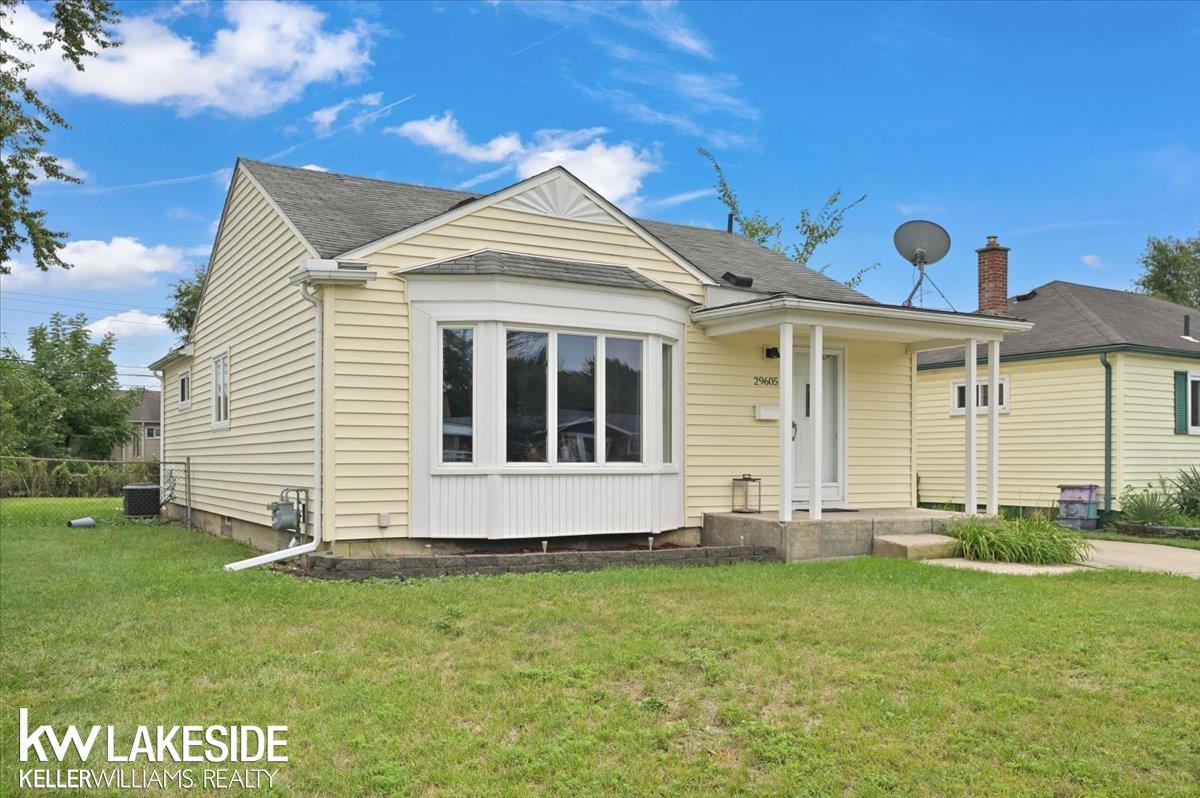
Save
Ask
Tour
Hide
Mortgage Calculator
Monthly Payment (Est.)
$1,027Calculator powered by Showcase IDX, a Constellation1 Company. Copyright ©2026 Information is deemed reliable but not guaranteed.
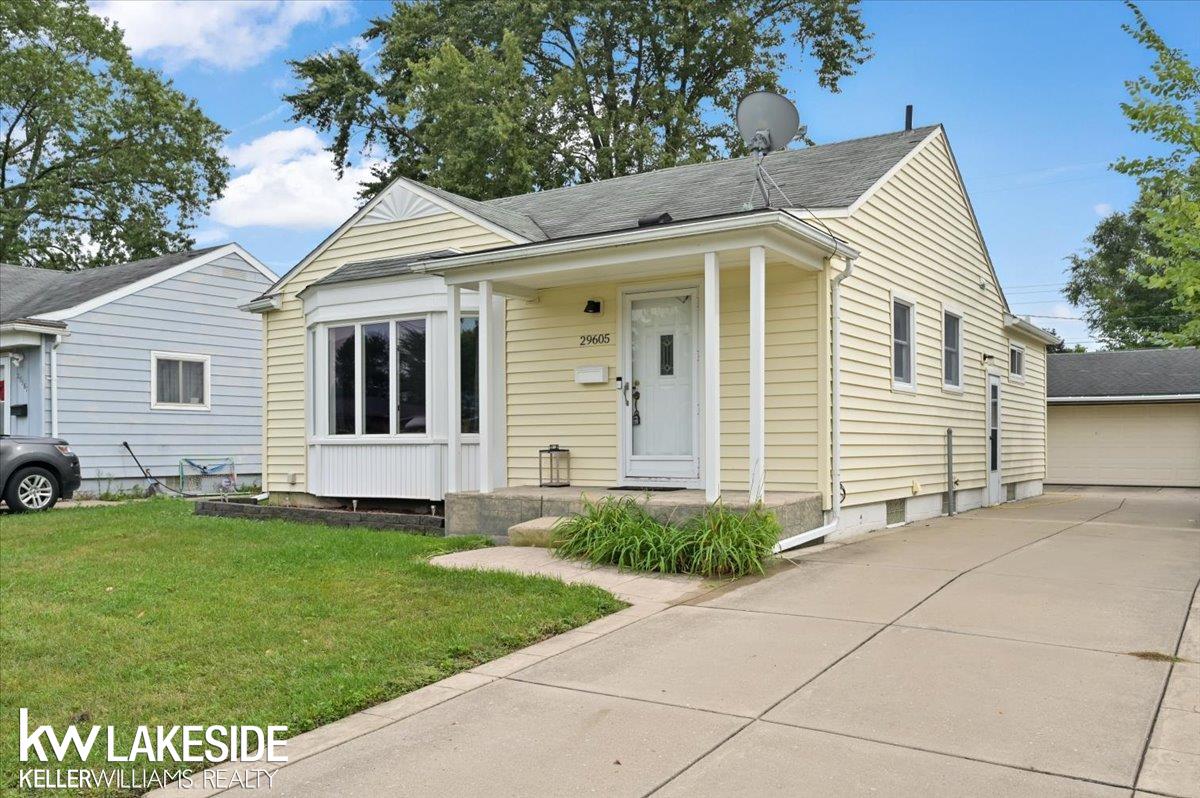
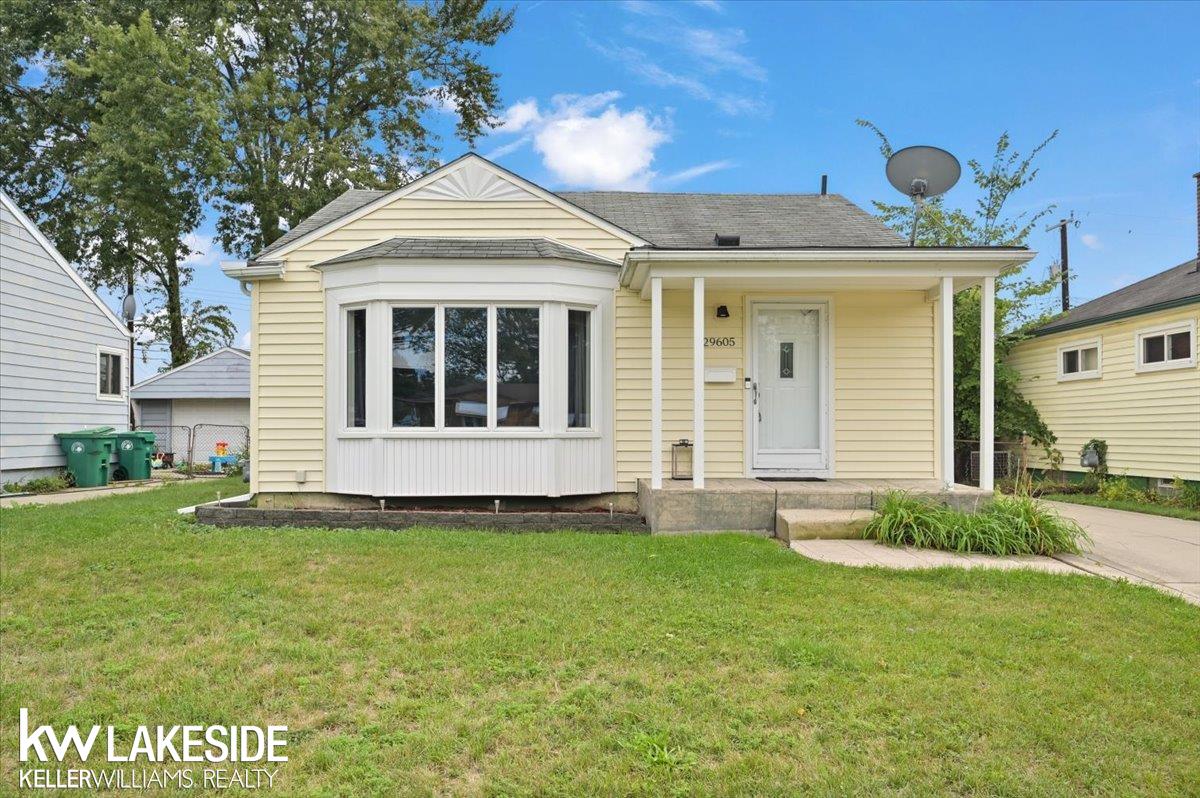
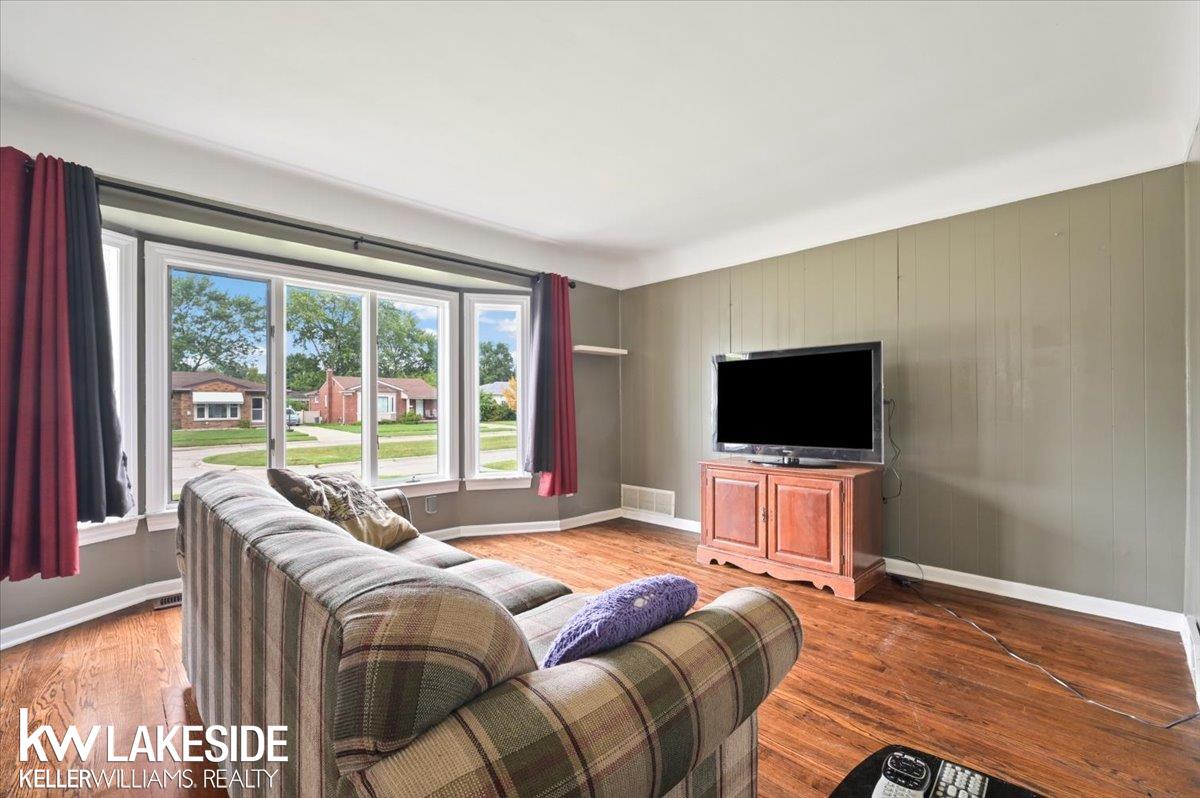
Welcome to this wonderfully maintained 1,100 sq. ft. ranch in Garden City! This clean and inviting home features 3 bedrooms, 1 full bath, and a comfortable, functional floor plan. Pride of ownership shows throughout, making this a great opportunity for someone looking for a home that has been well cared for and is ready for its next owner. Outside, you’ll find a 2-car detached garage offering plenty of room for parking and additional storage. Conveniently located near shopping, dining, schools, and everyday amenities. Whether you’re a first-time homebuyer, looking to downsize, or simply searching for a solid, well-maintained home, 29605 Marquette is definitely worth a look. Schedule your showing today!
Save
Ask
Tour
Hide
Listing Snapshot
Price
$225,000
Days On Site
0 Days
Bedrooms
3
Inside Area (SqFt)
1,897 sqft
Total Baths
1
Full Baths
1
Partial Baths
N/A
Lot Size
0.15 Acres
Year Built
1952
MLS® Number
50221011
Status
Coming Soon
Property Tax
$3,494
HOA/Condo/Coop Fees
N/A
Sq Ft Source
N/A
Friends & Family
Recent Activity
| 2 hours ago | Listing updated with changes from the MLS® | |
| 2 hours ago | Listing first seen on site |
General Features
Acres
0.15
Cross Street
Middlebelt
Disclosures
Yes
Garage
Yes
Garage Spaces
2
Number Of Stories
1
Parking
Garage Door Opener
Property Sub Type
Single Family Residence
Sewer
Public Sewer
SqFt Above
1097
SqFt Below
800
SqFt Total
2175
Style
Ranch
Water Source
Public
Interior Features
Appliances
DishwasherDryerMicrowaveRefrigeratorWasherRangeOvenGas Water Heater
Cooling
Ceiling Fan(s)
Heating
Forced AirNatural Gas
Bedroom 1
Dimensions - 12x11
Bedroom 2
Dimensions - 10x9
Bedroom 3
Dimensions - 9x11
Dining Room
Dimensions - 5x8
Kitchen
Dimensions - 12x8
Living Room
Dimensions - 20x13
Save
Ask
Tour
Hide
Exterior Features
Construction Details
Vinyl Siding
Frontage
50
Patio And Porch
PatioPorch
Road Frontage
City Street
Community Features
Financing Terms Available
CashConventionalFHAVA Loan
MLS Area
Garden City (82082)
School District
Garden City School District
Schools
School District
Garden City School District
Elementary School
Unknown
Middle School
Unknown
High School
Unknown
Listing courtesy of Tony Rubino of Keller Williams Realty Lakeside

Provided through IDX via MiRealSource. Courtesy of MiRealSource Shareholder. Copyright MiRealSource.
The information published and disseminated by MiRealSource is communicated verbatim, without change by MiRealSource, as filed with MiRealSource by its members. The accuracy of all information, regardless of source, is not guaranteed or warranted. All information should be independently verified.
Copyright 2026 MiRealSource. All rights reserved. The information provided hereby constitutes proprietary information of MiRealSource, Inc. and its shareholders, affiliates, and licensees and may not be reproduced or transmitted in any form or by any means, electronic or mechanical, including photocopy, recording, scanning, or any information storage and retrieval system, without written permission from MiRealSource, Inc.
Last checked: 2026-09-07 03:00 PM UTC
Provided through IDX via MiRealSource. Courtesy of MiRealSource Shareholder. Copyright MiRealSource.
The information published and disseminated by MiRealSource is communicated verbatim, without change by MiRealSource, as filed with MiRealSource by its members. The accuracy of all information, regardless of source, is not guaranteed or warranted. All information should be independently verified.
Copyright 2026 MiRealSource. All rights reserved. The information provided hereby constitutes proprietary information of MiRealSource, Inc. and its shareholders, affiliates, and licensees and may not be reproduced or transmitted in any form or by any means, electronic or mechanical, including photocopy, recording, scanning, or any information storage and retrieval system, without written permission from MiRealSource, Inc.
Last checked: 2026-09-07 03:00 PM UTC
Neighborhood & Commute
Source: Walkscore
Save
Ask
Tour
Hide