Skip to content
Save
Ask
Tour
Hide
Share
$825,000
1 Day On Site

10505 Excalibur Drive
Shelby Twp, MI 48315

For Sale|Single Family Residence|Active
3
Beds
3
Total Baths
2
Full Baths
1
Partial Bath
2,900
SqFt
$284
/SqFt
2025
Built
Subdivision:
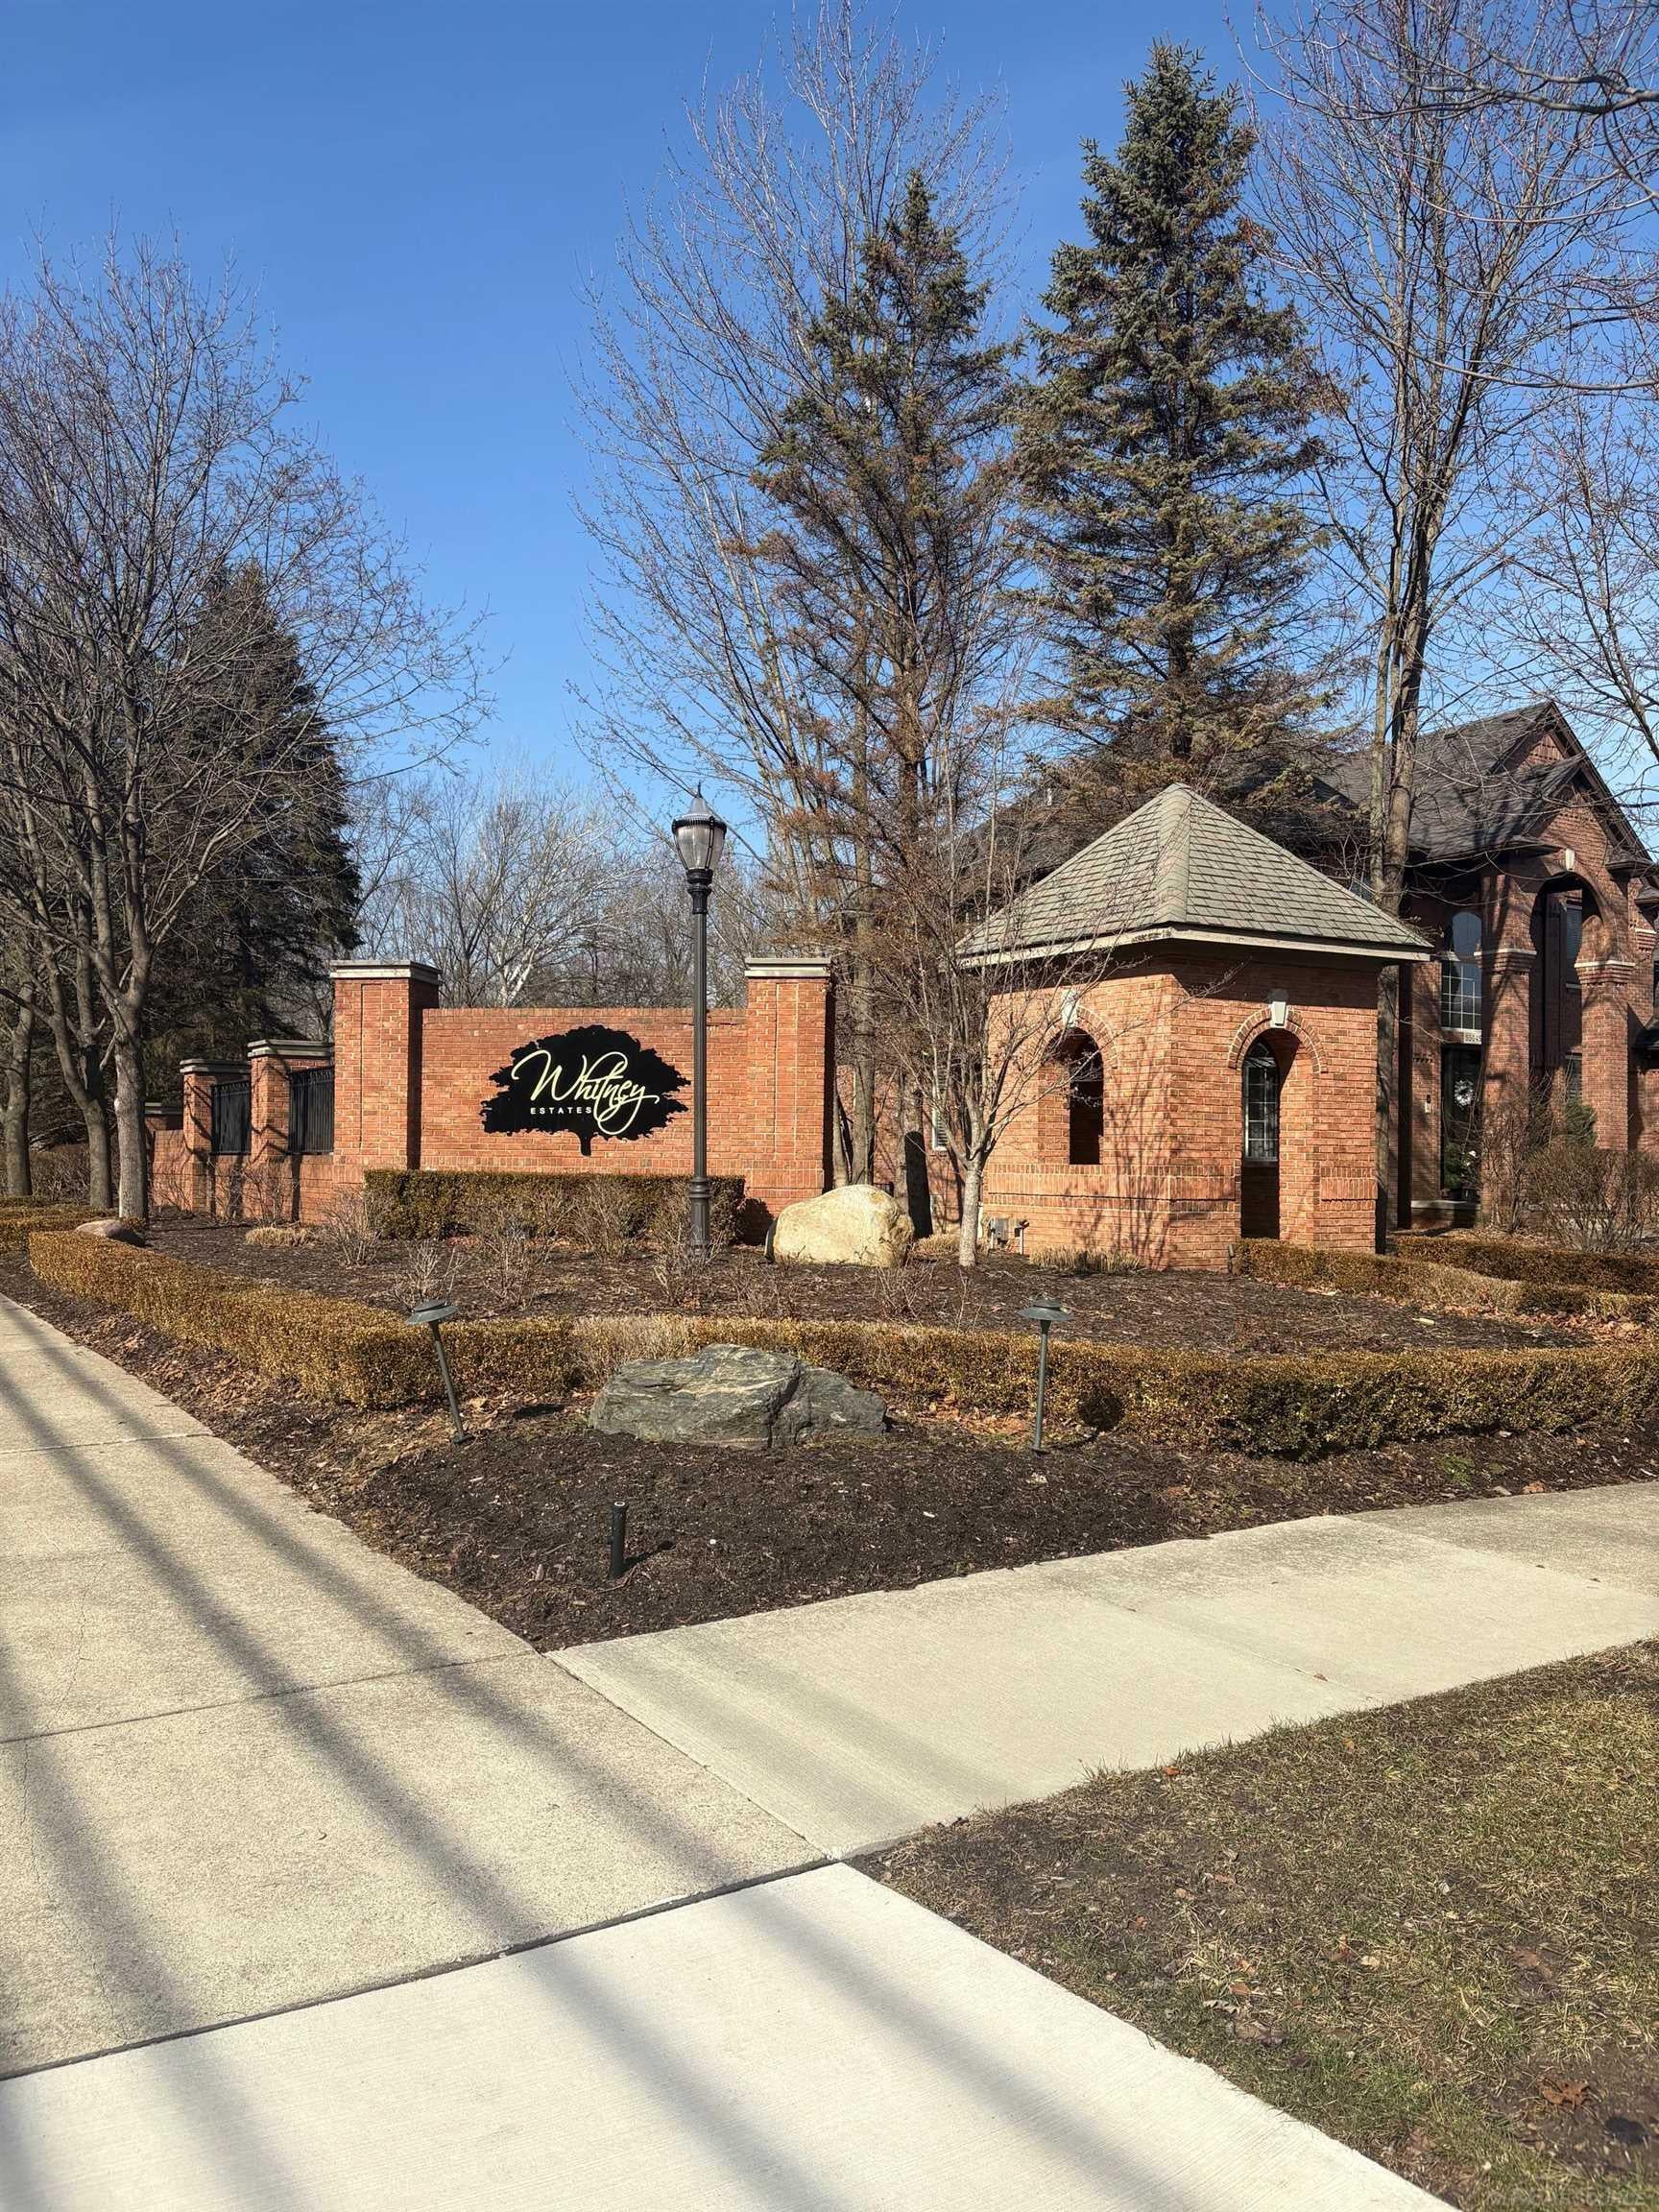
Whitney Estates Sub
County:
Macomb
Listing courtesy of Debra H Perfili of Helm & Associates
Call Now: 419-537-0090
Is this the listing for you? We can help make it yours.
419-537-0090
10505 Excalibur Drive10505 Excalibur Drive10505 Excalibur Drive10505 Excalibur Drive
Save
Ask
Tour
Hide
Share

Mortgage Calculator

Monthly Payment (Est.)

$3,764
Calculator powered by Showcase IDX, a Constellation1 Company. Copyright ©2026 Information is deemed reliable but not guaranteed.

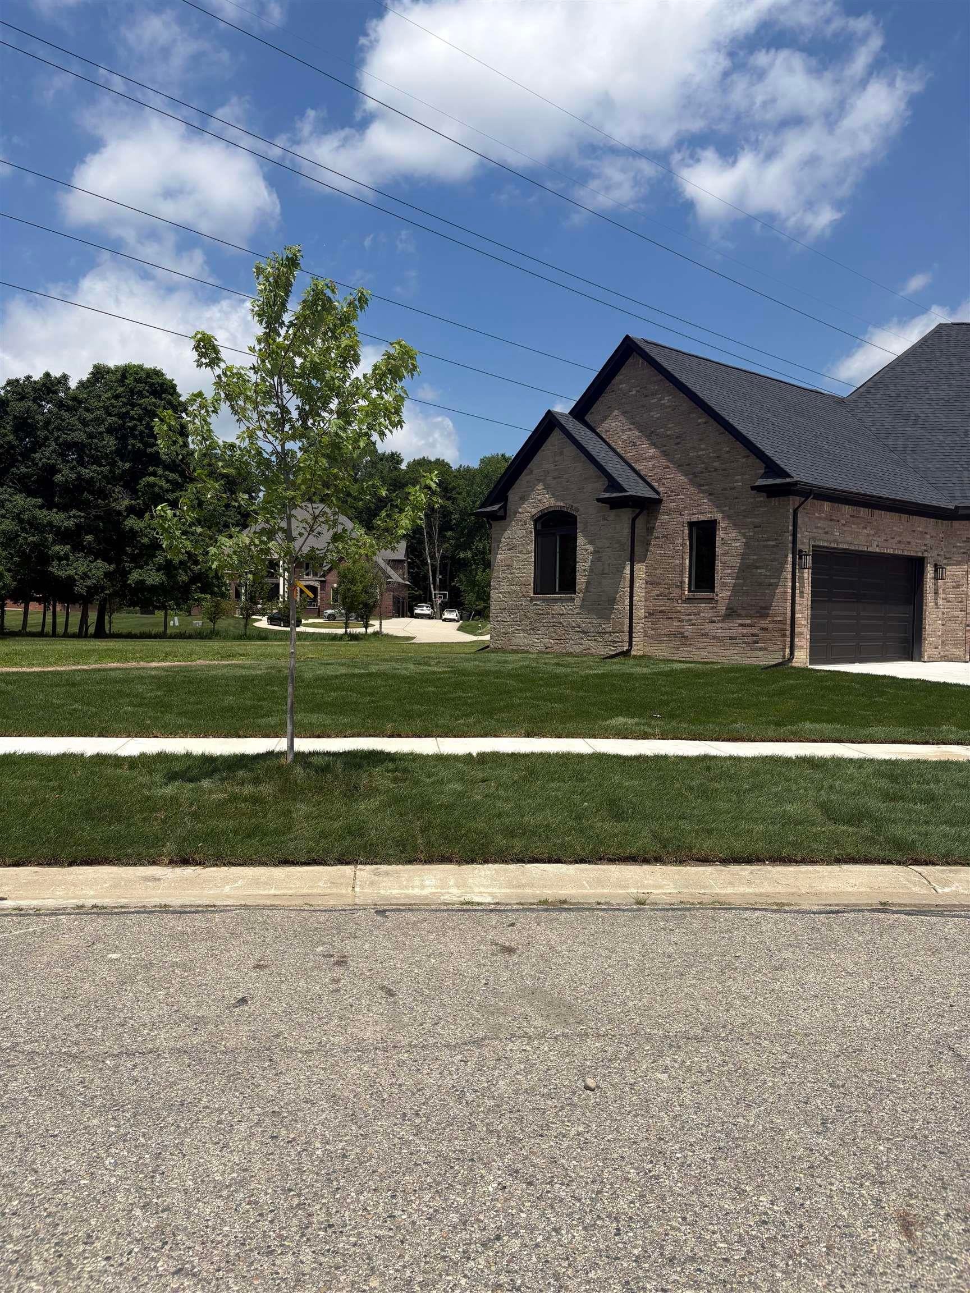
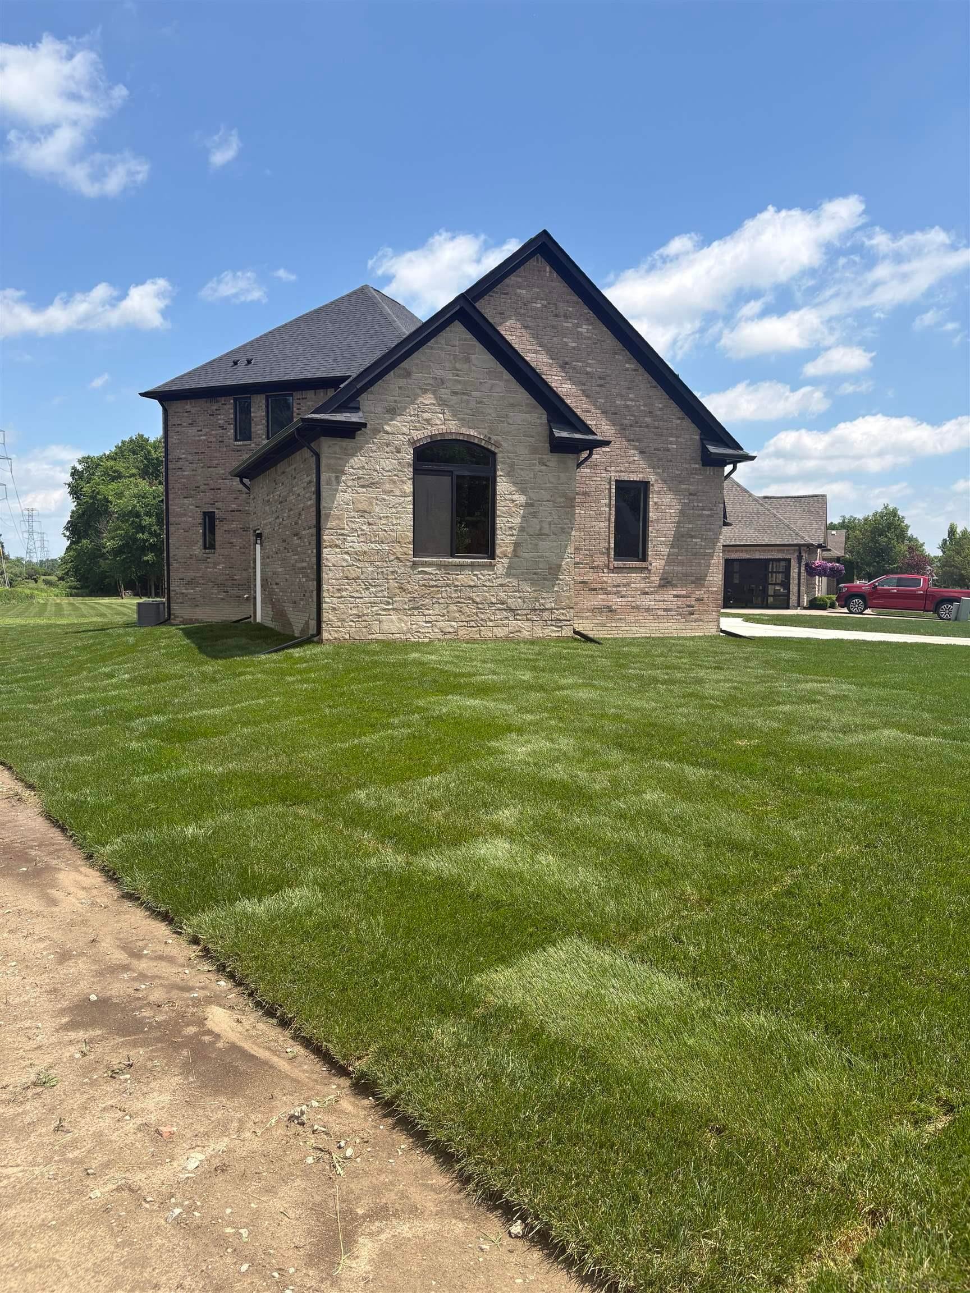
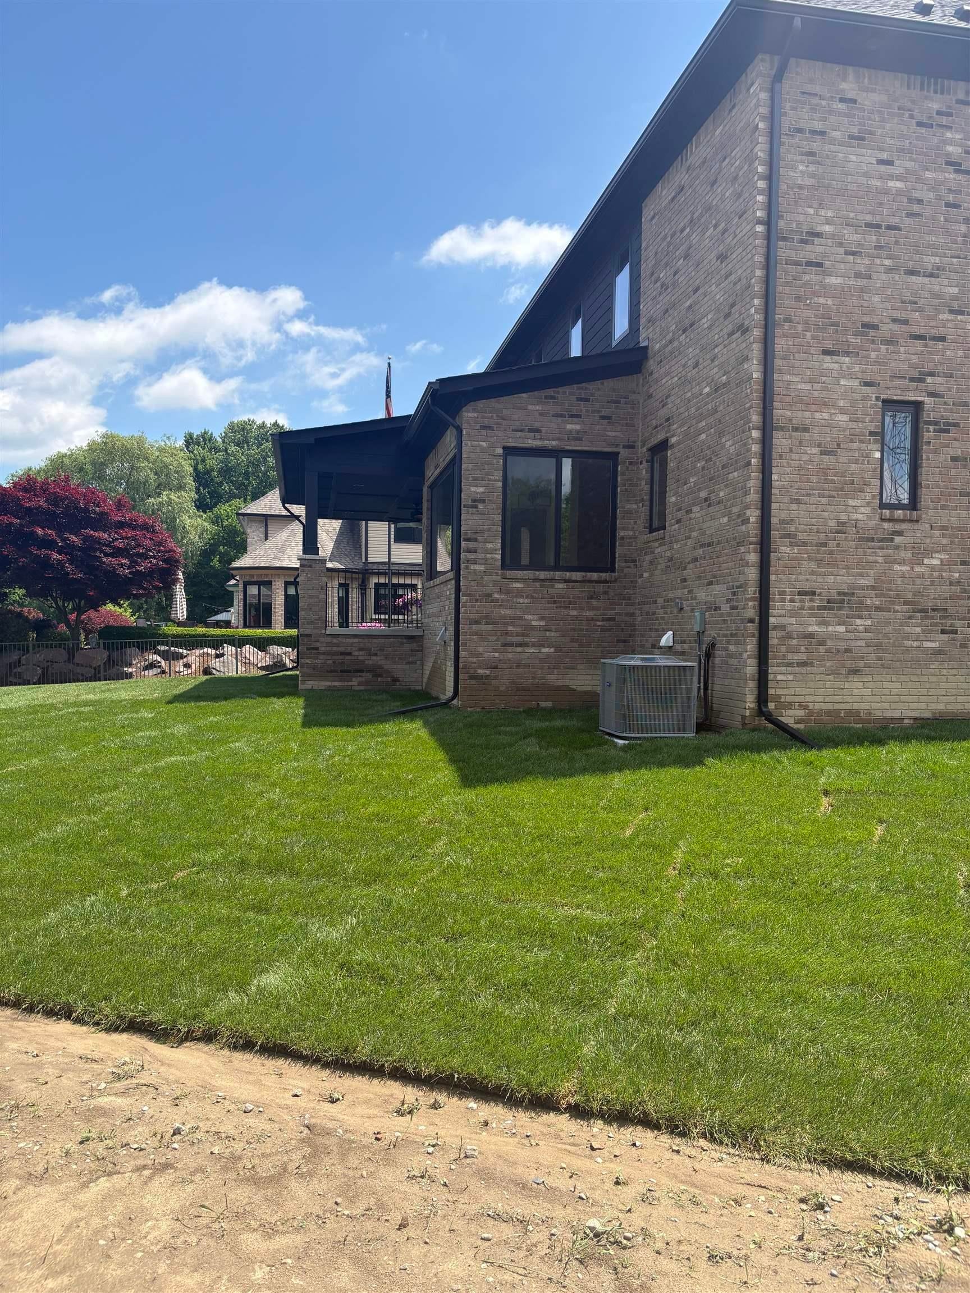
WELCOME HOME! $10,000.00 appliance allowance. IMMEDIATE OCCUPANCY.JUST NEED TO PICK OUT CARPET! NEW SPLIT LEVEL IN WHITNEY ESTATES. ATTENTION TO DETAIL.IRREGULAR PIE SHAPED LARGE LOT/ON A CUL-DE-SAC. FULL BATH PREP IN THE HIGH CEILING/SUMP PUMP/ EGRESS WINDOW BASEMENT/ENERGY EFFICIENT HOT WATER HEATER/FURNACE.JACK & JILL BEDROOMS & BATH 2ND LEVEL. ANDERSON WINDOWS/EXTERIOR RECESS AND COACH LIGHTS. RECESS LIGHTING/CEILING FANS. WAINSCOTING/HARDWOOD IN THE HOME. DEN OR FORMAL DINING WITH GLASS DOUBLE DOORS. STAND ALONE SOAK TUB IN THE PRIMARY BATH WITH DOUBLE SINKS/SHOWER. WALK IN CLOSET PRIMARY BEDROOM 1ST FLOOR. GAS STOVE AND DRYER PREP. WATER LINE TO THE FRIDGE/DISHWASHER PREP. KITCHEN PANTRY. WHITE CABINETS WITH CONTRASTING LARGE CABINET ISLAND/OVERHANG FOR STOOLS. KITCHEN OPEN TO EATING/ GREAT ROOM & CORNER FIREPLACE. QUARTZ THROUGHOUT. MUD AREA COMING IN OFF THE EXTRA LARGE 3 CAR/ANGLED GARAGE. LAUNDRY ACROSS FROM MUD AREA. COVERED BACK PORCH WITH CEILING FAN/RECESS LIGHTS.EXTERIOR BRICK/STONE/FULL ADDRESS STONE. START SUMMER IN YOUR NEW HOME! IDRNG

Save
Ask
Tour
Hide
Share
Listing Snapshot
Price 
$825,000
Days On Site 
1 Day
Bedrooms 
3
Inside Area (SqFt) 
2,900 sqft
Total Baths 
3
Full Baths 
2
Partial Baths 
1
Lot Size 
0.37 Acres
Year Built 
2025
MLS® Number 
50222339
Status 
Active
Property Tax 
$3,550.54
HOA/Condo/Coop Fees 
$13.75 monthly
Sq Ft Source 
N/A
Friends & Family
Recent Activity
yesterdayListing updated with changes from the MLS®
yesterdayListing first seen on site
General Features
Acres 
0.37
Attached Garage 
Yes
Cross Street 
N OF 25 MILE
Disclosures 
Yes
Garage 
Yes
Garage Spaces 
3
Number Of Stories 
2
Parking 
AttachedPavedDirect AccessDriveway
Pets 
YesCallBreed Restrictions
Property Condition 
New Construction
Property Sub Type 
Single Family Residence
Sewer 
Public Sewer
SqFt Above 
2900
SqFt Total 
4800
Style 
Split Level
Utilities 
Cable AvailableNatural Gas ConnectedSewer ConnectedWater ConnectedElectricity Connected
Water Source 
Public
Zoning 
Residential
Interior Features
Appliances 
DisposalGas Water Heater
Basement 
Sump PumpUnfinished
Cooling 
Ceiling Fan(s)Central Air
Electric 
150 Amp Service
Fireplace 
Yes
Fireplace Features 
GasGreat Room
Fireplaces 
1
Flooring 
HardwoodCeramic Tile
Heating 
Forced AirNatural Gas
Interior 
PantryCathedral Ceiling(s)Walk-In Closet(s)
Laundry Features 
In BasementLaundry Room
Bathroom 1 
Level - First
Bedroom 1 
Level - First
Bedroom 2 
Level - Second
Bedroom 3 
Level - Second
Bedroom 4 
Level - First
Bedroom 5 
Great Room 
Level - First
Kitchen 
Level - First
Laundry 
Lavatory1 
Level - First
Save
Ask
Tour
Hide
Share
Exterior Features
Construction Details 
BrickStone
Frontage 
117
Lot Features 
Cul-De-Sac
Patio And Porch 
DeckPorch
Community Features
Association Fee 
$165.0
Association Fee Frequency 
Annually
MLS Area 
Shelby Twp (50007)
School District 
Utica Community Schools
Financing Terms Available 
CashConventional
Schools
School District
Utica Community Schools
Elementary School
Unknown
Middle School
Unknown
High School
Unknown
Listing courtesy of Debra H Perfili of Helm & Associates


Provided through IDX via MiRealSource. Courtesy of MiRealSource Shareholder. Copyright MiRealSource.

The information published and disseminated by MiRealSource is communicated verbatim, without change by MiRealSource, as filed with MiRealSource by its members. The accuracy of all information, regardless of source, is not guaranteed or warranted. All information should be independently verified.

Copyright 2026 MiRealSource. All rights reserved. The information provided hereby constitutes proprietary information of MiRealSource, Inc. and its shareholders, affiliates, and licensees and may not be reproduced or transmitted in any form or by any means, electronic or mechanical, including photocopy, recording, scanning, or any information storage and retrieval system, without written permission from MiRealSource, Inc.
Last checked: 2026-09-20 04:42 PM UTC

Neighborhood & Commute
Source: Walkscore
Save
Ask
Tour
Hide
Share