Skip to content
Save
Ask
Tour
Hide
Share
$246,000
11 Days On Site

11706 Crapo Lake Road
Grayling, MI 49738

For Sale|Single Family Residence|Active
3
Beds
2
Total Baths
2
Full Baths
1,944
SqFt
$127
/SqFt
1970
Built
Subdivision:
VLADU'S Ausable River Estates No 1
County:
Otsego
Listing courtesy of KIMBERLY A STURGIS of RE/MAX RIVER HAVEN
Call Now: 419-537-0090
Is this the listing for you? We can help make it yours.
419-537-0090
11706 Crapo Lake Road11706 Crapo Lake Road11706 Crapo Lake Road11706 Crapo Lake Road
Save
Ask
Tour
Hide
Share

Mortgage Calculator

Monthly Payment (Est.)

Enter an interest rate to see your estimated monthly payment.
Calculator powered by Showcase IDX, a Constellation1 Company. Copyright ©2026 Information is deemed reliable but not guaranteed.

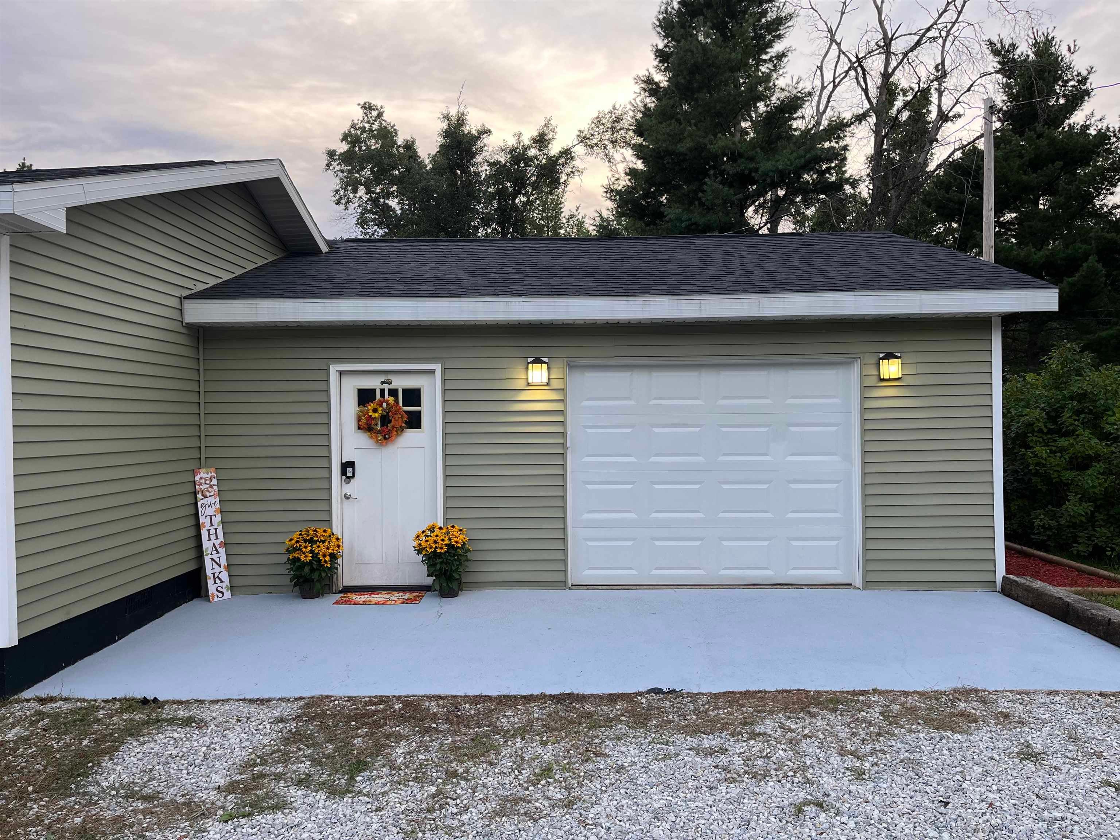
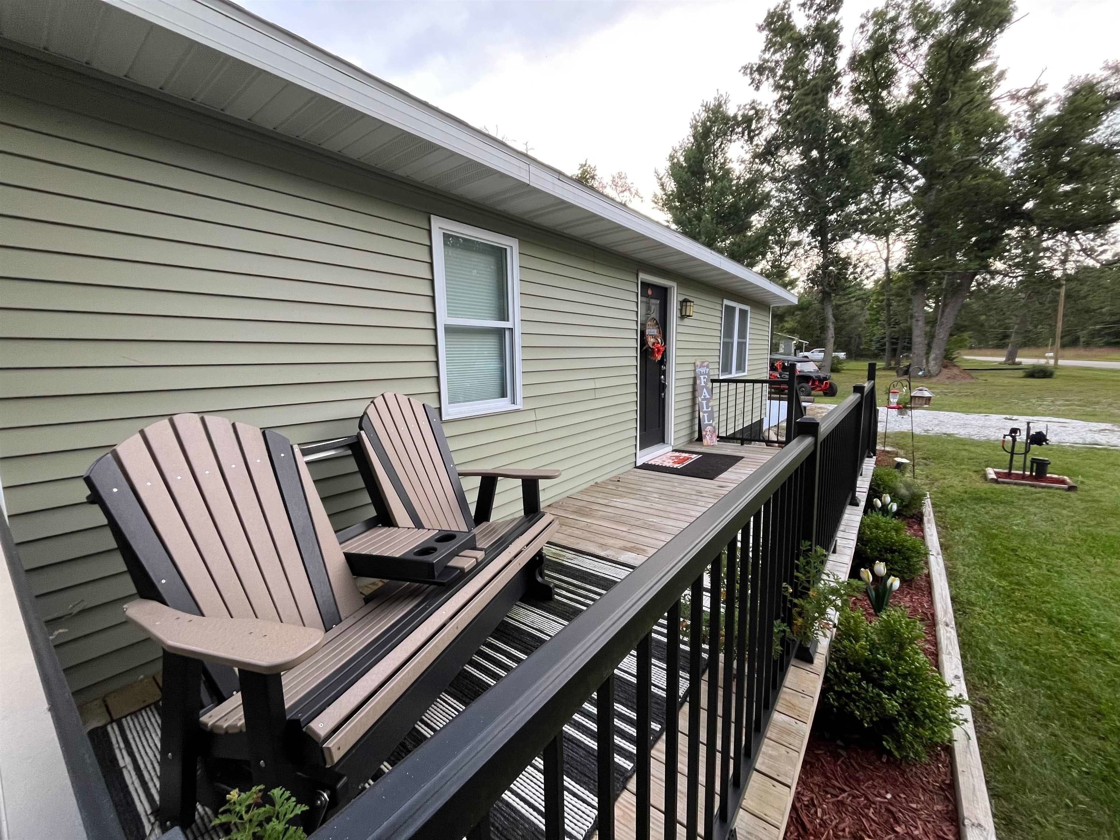
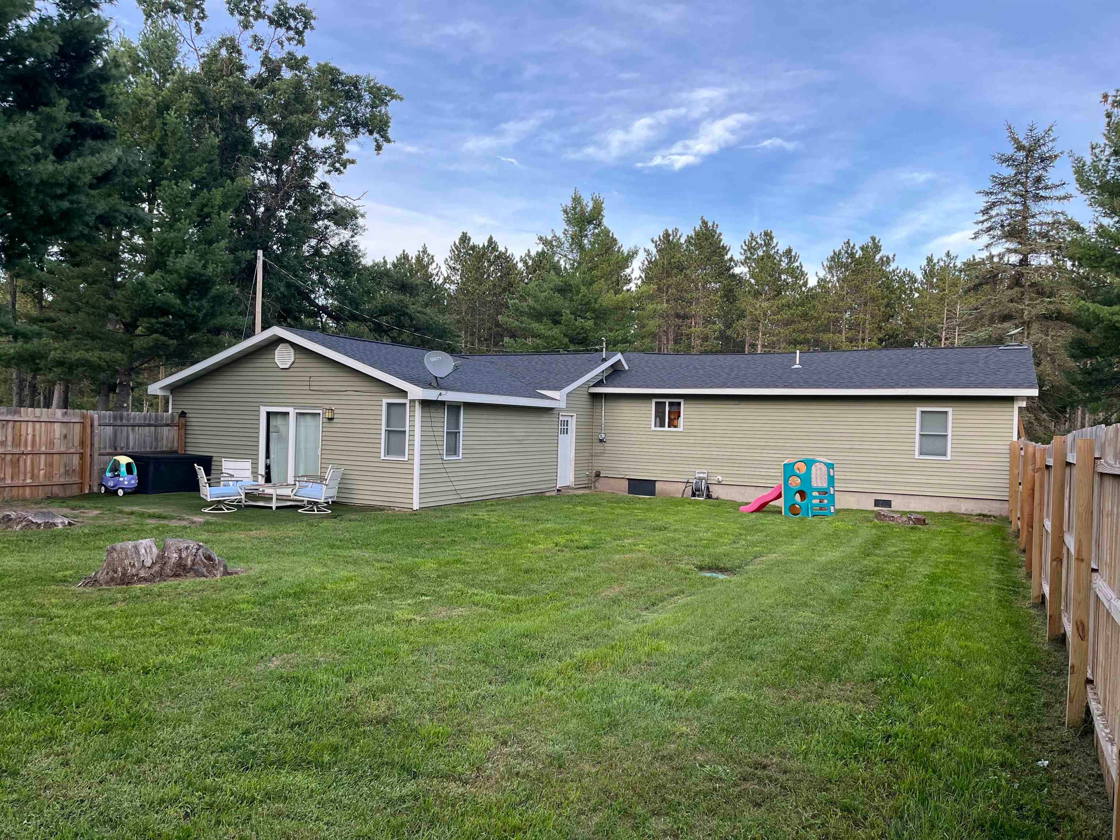
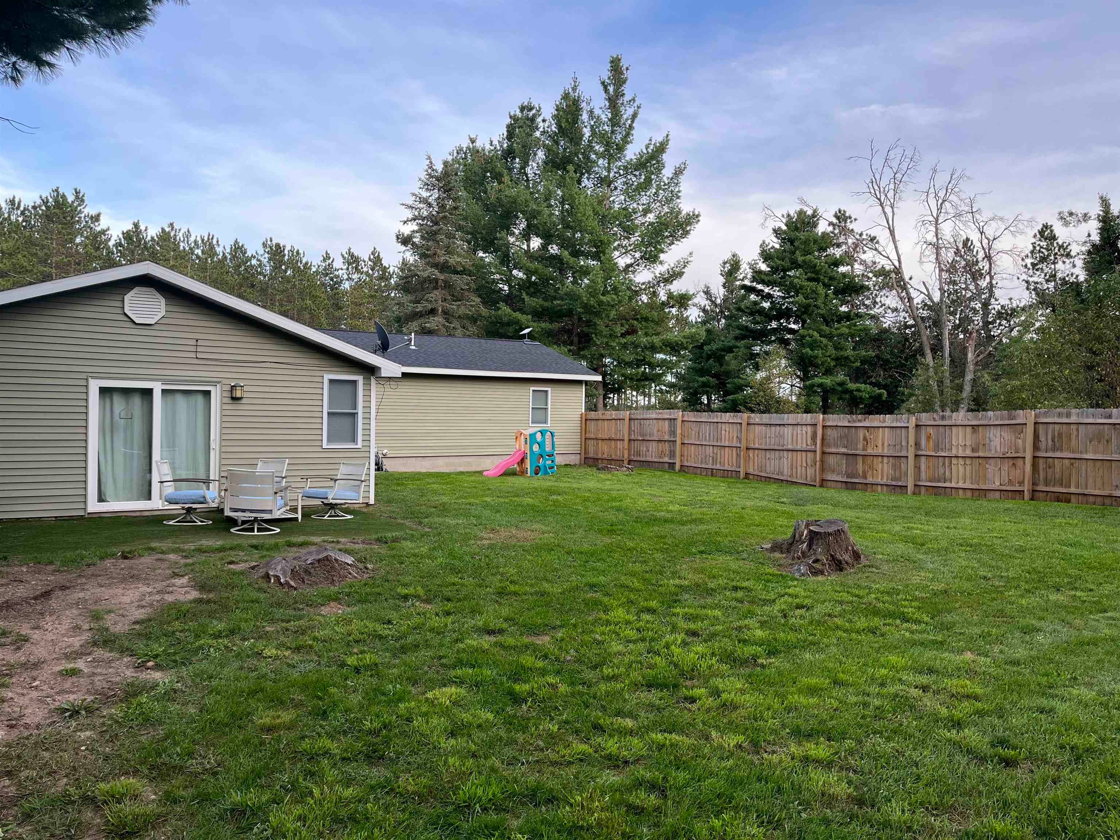
Taken down to the studs and completely remodeled in 2022! This 3-bedroom, 2-bath home offers 1,944 square feet of living space on 1.38 acres in the Grayling area. The extensive renovation included a new roof, electrical, plumbing, furnace, water heater, insulation, drywall, windows, doors, siding, flooring, kitchen, cabinetry, countertops, appliances, bathrooms and more. The result is a home that combines an established Northern Michigan setting with the advantages of a comprehensive renovation. The spacious floor plan includes a large primary suite with his and hers walk-in closets and full bath. The privacy fenced backyard provides plenty of outdoor space for kids and pets. You'll love the beautiful lilacs in the spring and appreciate the spacious laundry area and attached garage. Located across from state land and near the North Branch of the AuSable River and Shupac Lake, the property is well positioned for enjoying the recreation Northern Michigan is known for. Fishing, hunting, boating and miles of public land are all within reach of this beautiful home. Whether you’re looking for a year-round residence or an Up North getaway, you will love this completely renovated home with convenient access to some of the areas best outdoor amenities. The hard work has already been done. Schedule your personal showing today and see the transformation!

Save
Ask
Tour
Hide
Share
Listing Snapshot
Price 
$246,000
Days On Site 
11 Days
Bedrooms 
3
Inside Area (SqFt) 
1,944 sqft
Total Baths 
2
Full Baths 
2
Partial Baths 
N/A
Lot Size 
1.38 Acres
Year Built 
1970
MLS® Number 
50222385
Status 
Active
Property Tax 
$2,164
HOA/Condo/Coop Fees 
N/A
Sq Ft Source 
N/A
Friends & Family
Recent Activity
a week agoListing updated with changes from the MLS®
2 weeks agoStatus changed to Active
2 weeks agoListing first seen on site
General Features
Acres 
1.38
Attached Garage 
Yes
Cross Street 
Lovells Rd
Disclosures 
Yes
Garage 
Yes
Garage Spaces 
1
Number Of Stories 
1
Parking 
AttachedPaved
Property Sub Type 
Single Family Residence
Sewer 
Septic Tank
SqFt Above 
1944
SqFt Total 
1944
Style 
Contemporary
Water Source 
WellPrivate
Zoning 
Residential
Interior Features
Appliances 
DishwasherDryerMicrowaveRefrigeratorWasherRangeOven
Basement 
Crawl Space
Cooling 
Ceiling Fan(s)Window Unit(s)
Heating 
Forced AirElectricPropane
Interior 
Walk-In Closet(s)
Laundry Features 
Main Level
Bedroom 1 
Dimensions - 18x18Level - MainDescription - Luxury Vinyl
Bedroom 2 
Dimensions - 15x12Level - MainDescription - Luxury Vinyl
Bedroom 3 
Dimensions - 12x11Level - MainDescription - Luxury Vinyl
Dining Room 
Dimensions - 7x15Level - MainDescription - Luxury Vinyl
Kitchen 
Dimensions - 18x8Level - Main
Laundry 
Dimensions - 7x16Level - MainDescription - Luxury Vinyl
Living Room 
Dimensions - 14x15Level - MainDescription - Luxury Vinyl
Save
Ask
Tour
Hide
Share
Exterior Features
Construction Details 
Vinyl Siding
Fencing 
Fenced
Frontage 
296
Patio And Porch 
Deck
View 
Rural
Waterview 
Rural
Community Features
MLS Area 
Chester Twp (69003)
School District 
Johannesburg-Lewiston Area Schools
Financing Terms Available 
CashConventionalFHAVA Loan
Schools
School District
Johannesburg-Lewiston Area Schools
Elementary School
Unknown
Middle School
Unknown
High School
Unknown
Listing courtesy of KIMBERLY A STURGIS of RE/MAX RIVER HAVEN


Provided through IDX via MiRealSource. Courtesy of MiRealSource Shareholder. Copyright MiRealSource.

The information published and disseminated by MiRealSource is communicated verbatim, without change by MiRealSource, as filed with MiRealSource by its members. The accuracy of all information, regardless of source, is not guaranteed or warranted. All information should be independently verified.

Copyright 2026 MiRealSource. All rights reserved. The information provided hereby constitutes proprietary information of MiRealSource, Inc. and its shareholders, affiliates, and licensees and may not be reproduced or transmitted in any form or by any means, electronic or mechanical, including photocopy, recording, scanning, or any information storage and retrieval system, without written permission from MiRealSource, Inc.
Last checked: 2026-10-02 03:10 AM UTC

Neighborhood & Commute
Source: Walkscore
Save
Ask
Tour
Hide
Share