Skip to content
Save
Ask
Tour
Hide
Share
$350,000
New Listing

51277 Misty Brook Drive
Chesterfield, MI 48047

For Sale|Single Family Residence|Active
3
Beds
3
Total Baths
2
Full Baths
1
Partial Bath
1,496
SqFt
$234
/SqFt
1993
Built
Subdivision:
Oakridge Sub
County:
Macomb
Listing courtesy of Bruce McLean of Century 21 Professionals
Call Now: 419-537-0090
Is this the listing for you? We can help make it yours.
419-537-0090
51277 Misty Brook Drive51277 Misty Brook Drive51277 Misty Brook Drive51277 Misty Brook Drive
Save
Ask
Tour
Hide
Share

Mortgage Calculator

Monthly Payment (Est.)

Enter an interest rate to see your estimated monthly payment.
Calculator powered by Showcase IDX, a Constellation1 Company. Copyright ©2026 Information is deemed reliable but not guaranteed.

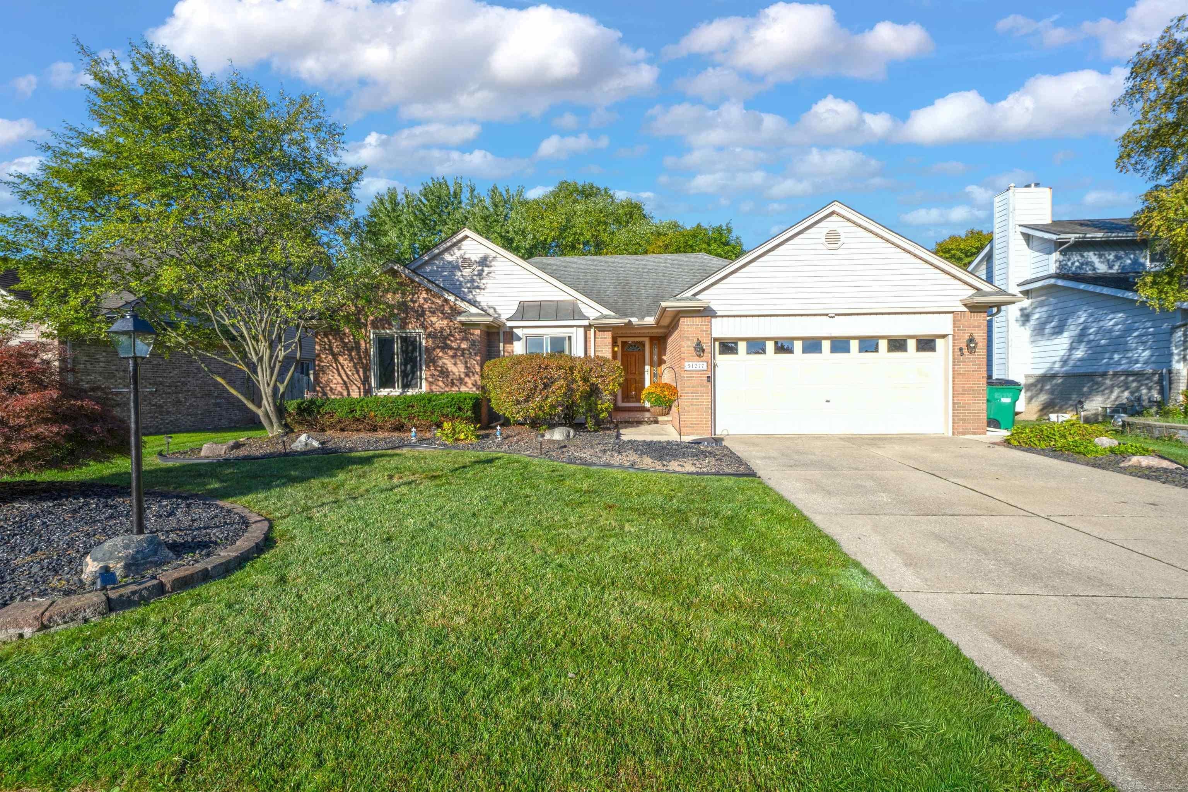
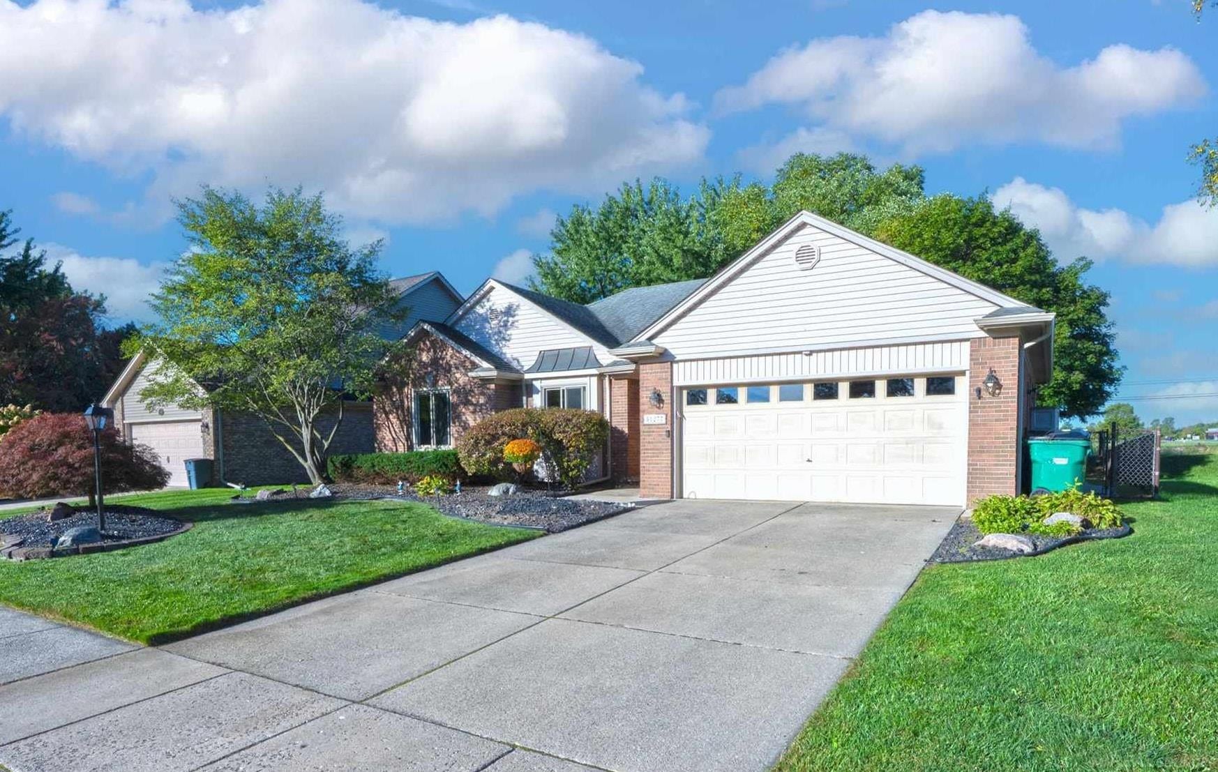
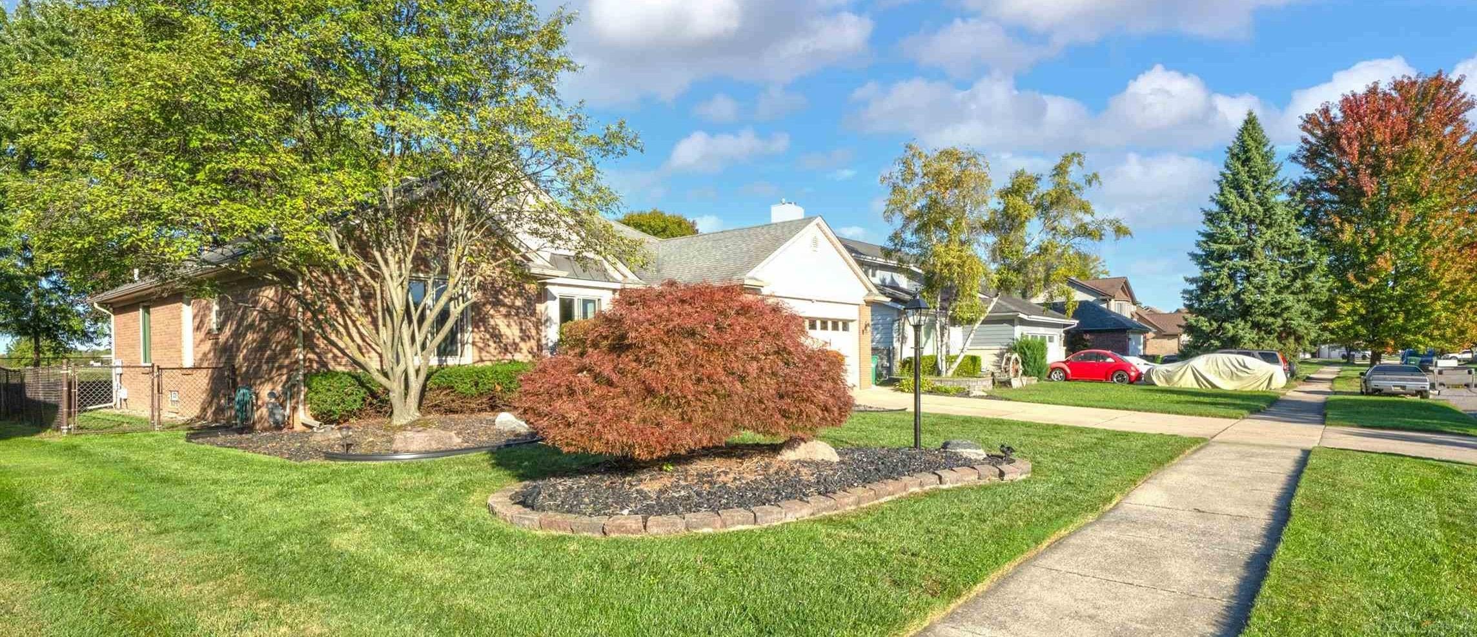
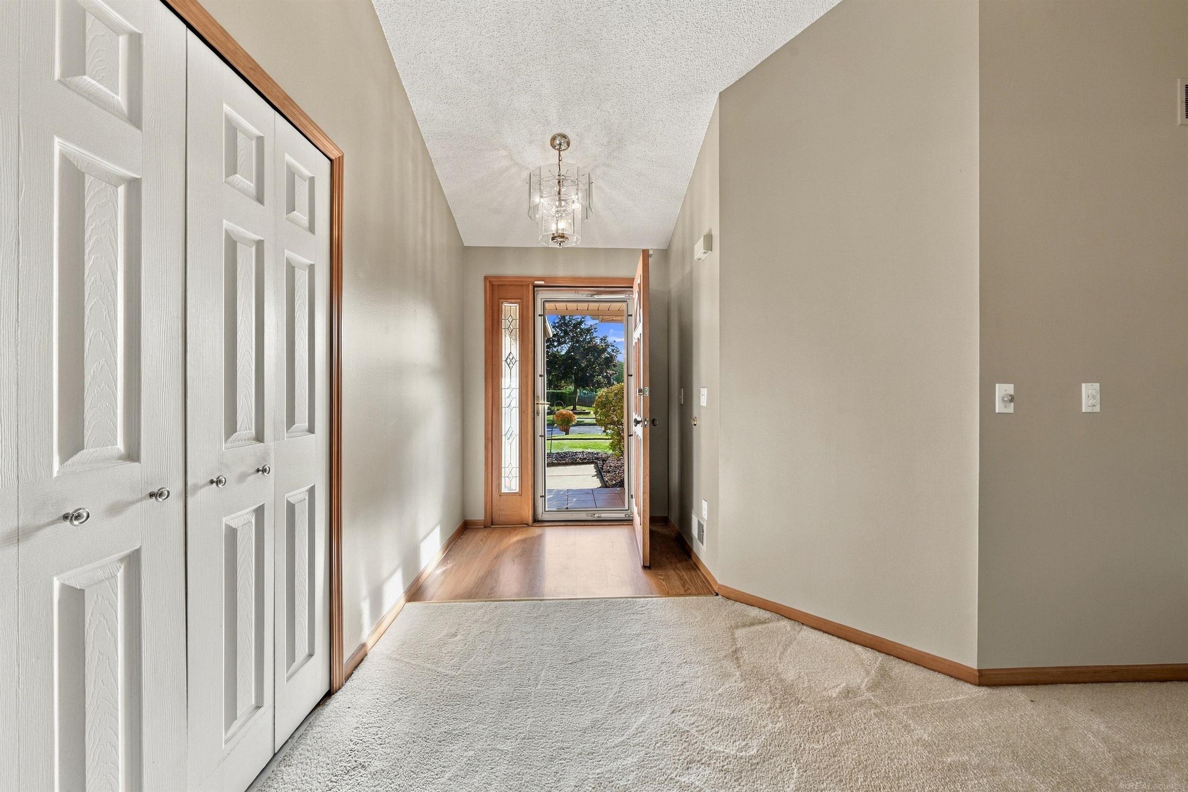
Don't miss this beautiful ranch in a quiet private sub just off 23 Mile and I-94. This home has a terrific great room layout that is open for today's living. Vaulted ceilings, skylights and gas fireplace. Large, eat-in kitchen, all stainless-steel appliances, granite countertops and movable island. The double door primary bedroom is a great size with walk-in closet. Private ensuite bath with large walk-in shower plus another full bath to serve the other two bedrooms. Half bath off the kitchen was converted to first floor laundry for the seller's convenience. Full washer and dryer are still located in the basement if new owner wants to convert it back. Outside is beautiful landscaping with no maintenance composite decking, sprinkler system, 2 smaller sheds included. Home has newer roof with gutter guards, HWT, Furnace (2025) and freshly painted interior. All appliances are included and immediate occupancy. Be in your new home before the holidays. (Note, some photos are virtually staged for marketing purposes)

Save
Ask
Tour
Hide
Share
Listing Snapshot
Price 
$350,000
Days On Site 
0 Days
Bedrooms 
3
Inside Area (SqFt) 
1,496 sqft
Total Baths 
3
Full Baths 
2
Partial Baths 
1
Lot Size 
0.2 Acres
Year Built 
1993
MLS® Number 
50223128
Status 
Active
Property Tax 
$3,539
HOA/Condo/Coop Fees 
N/A
Sq Ft Source 
N/A
Friends & Family
Recent Activity
9 hours agoListing updated with changes from the MLS®
9 hours agoListing first seen on site
General Features
Acres 
0.2
Attached Garage 
Yes
Cross Street 
East of Forester
Disclosures 
Yes
Garage 
Yes
Garage Spaces 
2.5
Number Of Stories 
1
Parking 
AttachedGarage Door Opener
Property Sub Type 
Single Family Residence
Sewer 
Public Sewer
SqFt Above 
1496
SqFt Total 
2970
Style 
Ranch
Utilities 
Cable Available
Water Source 
Public
Zoning 
Residential
Interior Features
Appliances 
DishwasherDisposalDryerMicrowaveRefrigeratorWasherRangeOvenGas Water Heater
Basement 
Sump PumpUnfinished
Cooling 
Central Air
Fireplace 
Yes
Fireplace Features 
GasGreat Room
Fireplaces 
1
Heating 
Forced AirNatural Gas
Interior 
Eat-in KitchenCathedral Ceiling(s)Walk-In Closet(s)Master Downstairs
Laundry Features 
Main Level
Window Features 
Skylight(s)
Bathroom 1 
Bedroom 1 
Dimensions - 14x14
Bedroom 2 
Dimensions - 11x10
Bedroom 3 
Dimensions - 11x10
Bedroom 4 
Dimensions - 10x10
Great Room 
Dimensions - 17x14
Kitchen 
Dimensions - 10x10
Laundry 
Dimensions - 9x6
Lavatory1 
Save
Ask
Tour
Hide
Share
Exterior Features
Construction Details 
Brick
Fencing 
Fenced
Frontage 
65
Patio And Porch 
Patio
Road Frontage 
City Street
Windows/Doors 
Skylight(s)
Community Features
Community Features 
Street Lights
MLS Area 
Chesterfield Twp (50009)
School District 
Anchor Bay School District
Financing Terms Available 
CashConventionalFHAVA Loan
Schools
School District
Anchor Bay School District
Elementary School
Unknown
Middle School
Unknown
High School
Unknown
Listing courtesy of Bruce McLean of Century 21 Professionals


Provided through IDX via MiRealSource. Courtesy of MiRealSource Shareholder. Copyright MiRealSource.

The information published and disseminated by MiRealSource is communicated verbatim, without change by MiRealSource, as filed with MiRealSource by its members. The accuracy of all information, regardless of source, is not guaranteed or warranted. All information should be independently verified.

Copyright 2026 MiRealSource. All rights reserved. The information provided hereby constitutes proprietary information of MiRealSource, Inc. and its shareholders, affiliates, and licensees and may not be reproduced or transmitted in any form or by any means, electronic or mechanical, including photocopy, recording, scanning, or any information storage and retrieval system, without written permission from MiRealSource, Inc.
Last checked: 2026-09-28 12:31 PM UTC

Neighborhood & Commute
Source: Walkscore
Save
Ask
Tour
Hide
Share