Skip to content
Save
Ask
Tour
Hide
Share
6 Days On Site

733 Britt Circle
Dundee, MI 48131

For Sale|Single Family Residence|Active
4
Beds
3
Total Baths
2
Full Baths
1
Partial Bath
3,445
SqFt
2026
Built
Subdivision:
Village Square
County:
Monroe
Listing courtesy of Pamela K Rose of Pamela K. Rose Auction Co. LLC - Troy
Call Now: 419-537-0090
Is this the listing for you? We can help make it yours.
419-537-0090
733 Britt Circle733 Britt Circle733 Britt Circle733 Britt Circle
Save
Ask
Tour
Hide
Share

Mortgage Calculator

Monthly Payment (Est.)

Enter an interest rate to see your estimated monthly payment.
Calculator powered by Showcase IDX, a Constellation1 Company. Copyright ©2026 Information is deemed reliable but not guaranteed.

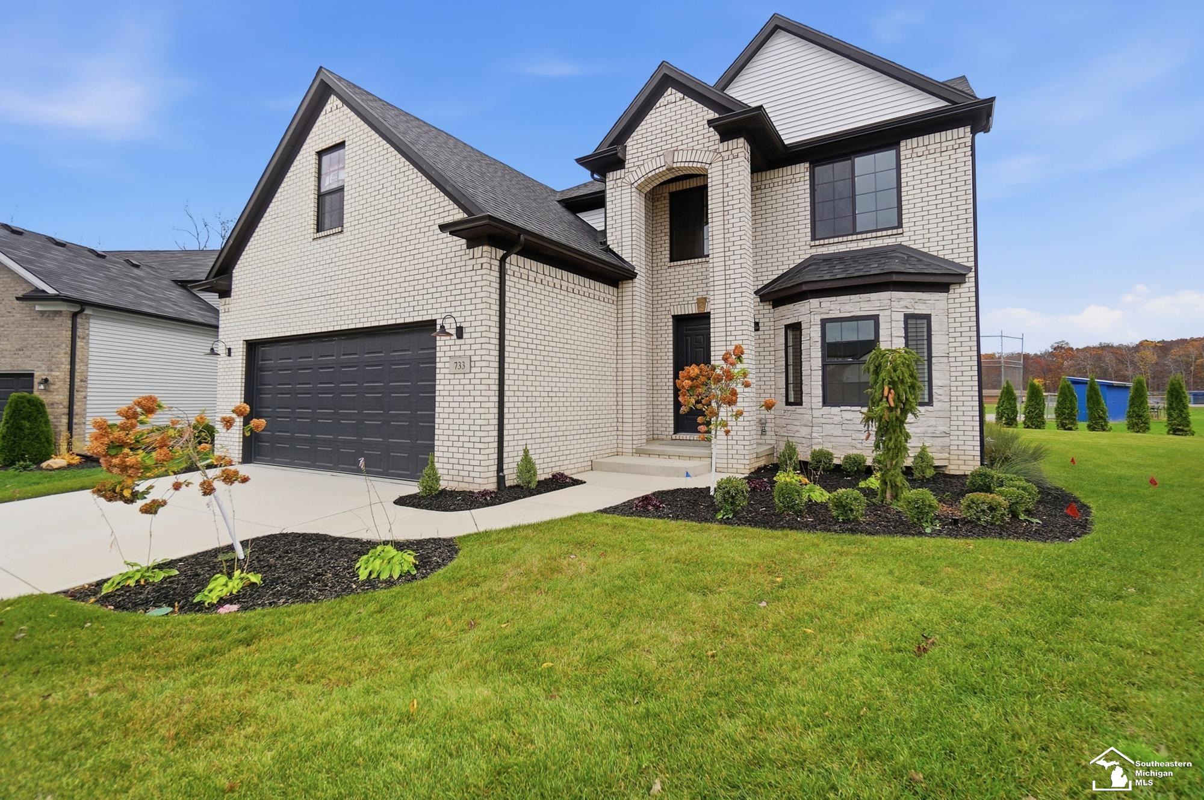
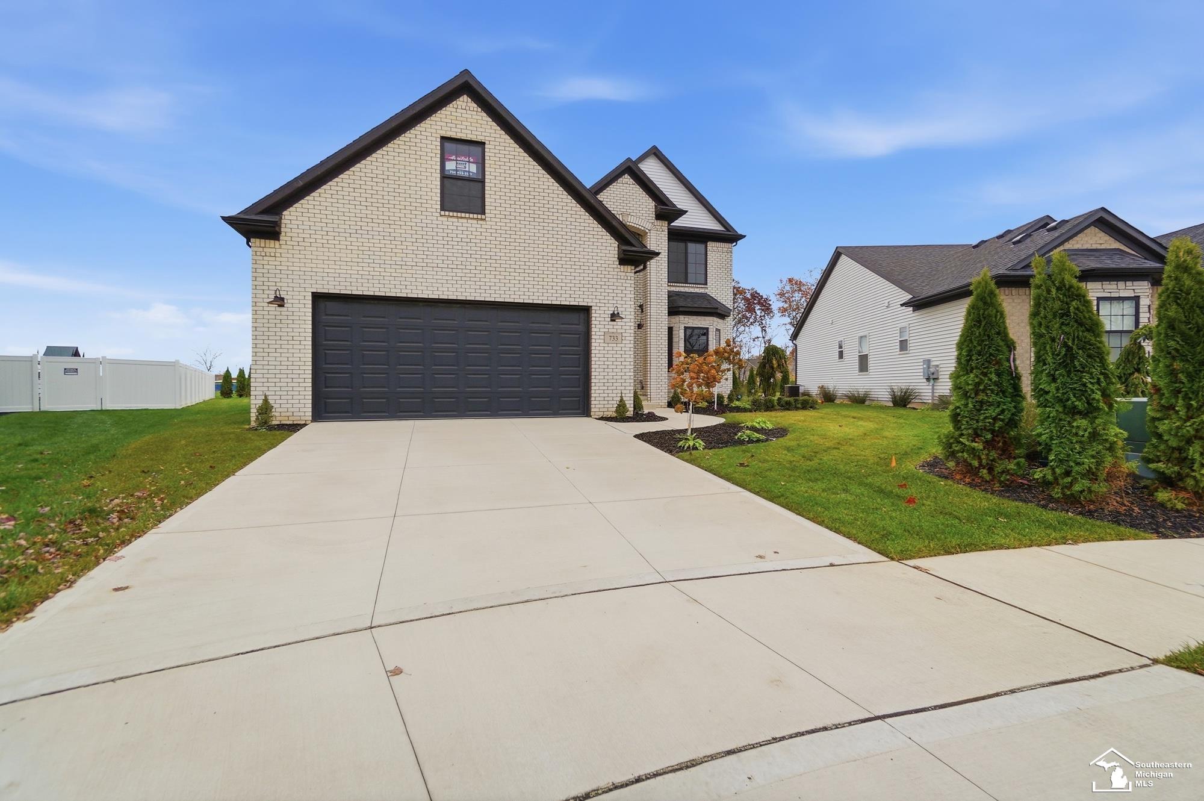
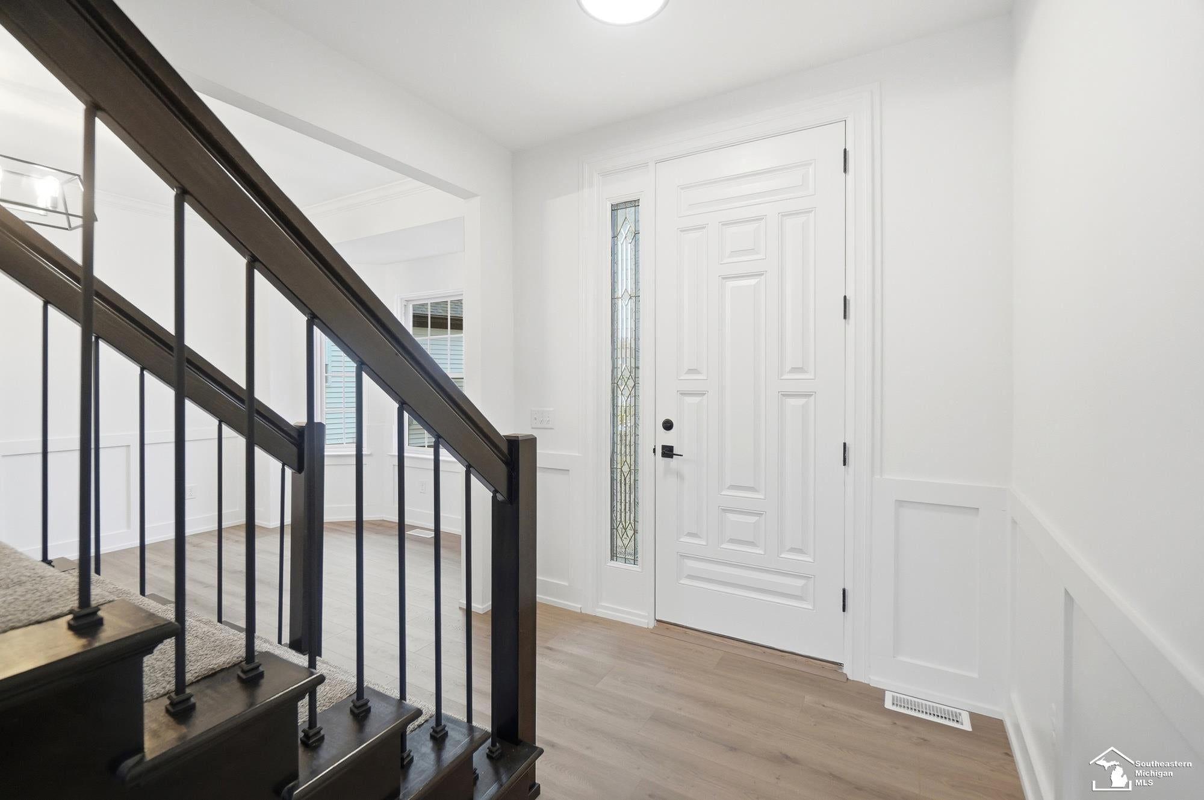
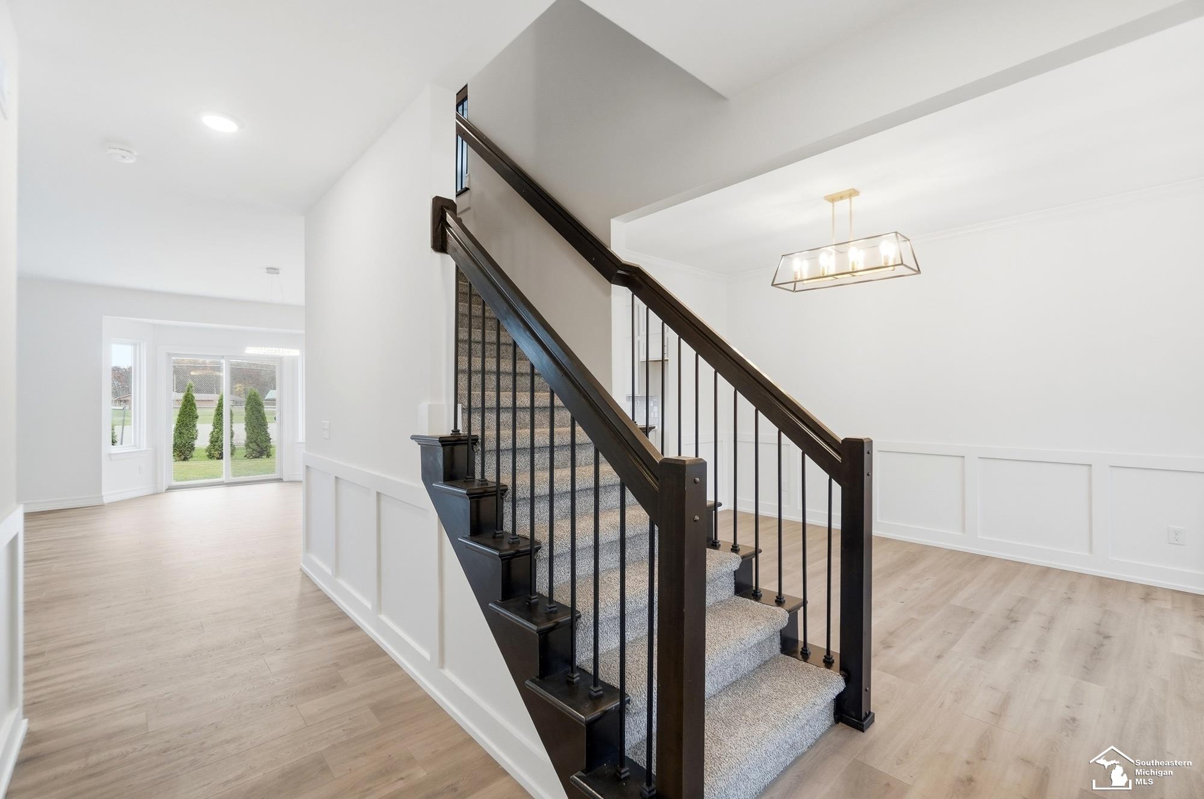
Online Auction! Bidding Ends: Wednesday, December 2, 2026 at 12:00 pm. Dream Home with Backyard Paradise! Discover the perfect blend of luxury and outdoor fun in this brand new, stunning 2-story home! Located on a tranquil cul-de-sac, this 4-bedroom, 2.5-bathroom property backs directly onto Rod Park, offering instant access to ball diamonds, a playground, and a basketball court right at your doorstep. With a gourmet kitchen featuring elegant quartz counter tops, a cozy family room with a gas fireplace, and a spacious basement, this home is designed for both comfort and entertaining. The meticulous attention to detail in this Soave Built masterpiece is truly unmatched. Don’t let this incredible opportunity slip away! Property will be sold with a ten (10%) percent buyer’s premium.

Save
Ask
Tour
Hide
Share
Listing Snapshot
Price 
N/A
Days On Site 
6 Days
Bedrooms 
4
Inside Area (SqFt) 
3,445 sqft
Total Baths 
3
Full Baths 
2
Partial Baths 
1
Lot Size 
0.19 Acres
Year Built 
2026
MLS Number 
50226901
Status 
Active
Property Tax 
$138.63
HOA/Condo/Coop Fees 
$16.67 monthly
Sq Ft Source 
N/A
Friends & Family
Recent Activity
2 days agoListing updated with changes from the MLS
4 days agoStatus changed to Active
4 days agoPrice changed to $
7 days agoListing first seen on site
General Features
Acres 
0.19
Attached Garage 
Yes
Cross Street 
Kirrkman
Disclosures 
Yes
Garage 
Yes
Garage Spaces 
2.5
Number Of Stories 
2
Parking 
AttachedPaved
Property Condition 
New Construction
Property Sub Type 
Single Family Residence
Sewer 
Public Sewer
Special Circumstances 
Auction
SqFt Above 
2414
SqFt Below 
1031
SqFt Total 
3445
Style 
Traditional
Utilities 
Cable Available
Water Source 
Public
Interior Features
Appliances 
DishwasherGas Water Heater
Basement 
Sump PumpUnfinishedInterior Entry
Cooling 
Central Air
Fireplace 
Yes
Fireplace Features 
Family RoomGas
Fireplaces 
1
Heating 
Forced AirNatural Gas
Interior 
Eat-in KitchenPantryWalk-In Closet(s)
Laundry Features 
Main Level
Bathroom 1 
Dimensions - 4x4Level - Lower
Bedroom 1 
Dimensions - 14x14Level - UpperDescription - Carpet
Bedroom 2 
Dimensions - 10x14Level - UpperDescription - Carpet
Bedroom 3 
Dimensions - 10x13Level - UpperDescription - Carpet
Bedroom 4 
Dimensions - 10x13Level - UpperDescription - Carpet
Bedroom 5 
Dimensions - 9x10Level - Main
Dining Room 
Dimensions - 10x13Level - MainDescription - Luxury Vinyl
Family Room 
Dimensions - 16x16Level - MainDescription - Luxury Vinyl
Kitchen 
Dimensions - 9x14Level - Main
Laundry 
Dimensions - 7x6Level - Main
Lavatory1 
Dimensions - 4x4Level - Lower
Office 
Dimensions - 12x10Level - Upper
Save
Ask
Tour
Hide
Share
Exterior Features
Construction Details 
BrickStoneVinyl Siding
Frontage 
66
Lot Features 
Cul-De-Sac
Road Frontage 
City Street
Community Features
Association Fee 
$200.0
Association Fee Frequency 
Annually
Community Features 
SidewalksStreet Lights
MLS Area 
Dundee (58018)
School District 
Dundee Community Schools
Financing Terms Available 
CashConventional
Schools
School District
Dundee Community Schools
Elementary School
Unknown
Middle School
Unknown
High School
Unknown
Listing courtesy of Pamela K Rose of Pamela K. Rose Auction Co. LLC - Troy


Provided through IDX via MiRealSource. Courtesy of MiRealSource Shareholder. Copyright MiRealSource.

The information published and disseminated by MiRealSource is communicated verbatim, without change by MiRealSource, as filed with MiRealSource by its members. The accuracy of all information, regardless of source, is not guaranteed or warranted. All information should be independently verified.

Copyright 2026 MiRealSource. All rights reserved. The information provided hereby constitutes proprietary information of MiRealSource, Inc. and its shareholders, affiliates, and licensees and may not be reproduced or transmitted in any form or by any means, electronic or mechanical, including photocopy, recording, scanning, or any information storage and retrieval system, without written permission from MiRealSource, Inc.
Last checked: 2026-11-08 11:08 PM UTC

Neighborhood & Commute
Source: Walkscore
Save
Ask
Tour
Hide
Share