
563 Dalton RoadSkandia, MI 49885
Mortgage Calculator
Monthly Payment (Est.)
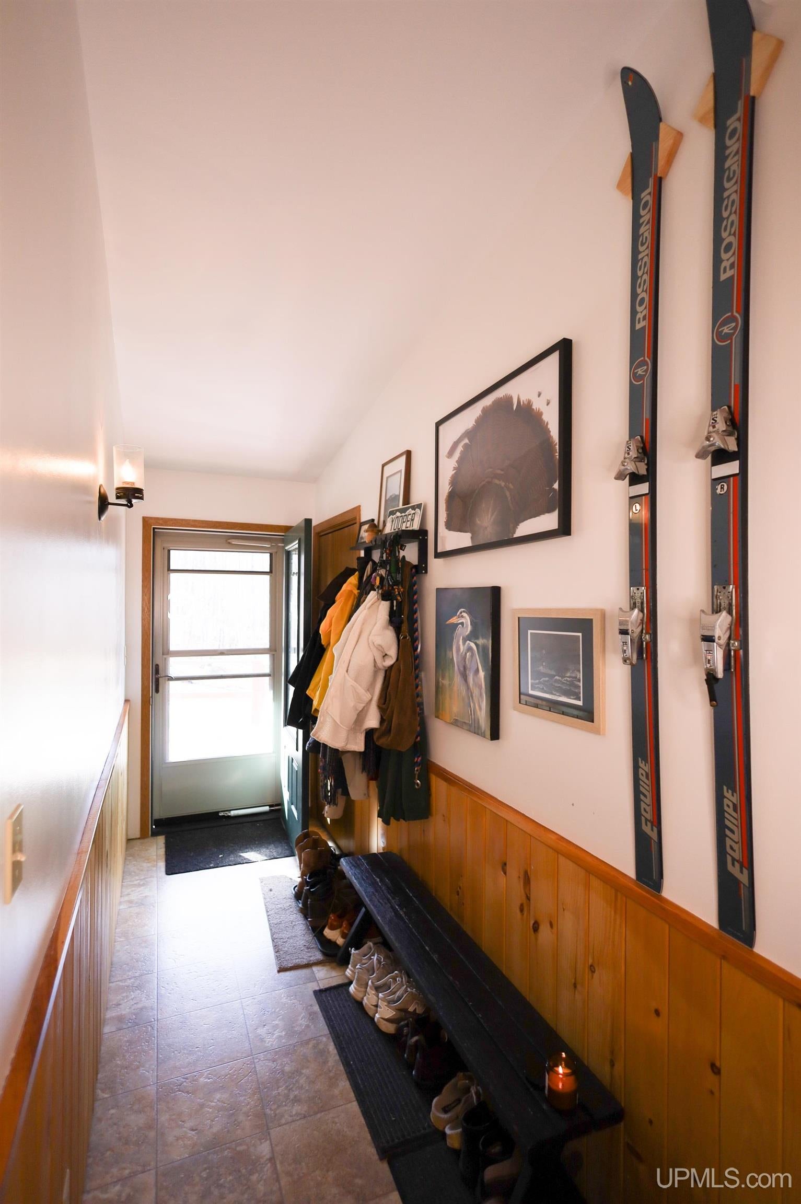
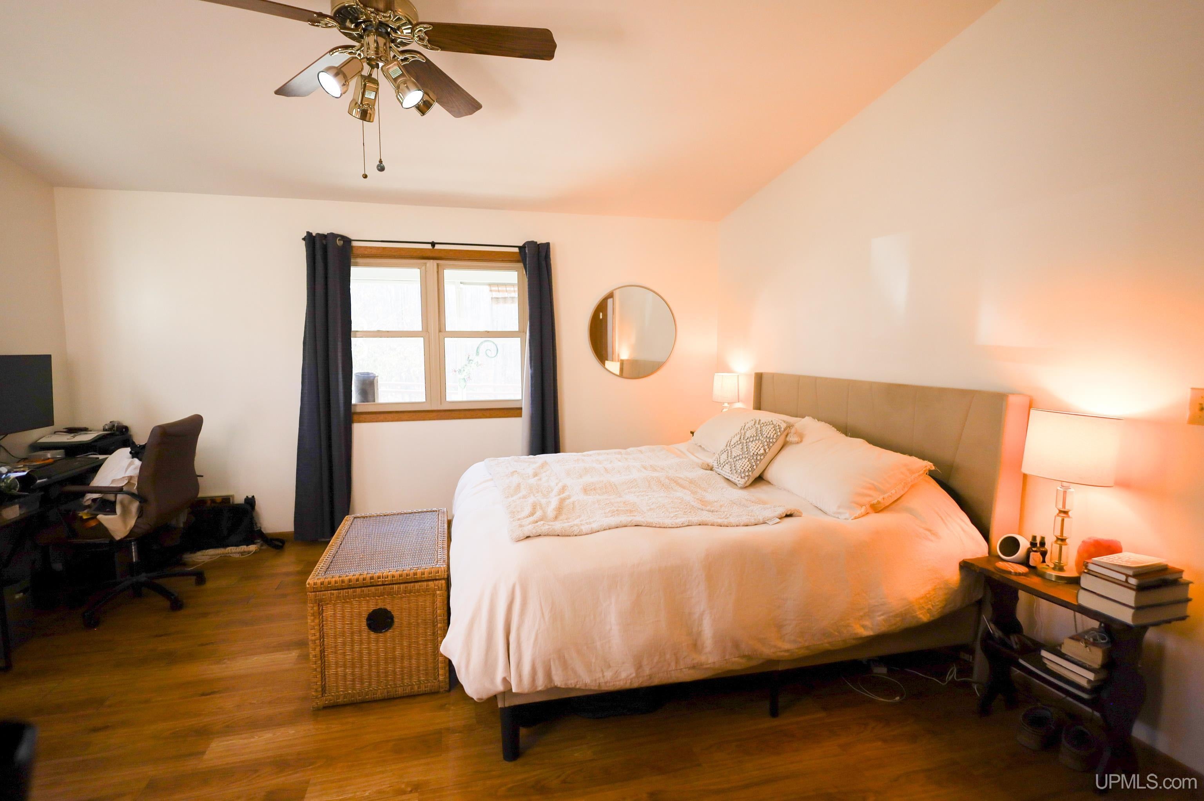
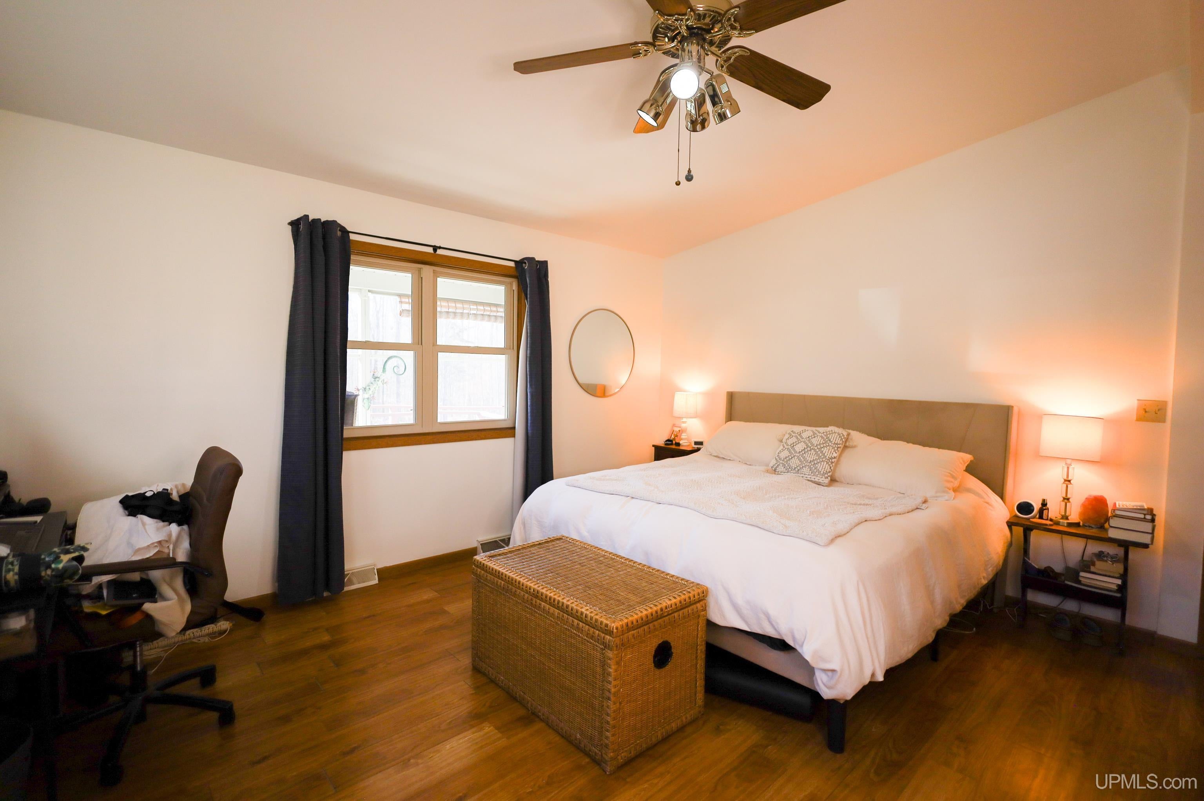
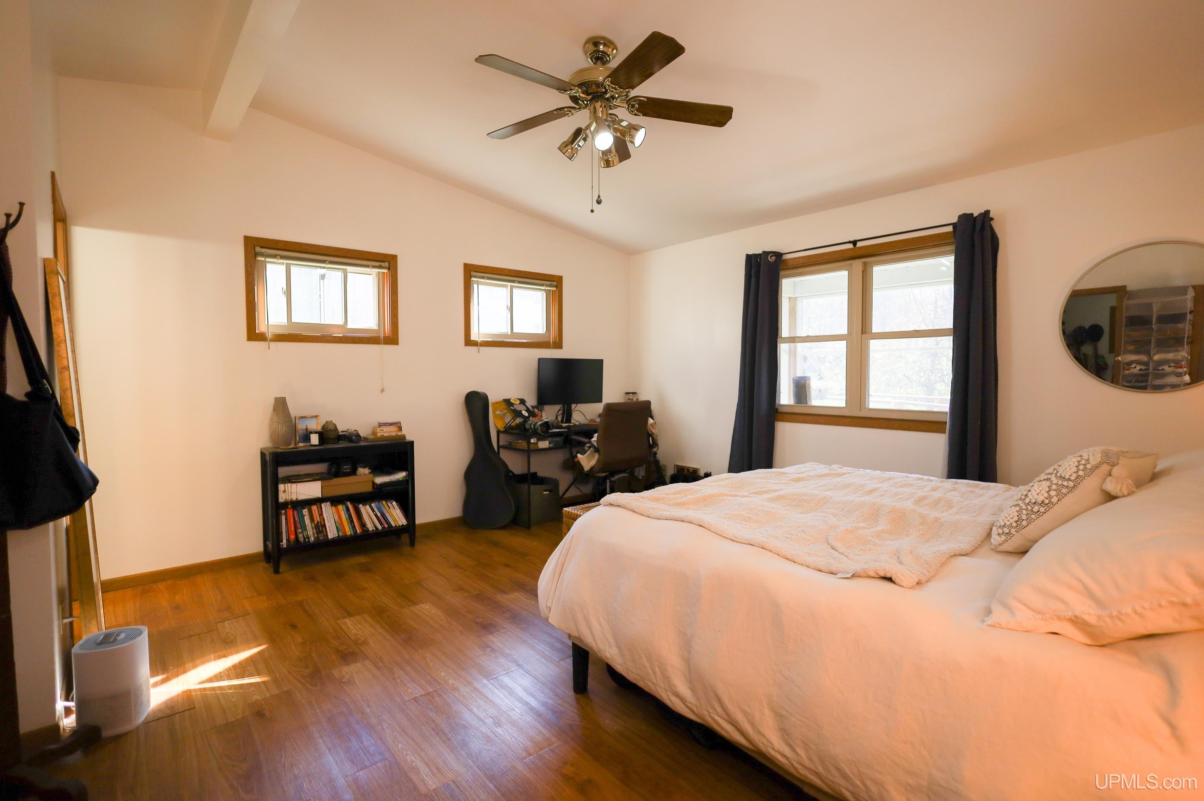
Enter an interest rate to see your estimated monthly payment.If you've been searching for privacy, acreage, and a place to enjoy the outdoors in every season, this 20-acre property in Skandia Township has so much to offer! Consisting of two separate 10-acre parcels, the land features rolling terrain, beautiful hardwoods, maple trees, and a seasonal brook. Nearly one mile of established private trails, wide enough for ATV riding and ideal for hiking, cross-country skiing, and snowshoeing, provides opportunities to explore the property throughout every season. The property also has a USDA wildlife habitat grant associated with the 20 acres, established wildlife openings and food plots, a completed forest management plan, and established farm records. Whether you're interested in hunting, wildlife watching, gardening, or creating your own hobby farm, there's plenty to enjoy! Inside, vaulted tongue-and-groove wood ceilings bring warmth and character to the open-concept living, dining, and kitchen areas. Large windows and sliding glass doors fill the space with natural light and provide access to the wraparound deck. The kitchen offers ample cabinetry and breakfast bar seating, while the main-floor primary suite features vaulted ceilings, a spacious walk-in closet, and its own private bathroom. Main-floor laundry and a second full bathroom add everyday convenience. The recently renovated lower level features impressive 10-foot ceilings, all-new drywall and carpeting, additional living space, and a nonconforming bedroom. Plumbing is already in place for a potential future bathroom, adding even more possibilities to this spacious lower level. With some trim and interior doors still awaiting installation, this space offers an opportunity for buyers to add their own finishing touches and make it their own! Outside, spend summer evenings on the spacious deck, completely resealed in 2026, relax in the screened-in porch, or gather around the outdoor firepit. The separate wood-fired sauna, complete with a changing area, has received improvements including new pressure-treated lumber. A detached 2.5-car garage with workshop space, additional storage sheds, and plenty of open yard space provide room for vehicles, recreational equipment, and outdoor projects. Whether you're exploring the trails, watching wildlife, enjoying the fall colors, or warming up in the sauna after a winter adventure, there's something to appreciate here year-round. DeVooght's General Store is approximately 3.5 miles away, while A & M Cafe is approximately 5 miles away. All of this approximately 15 minutes from the City of Marquette and Lake Superior, offering the space and privacy of country living while keeping everyday conveniences close by! All offers are due November 16th at noon.
| 8 hours ago | Listing updated with changes from the MLS | |
| yesterday | Listing first seen on site |

Provided through IDX via MiRealSource. Courtesy of MiRealSource Shareholder. Copyright MiRealSource.
The information published and disseminated by MiRealSource is communicated verbatim, without change by MiRealSource, as filed with MiRealSource by its members. The accuracy of all information, regardless of source, is not guaranteed or warranted. All information should be independently verified.
Copyright 2026 MiRealSource. All rights reserved. The information provided hereby constitutes proprietary information of MiRealSource, Inc. and its shareholders, affiliates, and licensees and may not be reproduced or transmitted in any form or by any means, electronic or mechanical, including photocopy, recording, scanning, or any information storage and retrieval system, without written permission from MiRealSource, Inc.
Last checked: 2026-11-08 03:44 AM UTC