
5729 Woodfield ParkwayGrand Blanc, MI 48439
Mortgage Calculator
Monthly Payment (Est.)
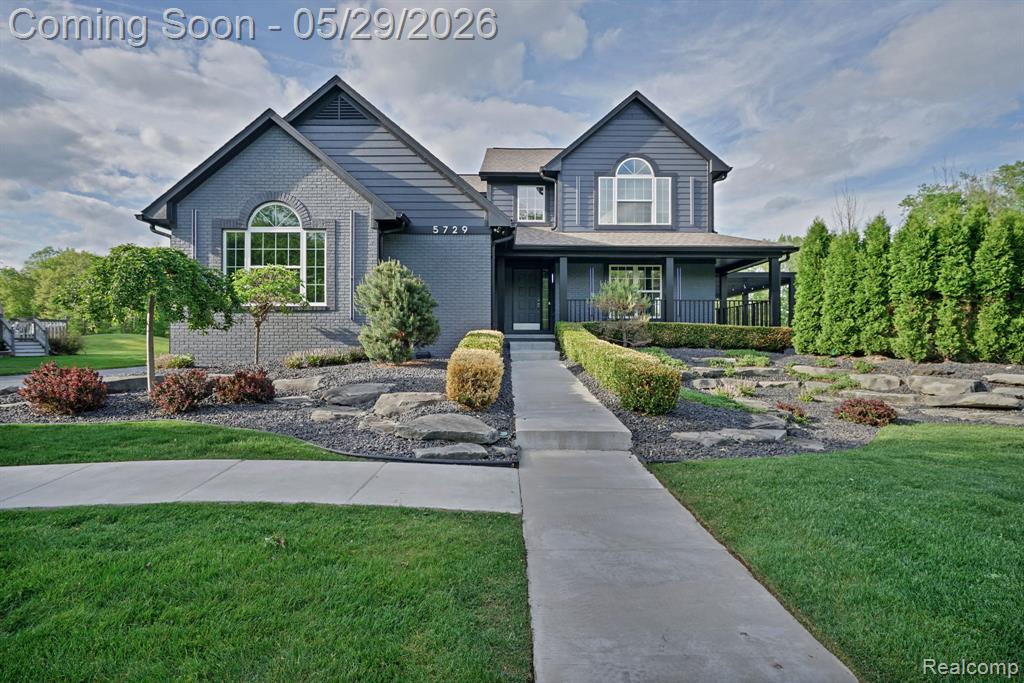
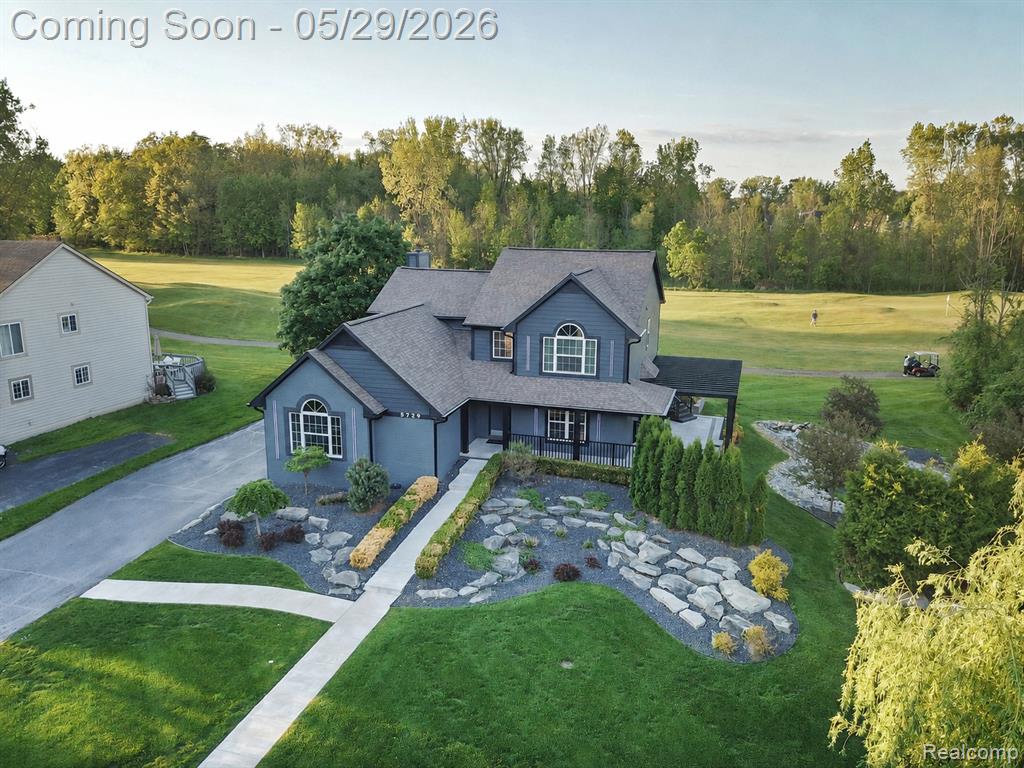
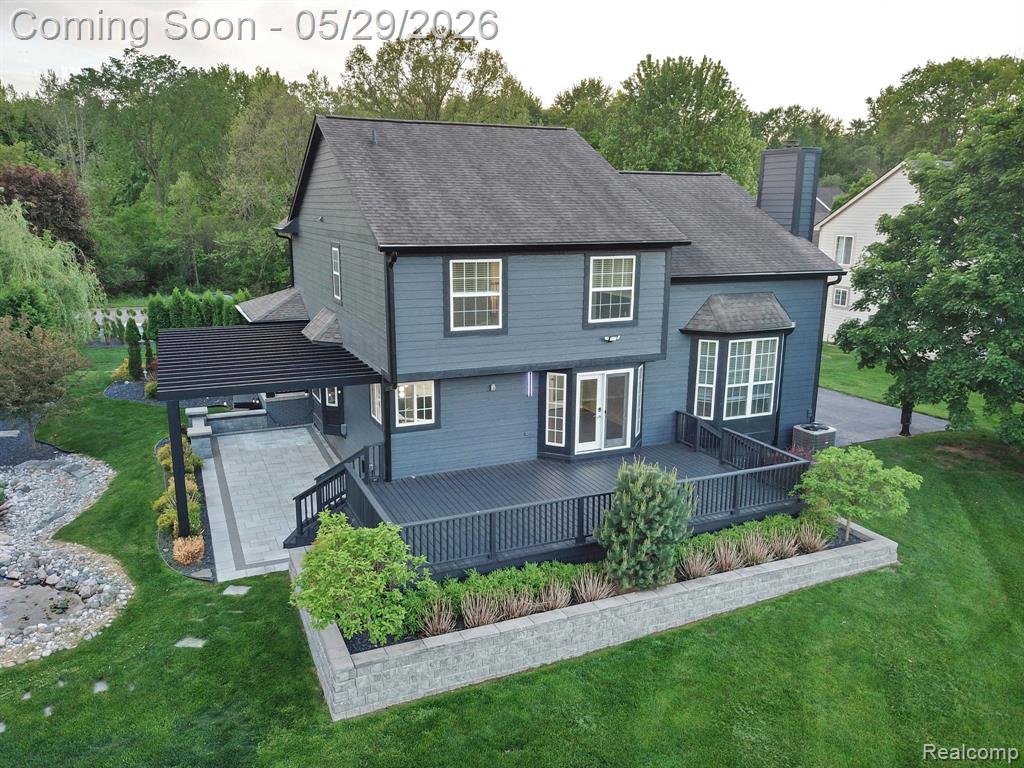
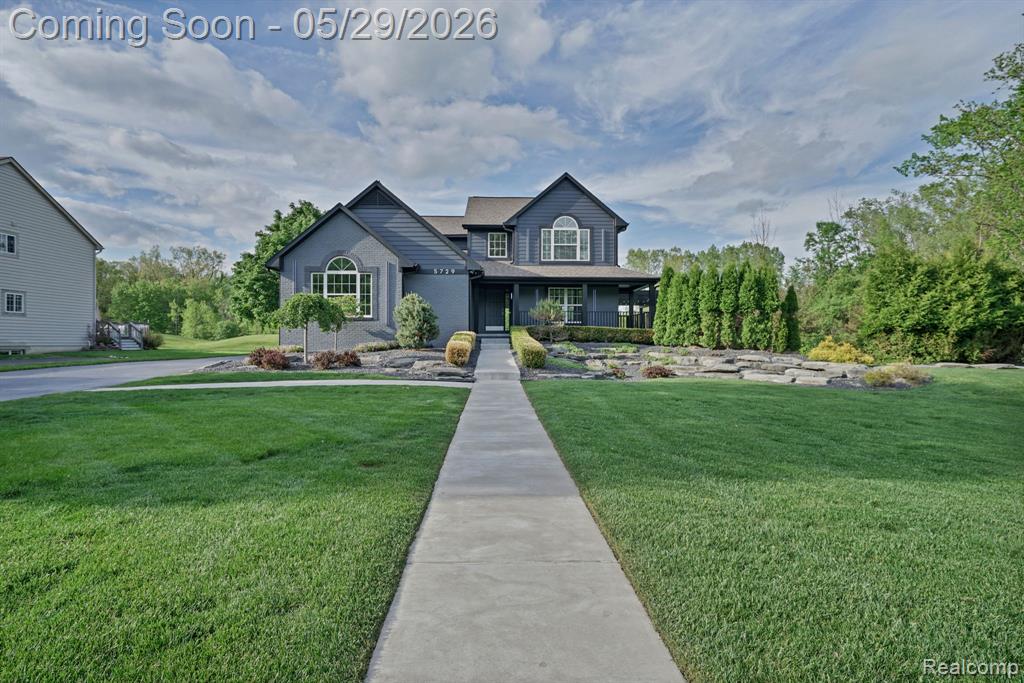
$2,509Dreaming of life on Hole 16 at Captain's Club? This 4-bedroom, 2 full and 2 half bath home in Woodfield Subdivision sits on one of the premier lots, positioned as the last home at the flag of Hole 16. Enjoy breathtaking open golf course views, “up north†surroundings, abundant wildlife, and the ability to practice your short game from your backyard. Inside, the freshly painted interior features a crystal chandelier open staircase with wrought-iron spindles, and refinished dark hardwood floors throughout the main living areas. The gourmet kitchen offers Italian Carrera marble countertops, black stainless-steel appliances, and finishes. The finished basement is built for entertaining with a second kitchen and bar area featuring matching Carrera marble, plus pre-wiring for 7.1 surround sound theater setup. French doors open to a freshly painted deck overlooking an incredible backyard retreat with patio pavers wired for a hot tub, winter-friendly porch gate access, and a stunning 5,000-gallon LED-lit koi pond with 3 waterfalls, UV light, bead filter, and skimmer box. Take in views of deer, sandhill cranes, blue herons, owls, and more without leaving Grand Blanc. The primary suite features epoxy floors and counters, 3D wall graphics, LED his-and-hers mirrors, jetted tub, updated shower, and walk-in closet with built-in wall safe. Updates include roof 2017, freshly painted exterior and new gutters 2024, oversized furnace and A/C 2021, ultraviolet light and 5-inch filtration system, blown-in attic insulation, freshly painted 3-car garage, updated children's bath, finished basement, water jet backup sump pump, and NightEye system for peace of mind during outages. Enjoy available discounts at Captain's Club and Styx Restaurant, a short walk or golf cart ride away. Less than 5 miles to I-75 and close to expressways, shopping, dining, & entertainment. Move-in ready in one of Woodfield's most desirable golf course settings. Hurry, this one will not last. BATVAI.
| 10 hours ago | Listing updated with changes from the MLS® | |
| yesterday | Listing first seen on site |

Provided through IDX via MiRealSource. Courtesy of MiRealSource Shareholder. Copyright MiRealSource.
The information published and disseminated by MiRealSource is communicated verbatim, without change by MiRealSource, as filed with MiRealSource by its members. The accuracy of all information, regardless of source, is not guaranteed or warranted. All information should be independently verified.
Copyright 2026 MiRealSource. All rights reserved. The information provided hereby constitutes proprietary information of MiRealSource, Inc. and its shareholders, affiliates, and licensees and may not be reproduced or transmitted in any form or by any means, electronic or mechanical, including photocopy, recording, scanning, or any information storage and retrieval system, without written permission from MiRealSource, Inc.
Last checked: 2026-05-25 10:20 PM UTC
Did you know? You can invite friends and family to your search. They can join your search, rate and discuss listings with you.