
253 N Rose StreetMount Clemens, MI 48043
Mortgage Calculator
Monthly Payment (Est.)
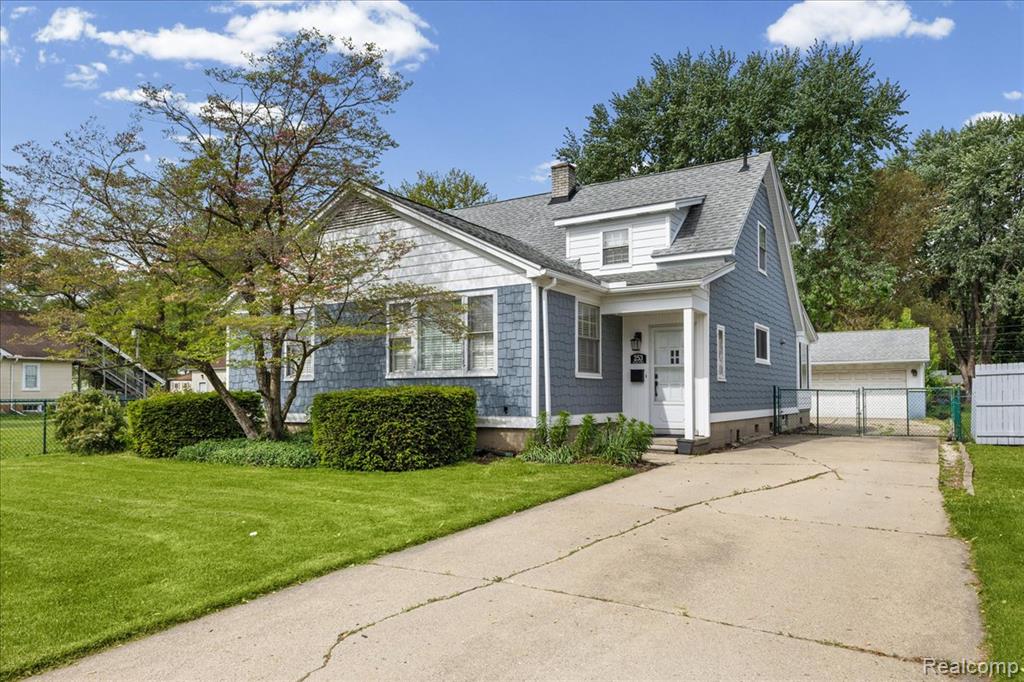
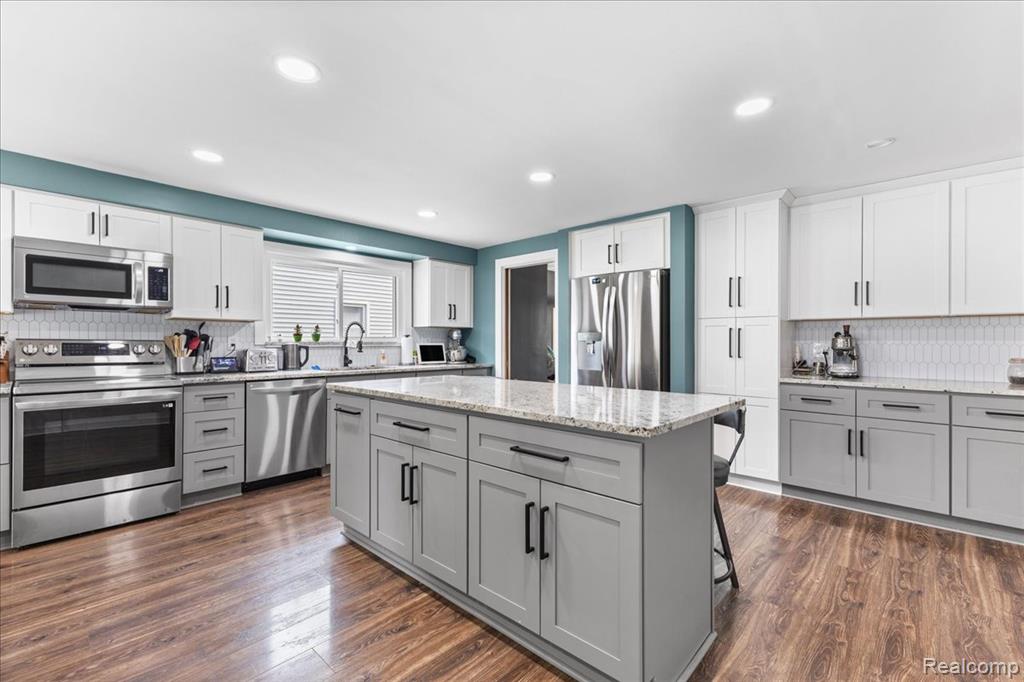
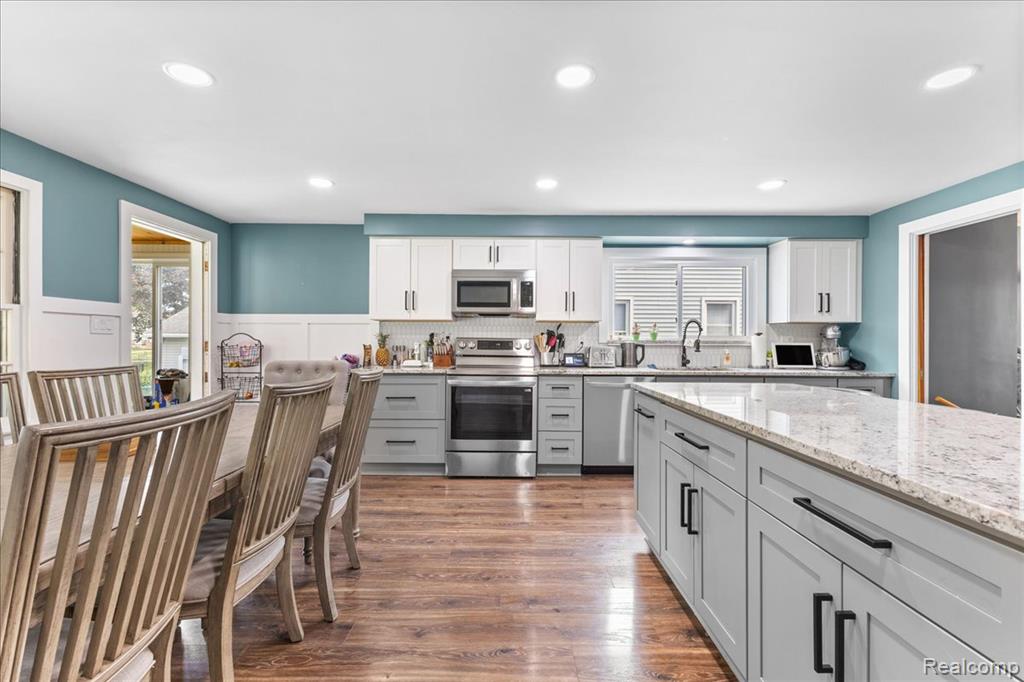
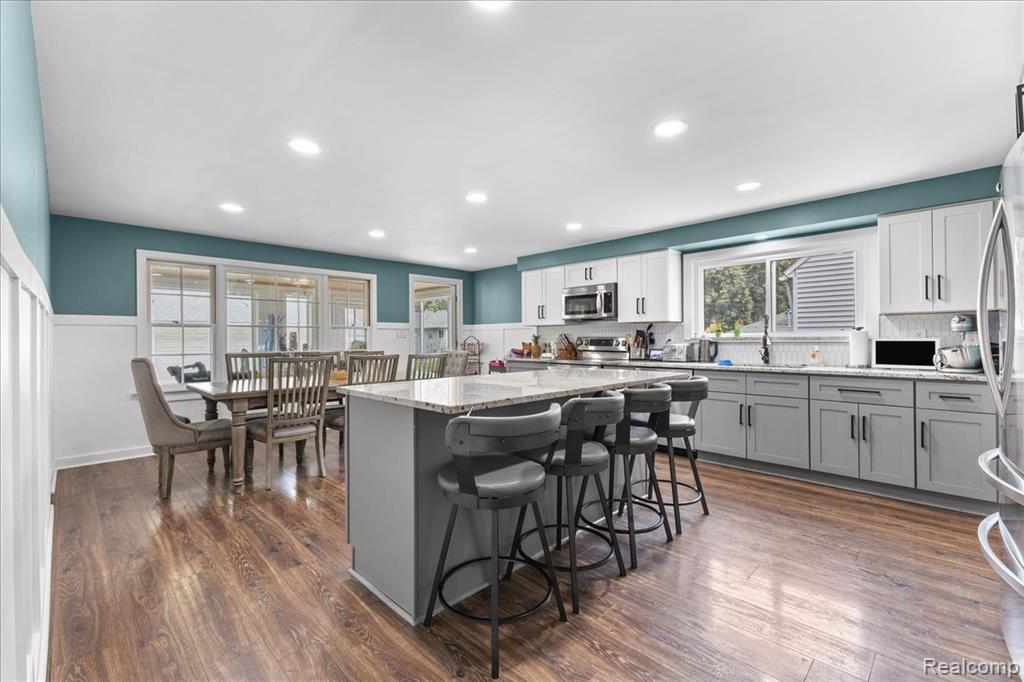
$1,095Welcome to this one of a kind in the heart of Mt Clemens. This is the first time this property is on the market since it was built. From the start, you will recognize the massive lot spanning over 1/2 acre. Giving you the peace of country living yet only minutes from major expressways, downtown Mt. Clemens, farmer's markets, and more. This home has many updates. Including, kitchen, bathrooms, exterior siding, flooring, paint and more. This home features, a massive kitchen, three bedrooms with a fully redone bathroom on the first floor. The second-floor features two massive bedrooms with walk-in closets and a full bathroom. The yard features a detached two-car garage, massive above ground swimming pool installed in 2020, and still, plenty of room to roam. All major mechanicals were updated in 2019.
| 7 hours ago | Listing updated with changes from the MLS® | |
| 7 hours ago | Listing first seen on site |

Provided through IDX via MiRealSource. Courtesy of MiRealSource Shareholder. Copyright MiRealSource.
The information published and disseminated by MiRealSource is communicated verbatim, without change by MiRealSource, as filed with MiRealSource by its members. The accuracy of all information, regardless of source, is not guaranteed or warranted. All information should be independently verified.
Copyright 2026 MiRealSource. All rights reserved. The information provided hereby constitutes proprietary information of MiRealSource, Inc. and its shareholders, affiliates, and licensees and may not be reproduced or transmitted in any form or by any means, electronic or mechanical, including photocopy, recording, scanning, or any information storage and retrieval system, without written permission from MiRealSource, Inc.
Last checked: 2026-05-25 10:20 PM UTC
Did you know? You can invite friends and family to your search. They can join your search, rate and discuss listings with you.