
16397 Sherwood LaneNorthville, MI 48168
Mortgage Calculator
Monthly Payment (Est.)
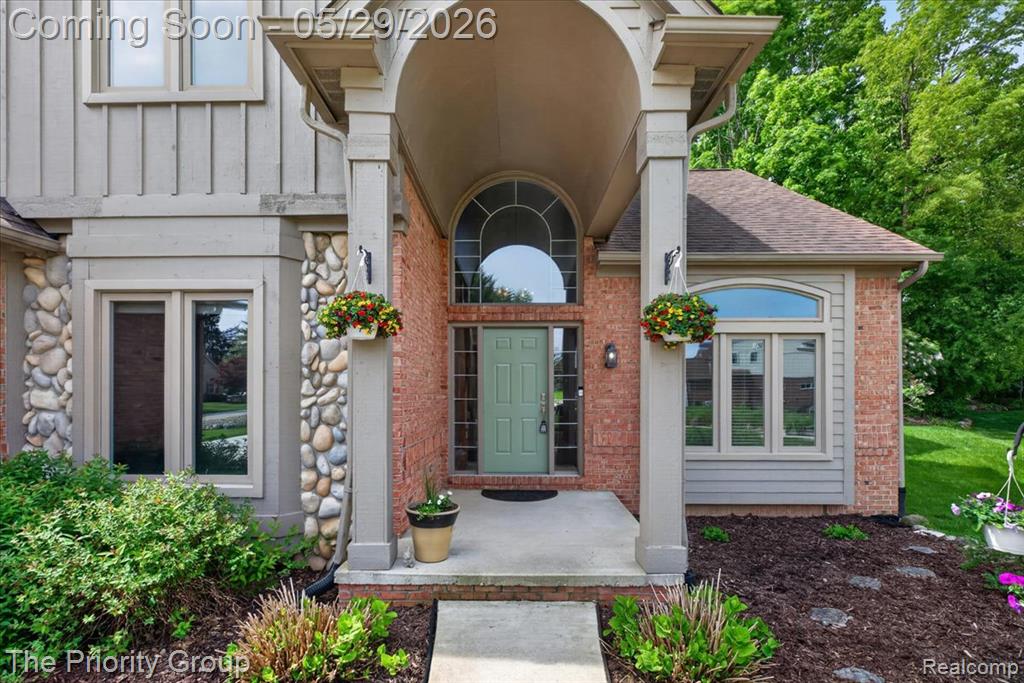
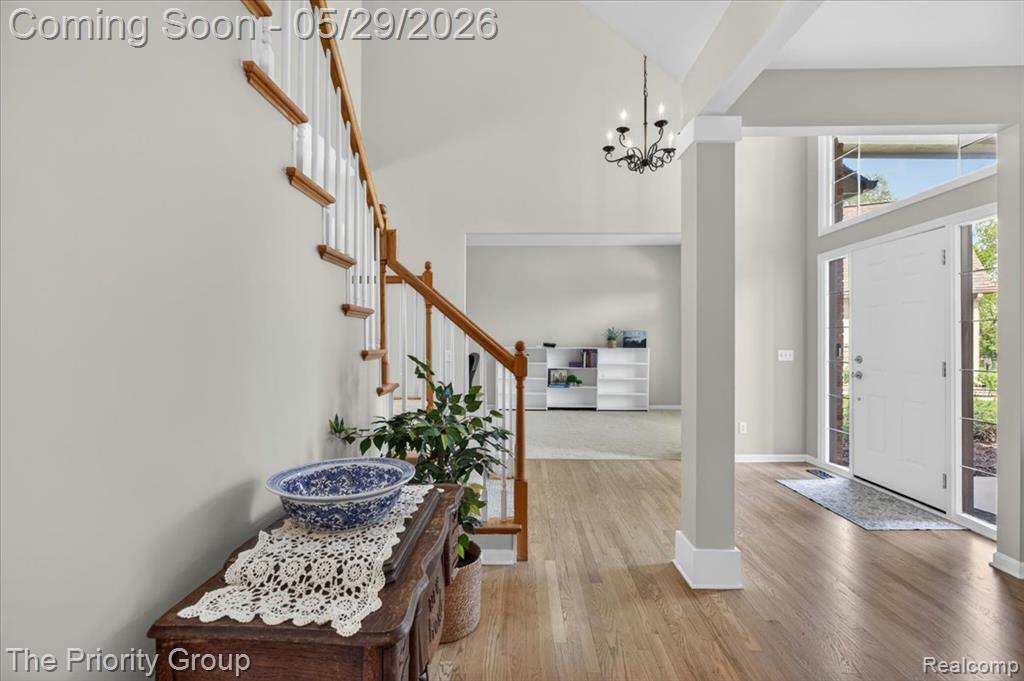
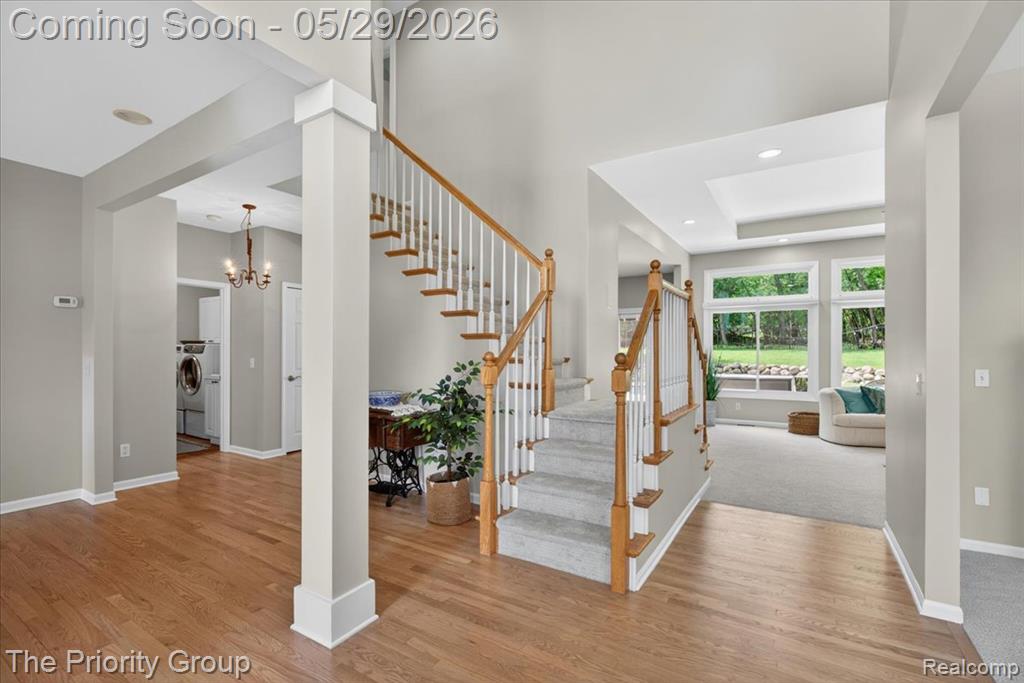
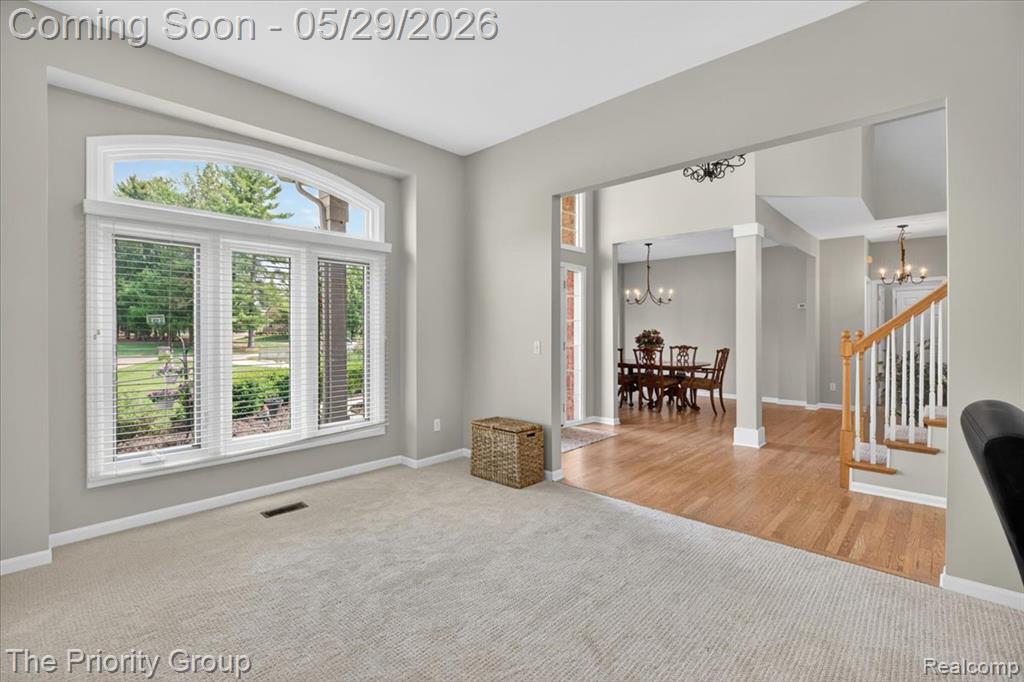
$3,536Welcome to the exclusive Paramount Estates community in Northville School district! Tucked back at the end of this secluded drive, set off the road with a backdrop of mature trees, is this stately two story colonial offering 4 spacious bedrooms with new carpet and 2.2 bathrooms, all recently updated! The covered front porch leads you inside to a fresh, neutral and bright open floor plan. Greeted by a spacious foyer with high ceilings filled with natural light, a formal dining space and a large front den. With multipurpose, the den makes for a great office space, a second living room or a playroom. As you're welcomed into the main living area, the two story windows with tall, tray ceilings and a custom fieldstone fireplace make a grand yet cozy statement. Flowing into the dining space and an expansive kitchen anchored by a large island includes loads of storage. An oversized door-wall connects you to the star of the show, the luxurious backyard complete with a very well maintained gunite pool and slide, a dream summer retreat! Currently chlorinated, has the possibility to be upgraded to a salt water pool if you prefer. Includes new heating system (2025) and updated sand filtration system (2024). Complete with a finished basement and wet bar, this home is the place all the kids want to hang out. It's great for entertaining all groups of family and friends! Don't miss your chance to be swimming and BBQing in your new backyard this summer! Other notable updates- refinished hardwood floors 2026, carpet 2026, new roof 2019, new furnace 2023, interior doors/trim 2025. Buyers agent to verify all info. Please email complete offer with POF or a pre approval as a PDF, no remine or doc links. Allow 48 hours for sellers response to offer. Reach out to Jackie if you have any questions!
| 7 hours ago | Listing updated with changes from the MLS® | |
| 7 hours ago | Listing first seen on site |

Provided through IDX via MiRealSource. Courtesy of MiRealSource Shareholder. Copyright MiRealSource.
The information published and disseminated by MiRealSource is communicated verbatim, without change by MiRealSource, as filed with MiRealSource by its members. The accuracy of all information, regardless of source, is not guaranteed or warranted. All information should be independently verified.
Copyright 2026 MiRealSource. All rights reserved. The information provided hereby constitutes proprietary information of MiRealSource, Inc. and its shareholders, affiliates, and licensees and may not be reproduced or transmitted in any form or by any means, electronic or mechanical, including photocopy, recording, scanning, or any information storage and retrieval system, without written permission from MiRealSource, Inc.
Last checked: 2026-05-25 10:20 PM UTC
Did you know? You can invite friends and family to your search. They can join your search, rate and discuss listings with you.