Skip to content
Save
Ask
Tour
Hide
Share
$9,990,000
88 Days On Site

4740 Dow Ridge Road
Orchard Lake, MI 48324

For Sale|Single Family Residence|Active
5
Beds
9
Total Baths
6
Full Baths
3
Partial Baths
1,715
SqFt
$5,825
/SqFt
2003
Built
Subdivision:
Assrs Of Dow Ridge
County:
Oakland
Listing courtesy of Katherine E Broock of Max Broock, REALTORS(r)-Birmingham
Call Now: 419-537-0090
Is this the listing for you? We can help make it yours.
419-537-0090
4740 Dow Ridge Road4740 Dow Ridge Road4740 Dow Ridge Road4740 Dow Ridge Road
Save
Ask
Tour
Hide
Share

Mortgage Calculator

Monthly Payment (Est.)

Enter an interest rate to see your estimated monthly payment.
Calculator powered by Showcase IDX, a Constellation1 Company. Copyright ©2026 Information is deemed reliable but not guaranteed.

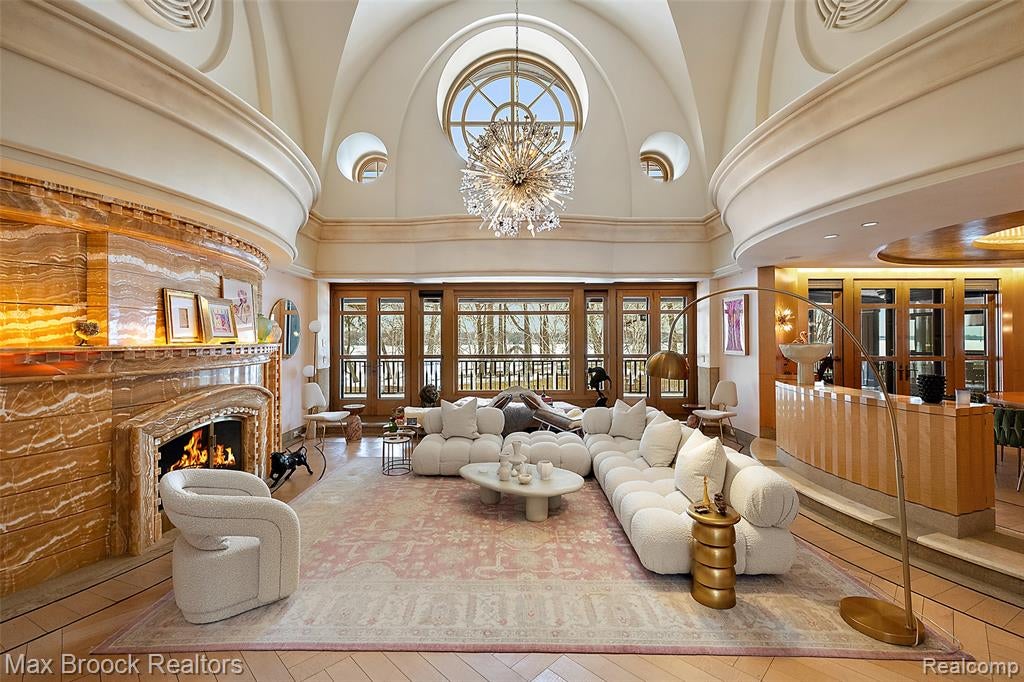
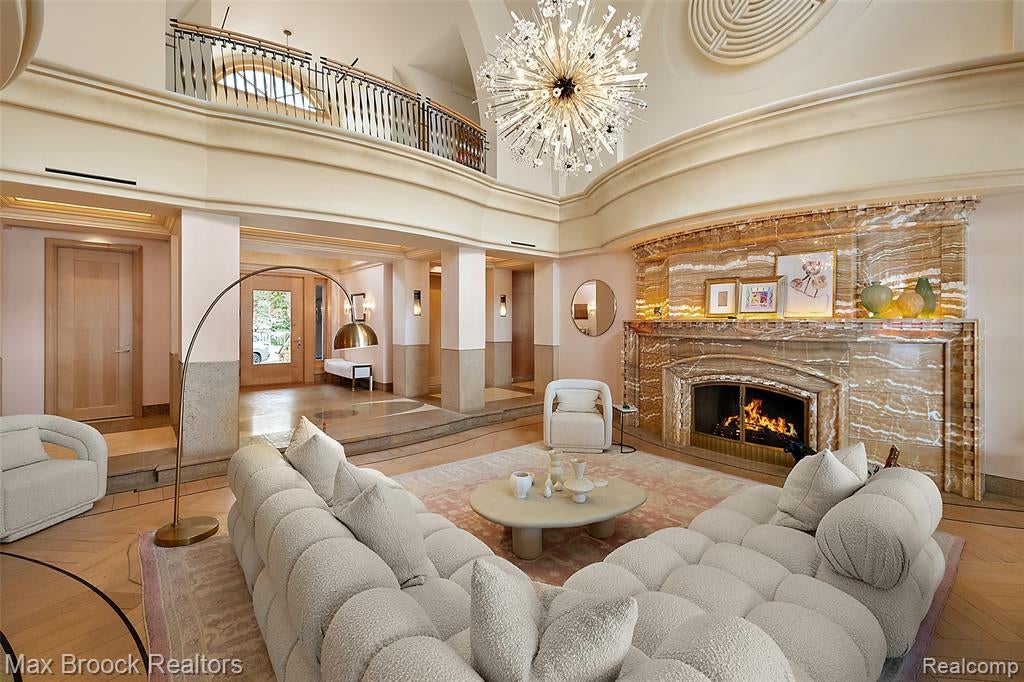
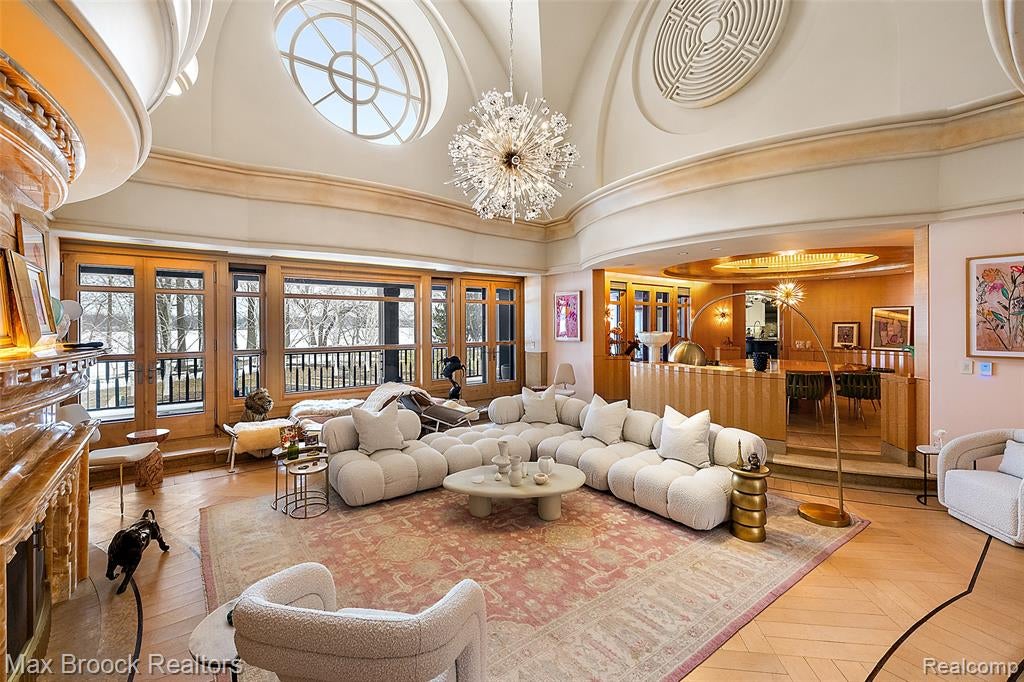
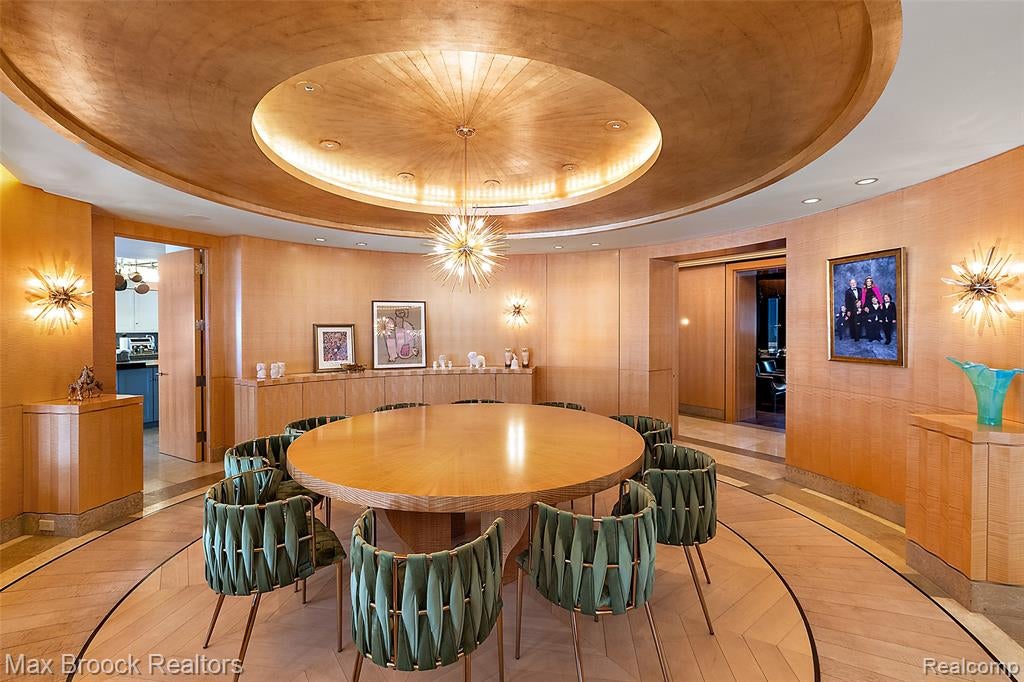
A once-in-a-lifetime opportunity to own a spectacular lakefront estate set on more than three beautifully landscaped acres, featuring over 400 feet of pristine sandy shoreline. This extraordinary residence, designed by world-renowned architect Gino Rossetti, offers privacy, luxury, and craftsmanship that must be experienced in person to be fully appreciated. Enhancing the waterfront lifestyle, the estate features a private dock and a lap pool, and includes four jet skis along with a wake-surfing boat, offering a turnkey recreational experience on the water. Professionally designed and decorated throughout, every detail of the home reflects exceptional quality, imported materials, and solid construction. The main level features a first-floor primary suite complete with expansive custom closets. Captivating architectural elements set this home apart, including a breathtaking conservatory with a striking water wall feature, a full-length fireguard wall safe, and a private underground tunnel that connects to the lower level. Convenience is enhanced with an elevator that services all levels of the home. The property is equipped with commercial-grade furnaces (both gas forced air and radiant heat) and mechanical systems to ensure efficiency and comfort. A Cummins whole-house generator provides added peace of mind. Rarely does a property of this caliber become available, offering an exceptional lifestyle in one of the area's most coveted waterfront settings.

Save
Ask
Tour
Hide
Share
Listing Snapshot
Price 
$9,990,000
Days On Site 
88 Days
Bedrooms 
5
Inside Area (SqFt) 
1,715 sqft
Total Baths 
9
Full Baths 
6
Partial Baths 
3
Lot Size 
3.13 Acres
Year Built 
2003
MLS Number 
61020066
Status 
Active
Property Tax 
$114,753
HOA/Condo/Coop Fees 
N/A
Sq Ft Source 
N/A
Friends & Family
Recent Activity
a month agoListing updated with changes from the MLS
3 months agoListing first seen on site
General Features
Acres 
3.13
Attached Garage 
Yes
Cross Street 
Hiller Road and Commerce
Disclosures 
Yes
Garage 
Yes
Garage Spaces 
4
Number Of Stories 
2
Parking 
AttachedPavedGarage Faces Side
Property Sub Type 
Single Family Residence
SqFt Above 
11150
SqFt Below 
6000
SqFt Total 
17396
Style 
ColonialOther
Water Source 
Public
Interior Features
Appliances 
DishwasherDisposalDryerMicrowaveRefrigeratorWasherRangeOven
Basement 
FinishedWalk-Out Access
Cooling 
Central Air
Fireplace 
Yes
Fireplace Features 
Family RoomLiving RoomGreat Room
Heating 
Forced AirHot WaterRadiantNatural Gas
Laundry Features 
Upper Level
Bathroom 1 
Dimensions - 7x6Description - Wood
Bathroom 2 
Dimensions - 7x7Level - BasementDescription - Ceramic
Bathroom 3 
Dimensions - 7x6Description - Ceramic
Bathroom 4 
Description - Ceramic
Bathroom 5 
Dimensions - 43x30Description - Ceramic
Bedroom 1 
Dimensions - 15x14Description - Ceramic
Bedroom 2 
Dimensions - 20x12Level - SecondDescription - Wood
Bedroom 3 
Dimensions - 16x13Level - SecondDescription - Wood
Bedroom 4 
Dimensions - 18x14Level - SecondDescription - Wood
Bedroom 5 
Dimensions - 19x15Level - SecondDescription - Wood
Bedroom 6 
Dimensions - 15x14Level - Second
Bonus Room 
Dimensions - 23x17Level - BasementDescription - Carpet
Dining Room 
Dimensions - 18x18Description - Wood
Family Room 
Dimensions - 26x18Description - Ceramic
Kitchen 
Dimensions - 20x19
Laundry 
Dimensions - 19x18Level - SecondDescription - Ceramic
Lavatory1 
Dimensions - 7x6
Lavatory2 
Dimensions - 7x7Level - Basement
Lavatory3 
Dimensions - 7x6
Living Room 
Dimensions - 23x19Description - Wood
Save
Ask
Tour
Hide
Share
Exterior Features
Construction Details 
Brick
Exterior 
Tennis Court(s)
Frontage 
402
Patio And Porch 
Terrace
Pool Features 
In Ground
Private Pool 
Yes
Waterfront 
Yes
Waterfront Features 
Lake Front
Community Features
MLS Area 
Orchard Lake (63273)
School District 
West Bloomfield School District
Financing Terms Available 
CashConventional
Schools
School District
West Bloomfield School District
Elementary School
Unknown
Middle School
Unknown
High School
Unknown
Listing courtesy of Katherine E Broock of Max Broock, REALTORS(r)-Birmingham


Provided through IDX via MiRealSource. Courtesy of MiRealSource Shareholder. Copyright MiRealSource.

The information published and disseminated by MiRealSource is communicated verbatim, without change by MiRealSource, as filed with MiRealSource by its members. The accuracy of all information, regardless of source, is not guaranteed or warranted. All information should be independently verified.

Copyright 2026 MiRealSource. All rights reserved. The information provided hereby constitutes proprietary information of MiRealSource, Inc. and its shareholders, affiliates, and licensees and may not be reproduced or transmitted in any form or by any means, electronic or mechanical, including photocopy, recording, scanning, or any information storage and retrieval system, without written permission from MiRealSource, Inc.
Last checked: 2026-11-08 04:30 AM UTC

Neighborhood & Commute
Source: Walkscore
Save
Ask
Tour
Hide
Share