
2756 Turtle Bluff DriveBloomfield Hills, MI 48302
Mortgage Calculator
Monthly Payment (Est.)
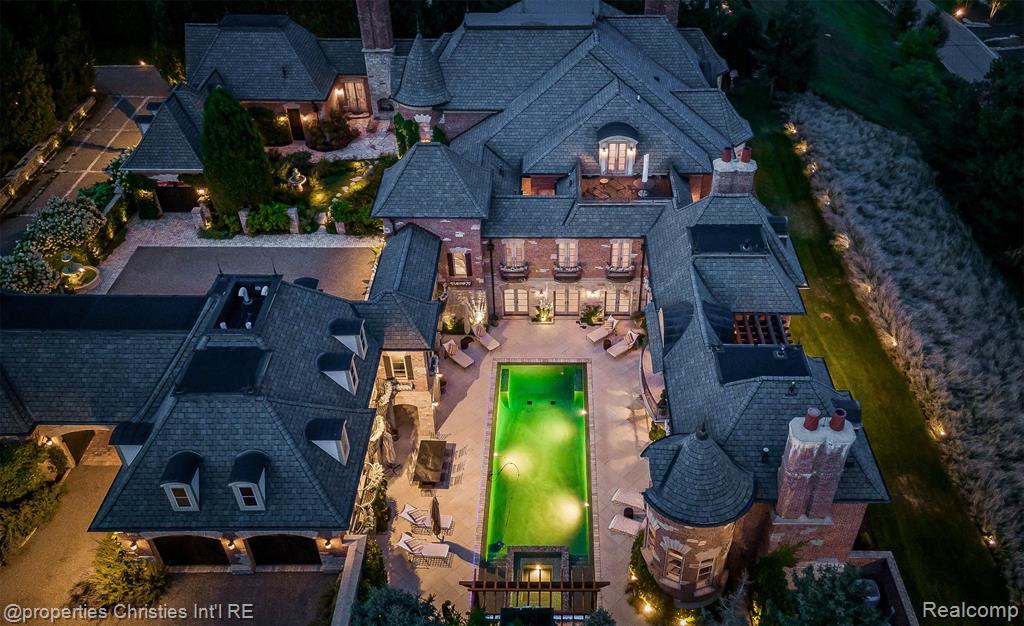
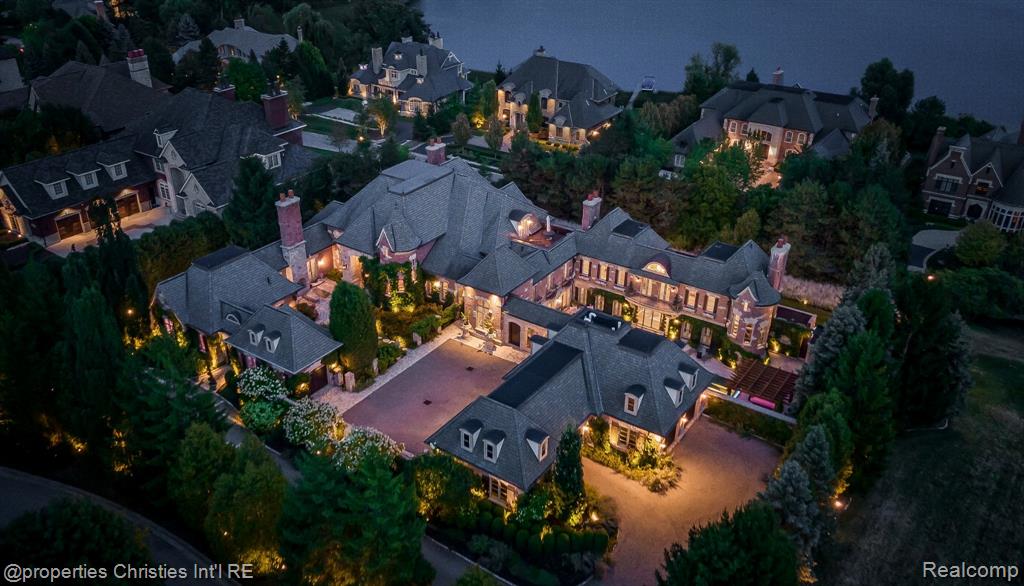
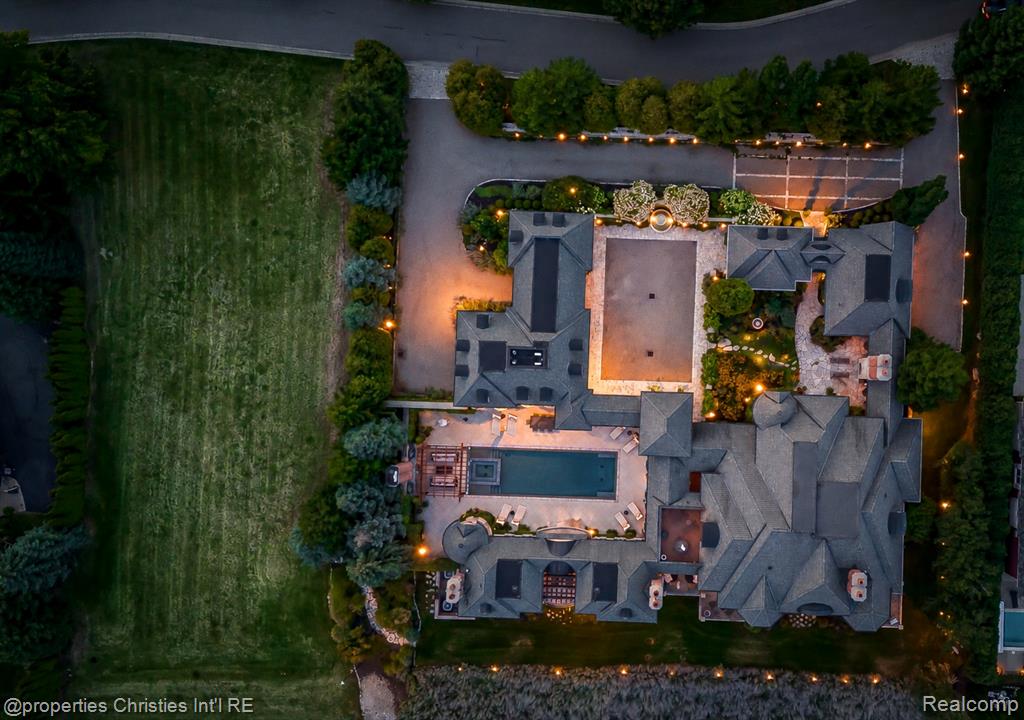
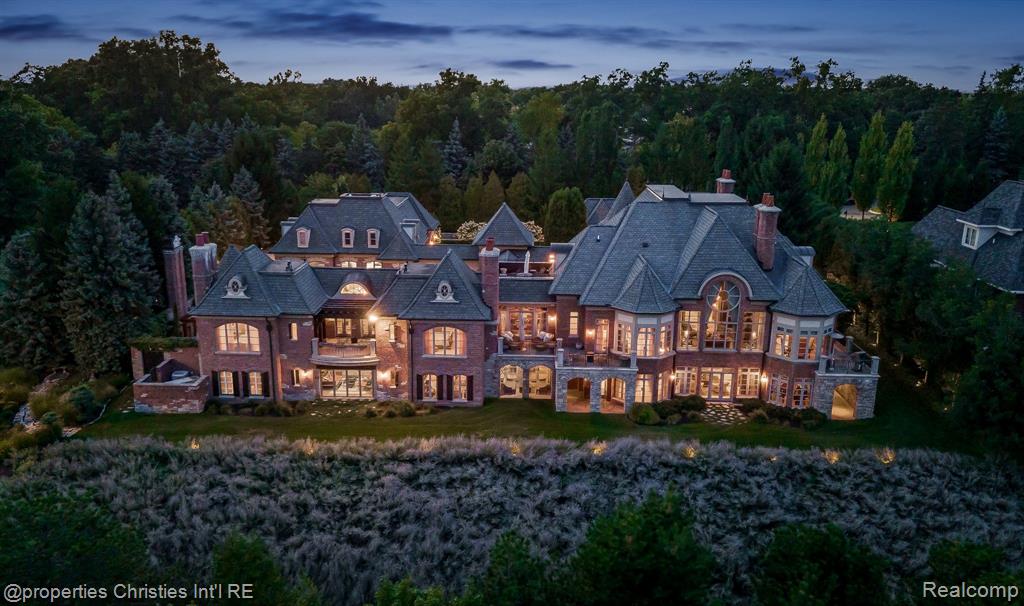
Enter an interest rate to see your estimated monthly payment.Proudly presented as the ultimate exemplar of a trophy property, this extraordinary estate is tucked behind the gates of the exclusive Turtle Lake community in one of the most prominent locations in nationally recognized Oakland County, Michigan. For the Steward seeking the most distinguished residence in or near every major economic engine and cultural hub, look no further than 2756 Turtle Bluff Drive. This truly breathtaking home has been customized to impress the most discerning ultra luxury estate connoisseur. Meticulously conceptualized, this residence has been adorned with the finest fixtures and materials curated from around the globe. Boasting architectural details beyond even the most ambitious imagination, this magnificent home is the result of master artisans and world class tradespeople, brought together by the uniquely brilliant ingenuity and discerning taste of its creators. Hand sewn silk walls, gold foil detailing, and elegant Herbeau fixtures are among countless bespoke finishes. Perched above a glowing purple hillside of Russian Sage, the landscaping rivals world renowned botanical gardens. Enchanting thyme covered grounds and European style courtyards feature imported Italian fountains, gas and natural fireplaces, and striking stonework. The stunning custom saltwater pool features an integrated spa, natural hand cut stone coping, a cascading negative edge waterfall feature, and its own kitchen. The cozy terra cotta shower and dry sauna offer the perfect post swim retreat. No element has been overlooked, with top of the line appliances, sophisticated smart home and security systems, a self car wash, custom theater, and numerous terraces and lounges completing this extraordinary estate. Additional details and specifications available upon request. List price includes the dwelling on ~1.2 improved acres. The ~0.6-acre vacant parcel is available to the purchaser at add'l cost but will not be sold separately beforehand.
| 2 weeks ago | Listing updated with changes from the MLS | |
| 2 months ago | Status changed to Active | |
| 2 months ago | Listing first seen on site |

Provided through IDX via MiRealSource. Courtesy of MiRealSource Shareholder. Copyright MiRealSource.
The information published and disseminated by MiRealSource is communicated verbatim, without change by MiRealSource, as filed with MiRealSource by its members. The accuracy of all information, regardless of source, is not guaranteed or warranted. All information should be independently verified.
Copyright 2026 MiRealSource. All rights reserved. The information provided hereby constitutes proprietary information of MiRealSource, Inc. and its shareholders, affiliates, and licensees and may not be reproduced or transmitted in any form or by any means, electronic or mechanical, including photocopy, recording, scanning, or any information storage and retrieval system, without written permission from MiRealSource, Inc.
Last checked: 2026-10-23 01:02 AM UTC
Did you know? You can invite friends and family to your search. They can join your search, rate and discuss listings with you.