
39676 Muirfield LaneNorthville, MI 48168
Mortgage Calculator
Monthly Payment (Est.)
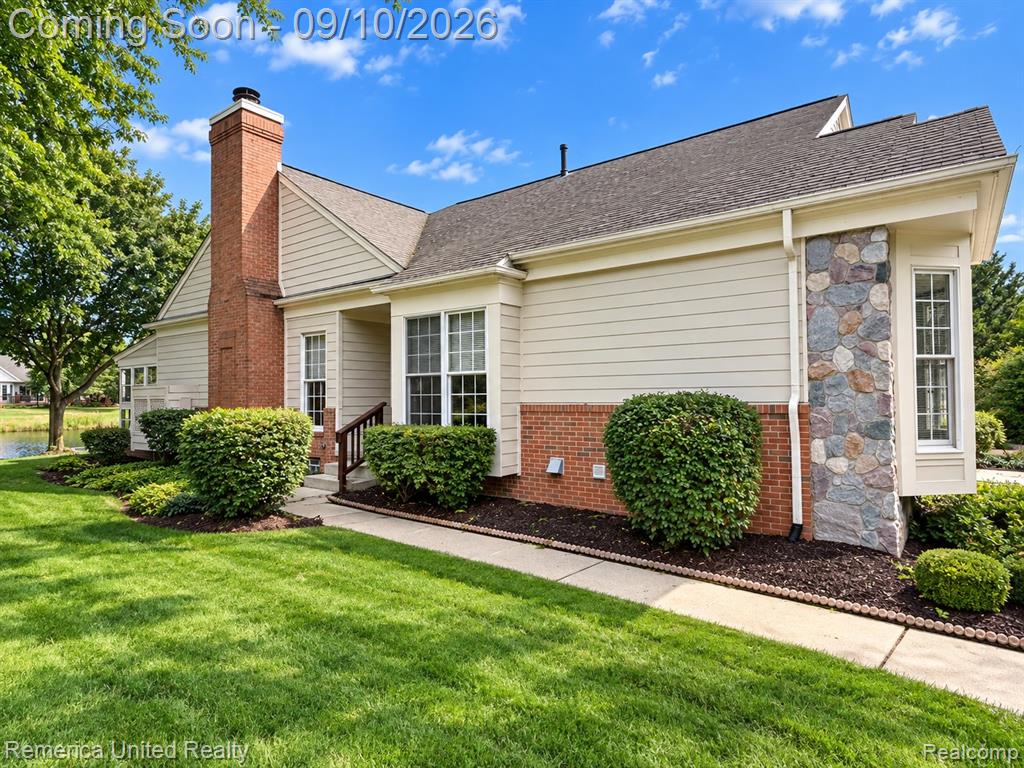
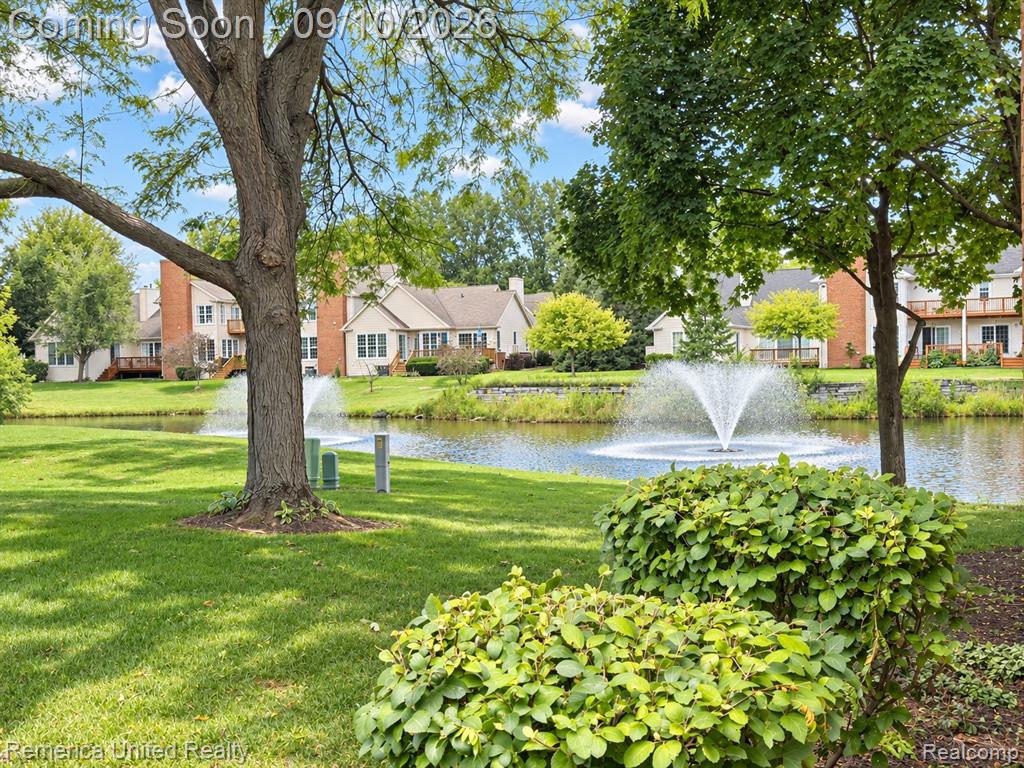
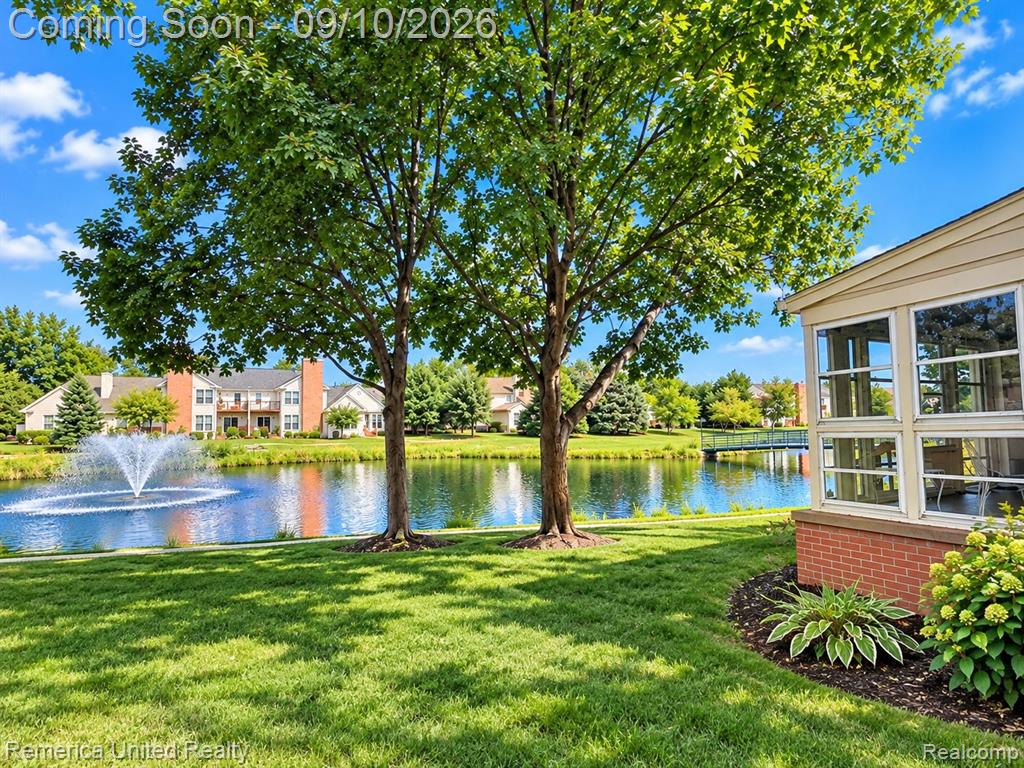
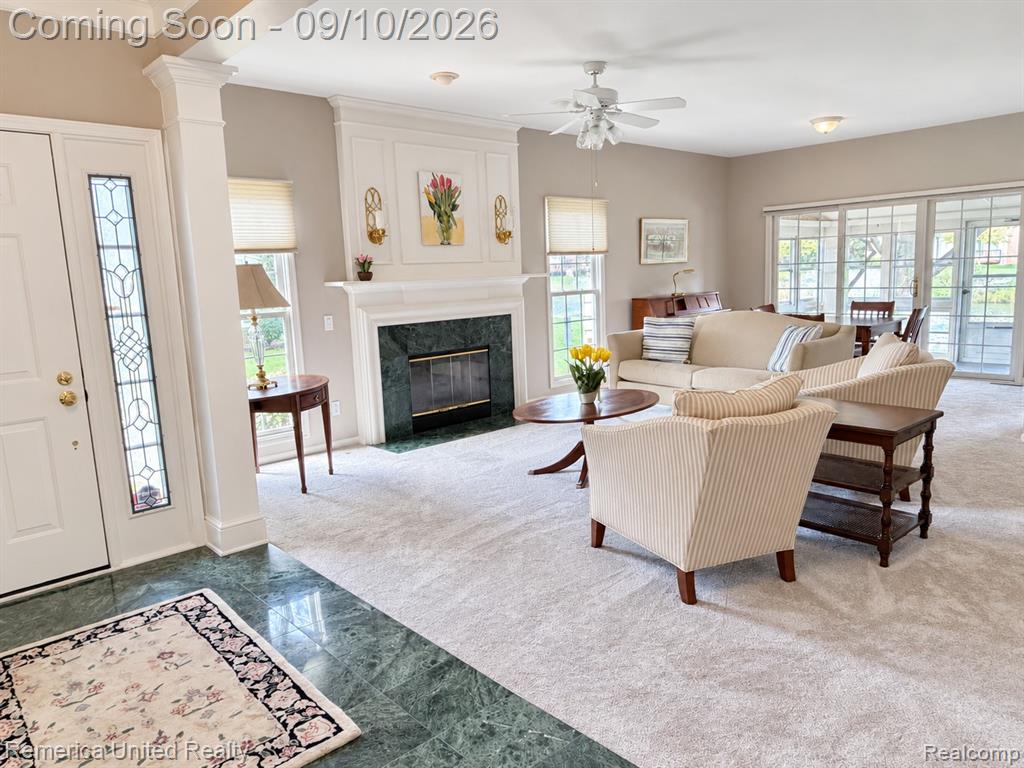
Enter an interest rate to see your estimated monthly payment.CALLING HIGHEST AND BEST BY FRIDAY 6PM, SEPT 11th Welcome to this charming ranch condo located in Northville's coveted Country Club Village, one of the largest ranch floor plans in the neighborhood. Outstanding amenities in the community include beautiful Bushwood Golf Course (an executive 9-hole, Par 3 Golf Course), Renovated Clubhouse (2026), updated Pool (2024), Tennis & Pickleball Courts & gorgeous winding streets. This highly sought after ranch condo floor plan offers a great location off the 6th Hole so you can enjoy the gorgeous golf course views. You will love how this open floor plan is comfortably designed for today's lifestyle with its' spacious rooms that are bathed in natural light throughout, encouraging you to take the time to enjoy condo living at its best. The large Living Room with its' cozy gas fireplace is adjacent to the Formal Dining Room & flows seamlessly into the updated Kitchen, newer appliances, pantry & plenty of cabinet space. Extra bonus is the 3 season sun room overlooking the pond and 6th hole. The dynamic 1st floor Primary Bedroom Suite offers views of the course, a luxury bathroom w/jetted jacuzzi tub, dual sinks, separate toilet room, step in shower & an ENORMOUS walk-in closet! The Den, Laundry Room, 2nd Bedroom Suite (your guests will enjoy) completes the 1st floor. The partially finished lower level offers ample space for hosting large parties, entertaining guests, a game room or work-out room, a hobby area plus tons of storage. This condo with its 2-car attached garage is as functional as it is beautiful - the perfect blend of comfort, class & convenience. Decorated in neutral colors so you can move right in. Close to downtown Northville & Plymouth, dining, shopping, hospitals, and expressway.
| a week ago | Listing updated with changes from the MLS® | |
| 2 weeks ago | Status changed to Pending | |
| 2 weeks ago | Listing first seen on site |

Provided through IDX via MiRealSource. Courtesy of MiRealSource Shareholder. Copyright MiRealSource.
The information published and disseminated by MiRealSource is communicated verbatim, without change by MiRealSource, as filed with MiRealSource by its members. The accuracy of all information, regardless of source, is not guaranteed or warranted. All information should be independently verified.
Copyright 2026 MiRealSource. All rights reserved. The information provided hereby constitutes proprietary information of MiRealSource, Inc. and its shareholders, affiliates, and licensees and may not be reproduced or transmitted in any form or by any means, electronic or mechanical, including photocopy, recording, scanning, or any information storage and retrieval system, without written permission from MiRealSource, Inc.
Last checked: 2026-09-22 12:06 PM UTC
Did you know? You can invite friends and family to your search. They can join your search, rate and discuss listings with you.