
5058 MarathonColumbiaville, MI 48432
Mortgage Calculator
Monthly Payment (Est.)
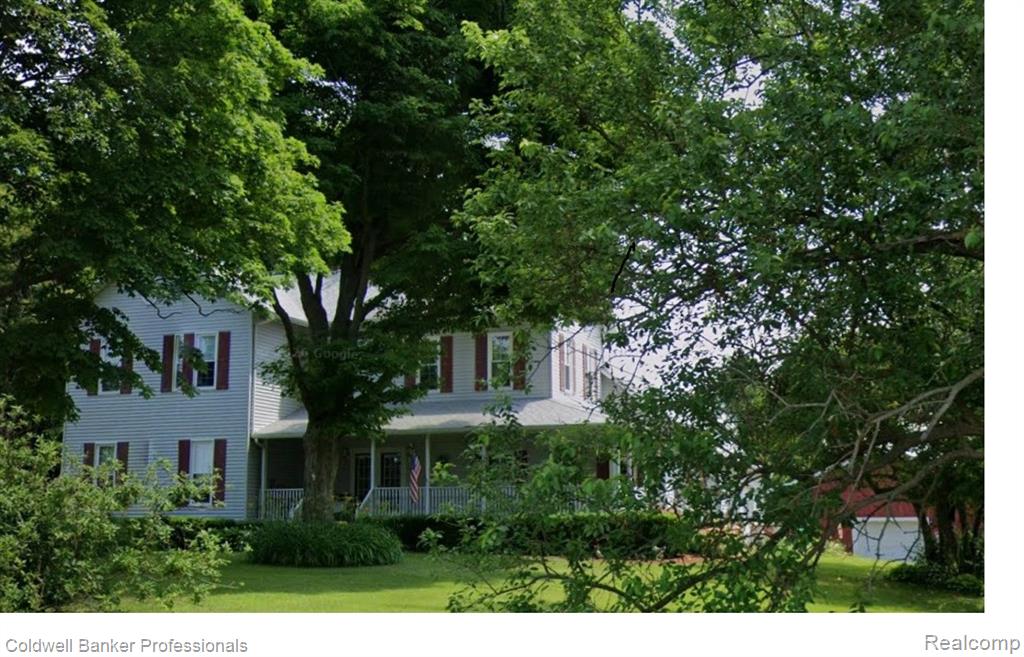
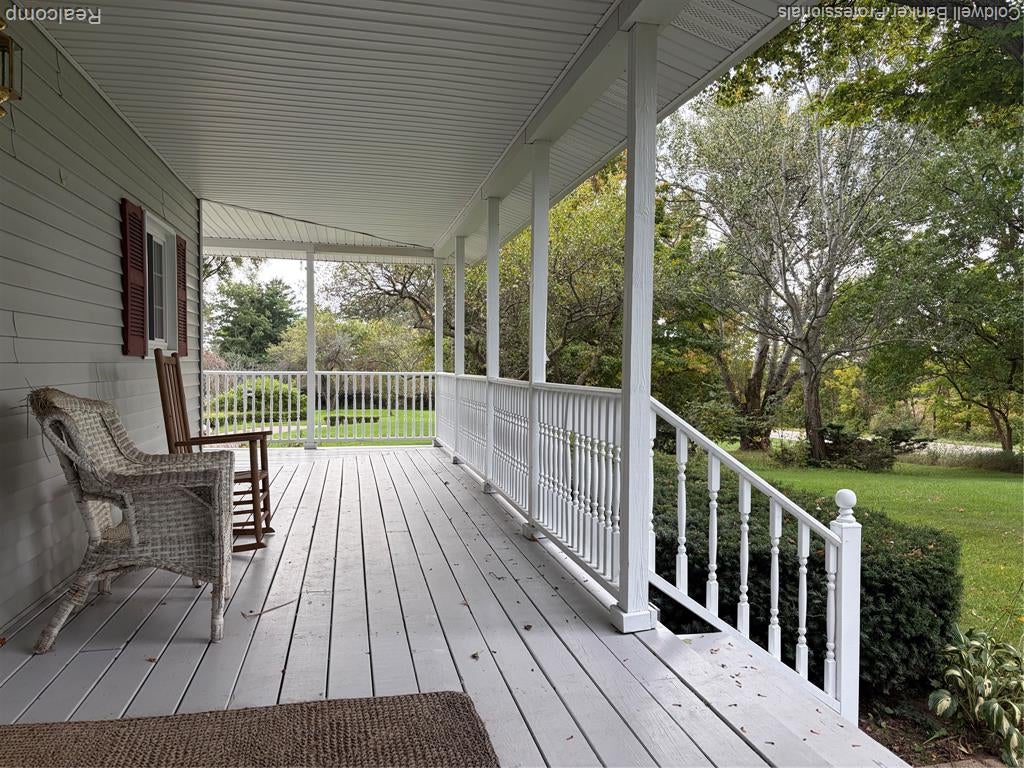
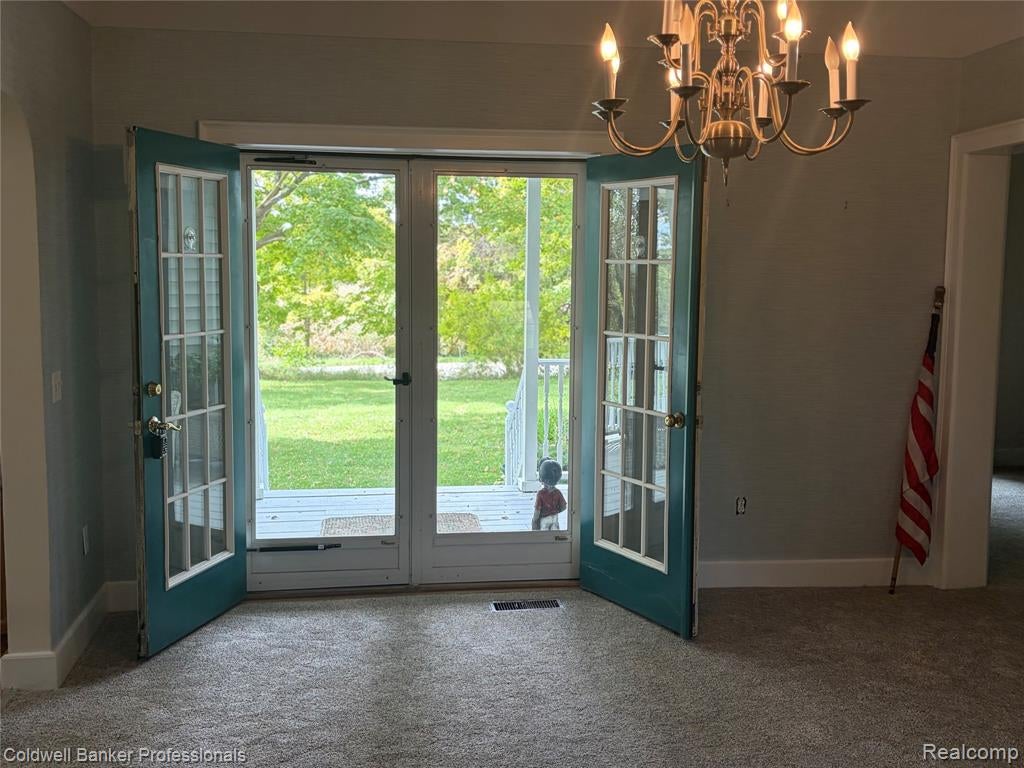
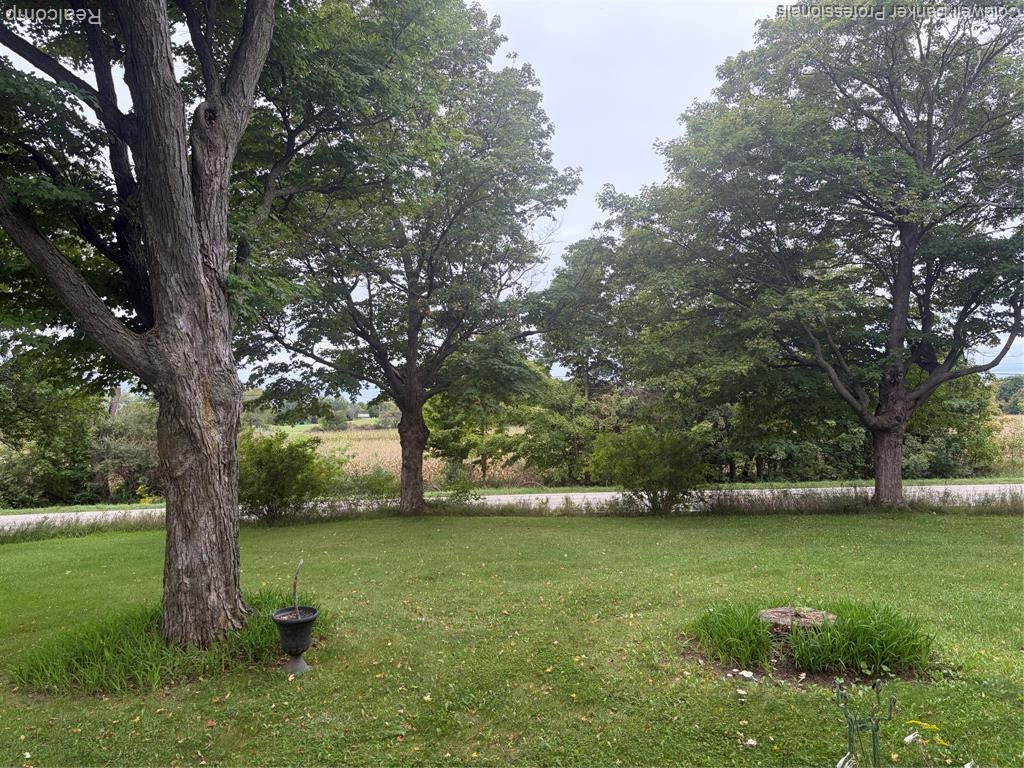
Enter an interest rate to see your estimated monthly payment.Updated country farmhouse on 2.5 acres surrounded by farmland, with views of the original 100 acres that once belonged to the home. Located just one mile north of all-sports Holloway Reservoir and the charming town of Columbiaville. This classic farmhouse combines rural character with loads of mechanical updates. Enjoy the long wraparound porch, mature trees lining the property, and a large red pole barn that adds to the farm feel while offering room for livestock, hobbies, storage, or a workshop. Inside, French doors from the front porch open to a spacious dining room, while the updated country kitchen features new vinyl plank flooring. New fresh plush carpet runs throughout the home, with vinyl plank flooring in the first- and second-floor bathrooms. Living room features a flex room 11 x 8 with window to use as an office, home school area, kids room etc. All rooms have 10ft ceilings, crown molding, and cove ceilings. First floor laundry is a plus with access to the garden. The side entry leads directly into an oversized heated garage, making it easy to unload groceries out of the wind and providing extra space for hobbies or projects. Newer windows through-out. The home has Genrac Generator. This home is move in ready,
| 8 hours ago | Listing updated with changes from the MLS® | |
| 2 days ago | Listing first seen on site |

Provided through IDX via MiRealSource. Courtesy of MiRealSource Shareholder. Copyright MiRealSource.
The information published and disseminated by MiRealSource is communicated verbatim, without change by MiRealSource, as filed with MiRealSource by its members. The accuracy of all information, regardless of source, is not guaranteed or warranted. All information should be independently verified.
Copyright 2026 MiRealSource. All rights reserved. The information provided hereby constitutes proprietary information of MiRealSource, Inc. and its shareholders, affiliates, and licensees and may not be reproduced or transmitted in any form or by any means, electronic or mechanical, including photocopy, recording, scanning, or any information storage and retrieval system, without written permission from MiRealSource, Inc.
Last checked: 2026-09-28 03:14 PM UTC
Did you know? You can invite friends and family to your search. They can join your search, rate and discuss listings with you.