
Save
Ask
Tour
Hide
$380,000
New Listing
38147 N Vista DriveLivonia, MI 48152
Condominium|Coming Soon
3
Beds
2
Total Baths
2
Full Baths
3,744
SqFt
$101
/SqFt
1994
Built
Subdivision:
Wayne County Condo Sub Plan 295
County:
Wayne
Listing courtesy of Naoko Marsh of Relo Redac, Inc
Call Now: 419-537-0090
Is this the listing for you? We can help make it yours.
419-537-0090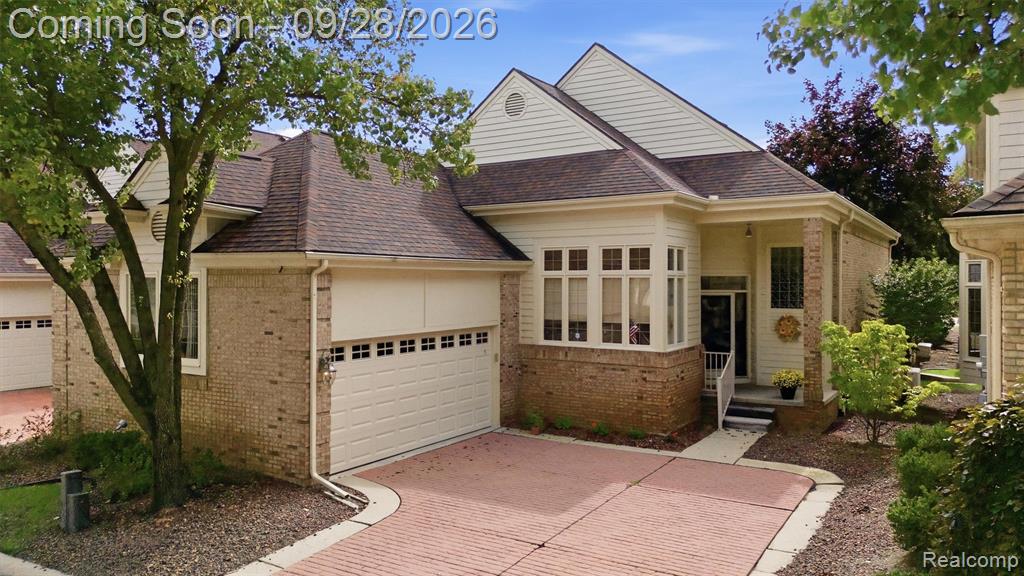
Save
Ask
Tour
Hide
Mortgage Calculator
Monthly Payment (Est.)
Enter an interest rate to see your estimated monthly payment.Calculator powered by Showcase IDX, a Constellation1 Company. Copyright ©2026 Information is deemed reliable but not guaranteed.
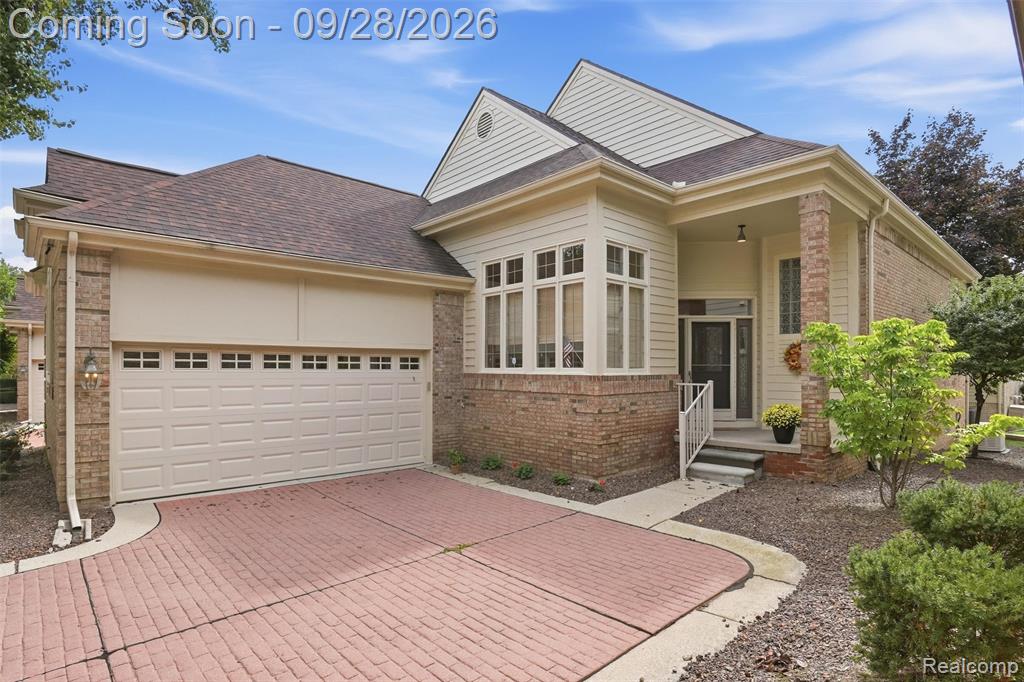
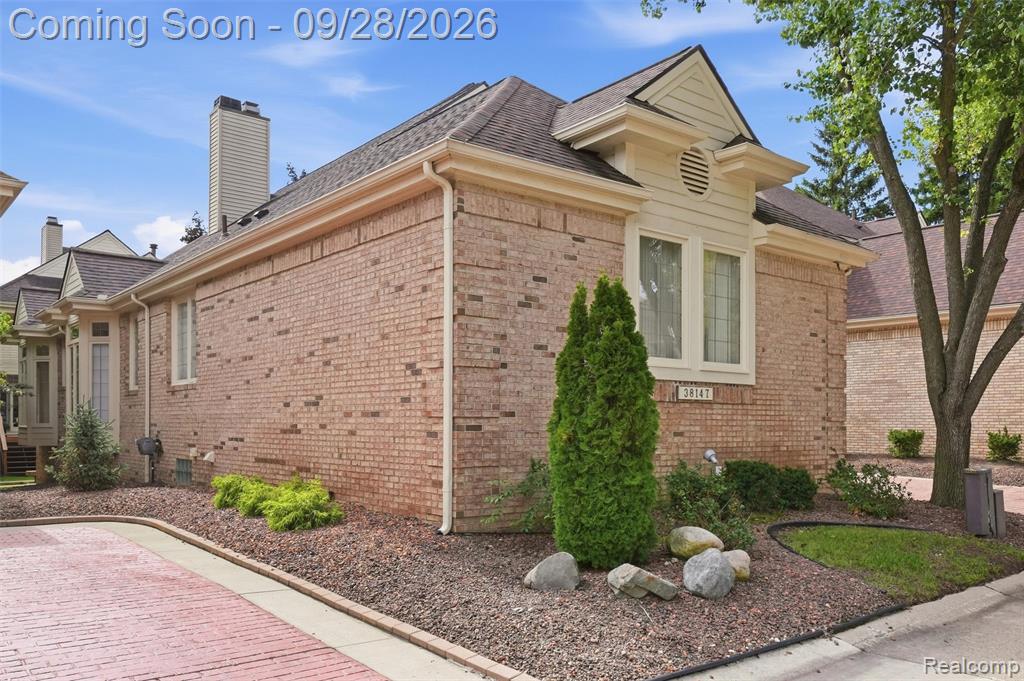
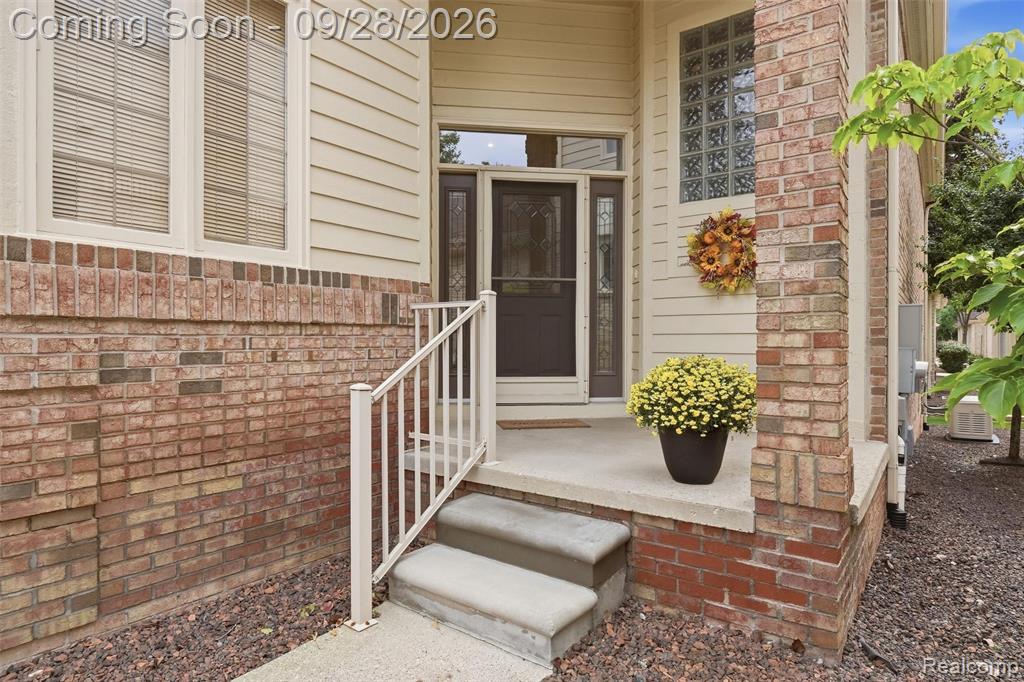
Step right up, folks, and feast your eyes on 38147 N Vista DR, Livonia, MI! This charming condominium, built in 1994, is less a home and more a launchpad for your most delightful adventures. It's got that undeniable spark, promising a lifestyle that's anything but ordinary. With three bedrooms, this condominium is practically begging for sleepovers, pillow forts, or perhaps even a designated "thinking cap" room. Each space is a blank canvas, ready for your most imaginative decor schemes - from minimalist chic to a full-blown jungle theme, the choice is yours! So, are you ready to add a dash of playful pizzazz to your everyday? This condominium is poised to make your living dreams a reality!
Save
Ask
Tour
Hide
Listing Snapshot
Price
$380,000
Days On Site
0 Days
Bedrooms
3
Inside Area (SqFt)
3,744 sqft
Total Baths
2
Full Baths
2
Partial Baths
N/A
Lot Size
N/A
Year Built
1994
MLS® Number
61033853
Status
Coming Soon
Property Tax
$7,295
HOA/Condo/Coop Fees
$395 monthly
Sq Ft Source
N/A
Friends & Family
Recent Activity
| an hour ago | Listing updated with changes from the MLS® | |
| 12 hours ago | Listing first seen on site |
General Features
Attached Garage
Yes
Cross Street
Victory Pkwy and N Vista
Disclosures
Yes
Garage
Yes
Garage Spaces
2
Home Warranty
Yes
Number Of Stories
1
Parking
AttachedPaved
Pets
Yes
Property Sub Type
Condominium
SqFt Above
1887
SqFt Below
1857
SqFt Total
3744
Style
RanchDetachedTraditional
Water Source
Public
Interior Features
Appliances
DishwasherDisposalDryerMicrowaveWasherGas Water Heater
Basement
Unfinished
Cooling
Central Air
Fireplace
Yes
Fireplace Features
Living Room
Heating
Forced AirNatural Gas
Bathroom 1
Description - Ceramic
Bathroom 2
Description - Ceramic
Bedroom 1
Dimensions - 21x14Description - Carpet
Bedroom 2
Dimensions - 11x11Description - Carpet
Bedroom 3
Dimensions - 12x12Description - Wood
Bedroom 4
Dimensions - 14x9
Dining Room
Dimensions - 10x10Description - Wood
Kitchen
Dimensions - 12x12
Living Room
Dimensions - 26x17Description - Wood
Save
Ask
Tour
Hide
Exterior Features
Construction Details
BrickVinyl Siding
Exterior
Balcony
Patio And Porch
Porch
Community Features
Association Fee
$395.0
Association Fee Frequency
Monthly
MLS Area
Livonia (82021)
School District
Livonia Public Schools
Financing Terms Available
CashConventional
Schools
School District
Livonia Public Schools
Elementary School
Unknown
Middle School
Unknown
High School
Unknown
Listing courtesy of Naoko Marsh of Relo Redac, Inc

Provided through IDX via MiRealSource. Courtesy of MiRealSource Shareholder. Copyright MiRealSource.
The information published and disseminated by MiRealSource is communicated verbatim, without change by MiRealSource, as filed with MiRealSource by its members. The accuracy of all information, regardless of source, is not guaranteed or warranted. All information should be independently verified.
Copyright 2026 MiRealSource. All rights reserved. The information provided hereby constitutes proprietary information of MiRealSource, Inc. and its shareholders, affiliates, and licensees and may not be reproduced or transmitted in any form or by any means, electronic or mechanical, including photocopy, recording, scanning, or any information storage and retrieval system, without written permission from MiRealSource, Inc.
Last checked: 2026-09-27 11:38 AM UTC
Provided through IDX via MiRealSource. Courtesy of MiRealSource Shareholder. Copyright MiRealSource.
The information published and disseminated by MiRealSource is communicated verbatim, without change by MiRealSource, as filed with MiRealSource by its members. The accuracy of all information, regardless of source, is not guaranteed or warranted. All information should be independently verified.
Copyright 2026 MiRealSource. All rights reserved. The information provided hereby constitutes proprietary information of MiRealSource, Inc. and its shareholders, affiliates, and licensees and may not be reproduced or transmitted in any form or by any means, electronic or mechanical, including photocopy, recording, scanning, or any information storage and retrieval system, without written permission from MiRealSource, Inc.
Last checked: 2026-09-27 11:38 AM UTC
Neighborhood & Commute
Source: Walkscore
Save
Ask
Tour
Hide
Did you know? You can invite friends and family to your search. They can join your search, rate and discuss listings with you.