Skip to content
Save
Ask
Tour
Hide
Share
$450,000
1 Day On Site

833 Fieldstone Drive
Rochester Hills, MI 48309

For Sale|Single Family Residence|Active
3
Beds
3
Total Baths
2
Full Baths
1
Partial Bath
2,519
SqFt
$179
/SqFt
1963
Built
Subdivision:
Tienken Manor Estates 3
County:
Oakland
Listing courtesy of Jason H McKevitt of The Agency Hall & Hunter
Call Now: 419-537-0090
Is this the listing for you? We can help make it yours.
419-537-0090
833 Fieldstone Drive833 Fieldstone Drive833 Fieldstone Drive833 Fieldstone Drive
Save
Ask
Tour
Hide
Share

Mortgage Calculator

Monthly Payment (Est.)

Enter an interest rate to see your estimated monthly payment.
Calculator powered by Showcase IDX, a Constellation1 Company. Copyright ©2026 Information is deemed reliable but not guaranteed.

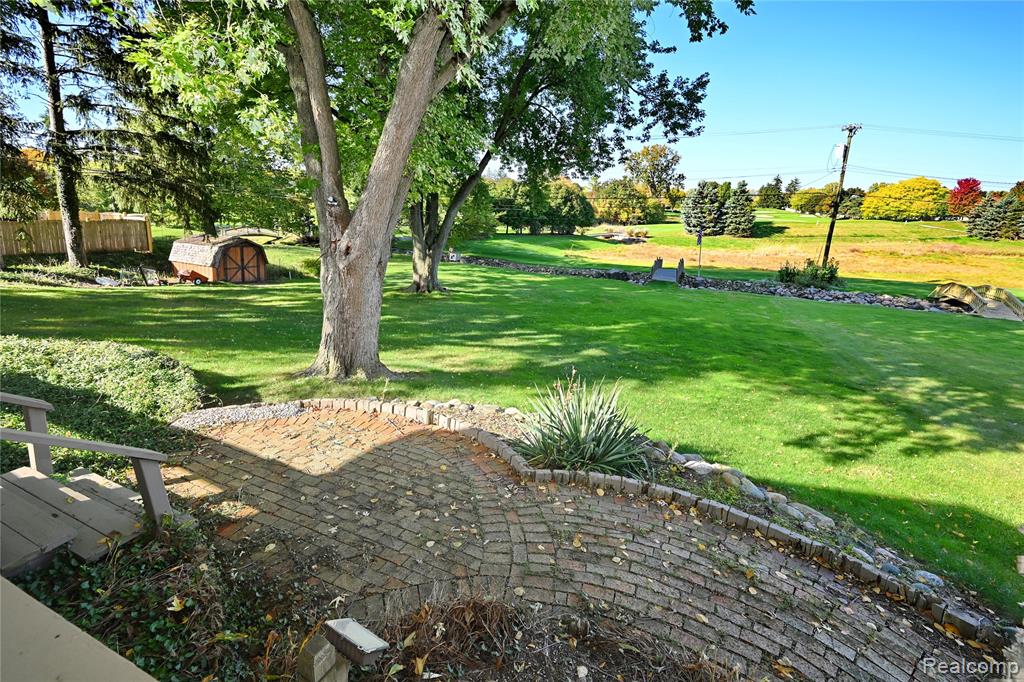
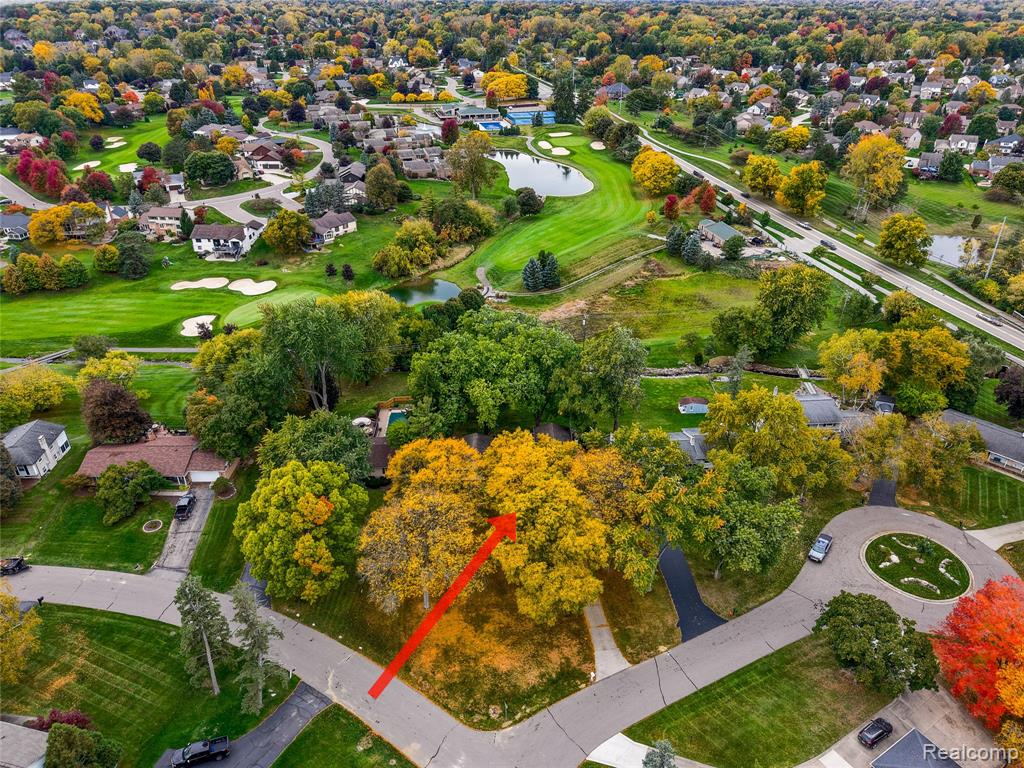
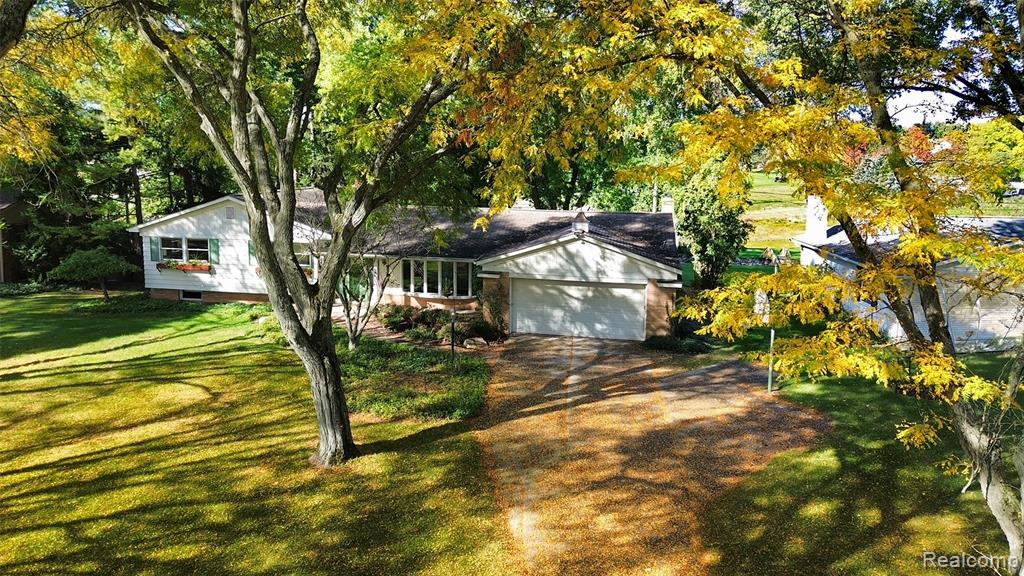
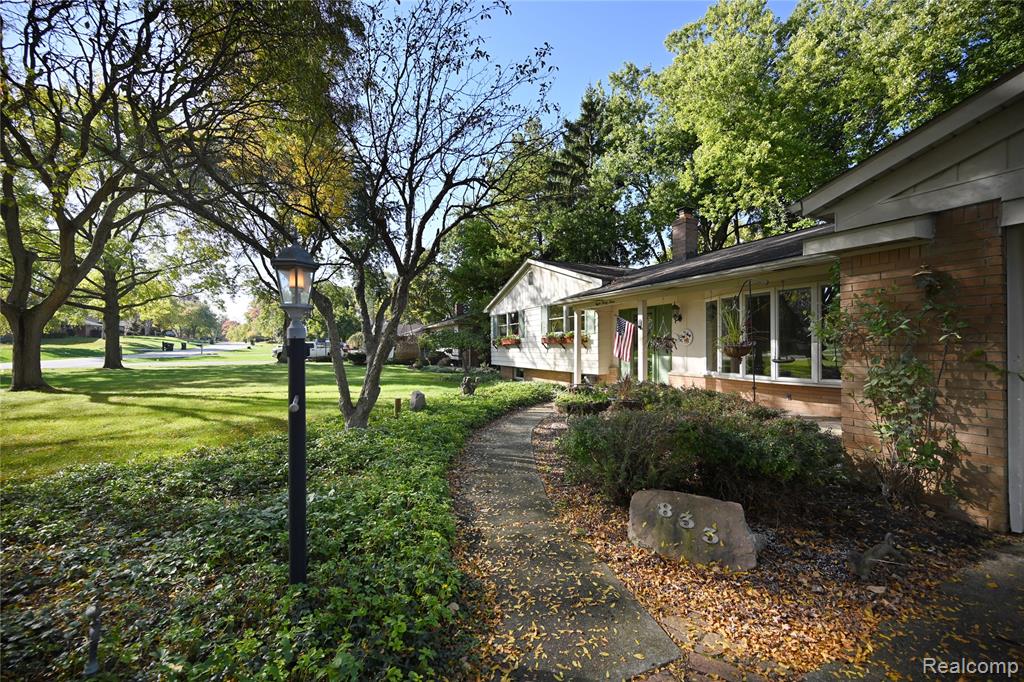
Welcome to an amazing opportunity to make this home and grounds your personal oasis. Owned and well maintained by the same family since 1967, they say it is time for the next generation. Walk through the front door into the living room or go to the lower level featuring large game room, full bath, laundry and work room. On the main level along with the living room find the kitchen, breakfast area opening to oversized dining room with fireplace which opens to cathedral ceiling family room boasting a georgous vista of western sunsets, stream and fairway of Brookwood Golf Club. The upper level features three bedrooms and full bath. The beauty of this home is the location, level on street side and cascading on the rear down a hill to the stream and golf course. Award winning Rochester Schools. Come see why this unique home is so special. Some photos have been virtually staged.

Save
Ask
Tour
Hide
Share
Listing Snapshot
Price 
$450,000
Days On Site 
1 Day
Bedrooms 
3
Inside Area (SqFt) 
2,519 sqft
Total Baths 
3
Full Baths 
2
Partial Baths 
1
Lot Size 
0.34 Acres
Year Built 
1963
MLS® Number 
61039561
Status 
Active
Property Tax 
$3,904
HOA/Condo/Coop Fees 
N/A
Sq Ft Source 
N/A
Friends & Family
Recent Activity
14 hours agoListing updated with changes from the MLS®
yesterdayListing first seen on site
General Features
Acres 
0.34
Attached Garage 
Yes
Cross Street 
Tienken and Brewster
Direction Faces 
West
Disclosures 
Yes
Foundation 
Slab
Garage 
Yes
Garage Spaces 
2
Levels 
Three Or More
Parking 
AttachedPavedGarage Door OpenerDirect Access
Property Sub Type 
Single Family Residence
SqFt Above 
2085
SqFt Below 
434
SqFt Total 
2982
Style 
Split Level
Water Source 
Public
Interior Features
Appliances 
DishwasherDisposalDryerWasherRangeOvenGas Water Heater
Basement 
Crawl SpaceFinished
Fireplace 
Yes
Fireplace Features 
Dining RoomGas
Heating 
BaseboardForced AirHot WaterNatural Gas
Laundry Features 
In Basement
Bathroom 1 
Dimensions - 6x3Description - Ceramic
Bathroom 2 
Description - Vinyl
Bedroom 1 
Dimensions - 16x16Level - UpperDescription - Wood
Bedroom 2 
Dimensions - 11x10Level - UpperDescription - Wood
Bedroom 3 
Dimensions - 15x11Level - UpperDescription - Wood
Bedroom 4 
Dimensions - 11x8
Dining Room 
Dimensions - 17x12Description - Carpet
Family Room 
Dimensions - 19x15Description - Carpet
Kitchen 
Dimensions - 11x9
Laundry 
Dimensions - 8x6Level - LowerDescription - Laminate
Lavatory1 
Dimensions - 6x3
Living Room 
Dimensions - 20x12Description - Carpet
Save
Ask
Tour
Hide
Share
Exterior Features
Construction Details 
Aluminum SidingBrickStoneVinyl Siding
Frontage 
120
Patio And Porch 
PatioDeck
Community Features
MLS Area 
Rochester Hills (63151)
School District 
Rochester Community School District
Financing Terms Available 
CashConventional
Schools
School District
Rochester Community School District
Elementary School
Unknown
Middle School
Unknown
High School
Unknown
Listing courtesy of Jason H McKevitt of The Agency Hall & Hunter


Provided through IDX via MiRealSource. Courtesy of MiRealSource Shareholder. Copyright MiRealSource.

The information published and disseminated by MiRealSource is communicated verbatim, without change by MiRealSource, as filed with MiRealSource by its members. The accuracy of all information, regardless of source, is not guaranteed or warranted. All information should be independently verified.

Copyright 2026 MiRealSource. All rights reserved. The information provided hereby constitutes proprietary information of MiRealSource, Inc. and its shareholders, affiliates, and licensees and may not be reproduced or transmitted in any form or by any means, electronic or mechanical, including photocopy, recording, scanning, or any information storage and retrieval system, without written permission from MiRealSource, Inc.
Last checked: 2026-10-18 04:36 AM UTC

Neighborhood & Commute
Source: Walkscore
Save
Ask
Tour
Hide
Share