
3631 Lakeview DriveHighland, MI 48356
Mortgage Calculator
Monthly Payment (Est.)
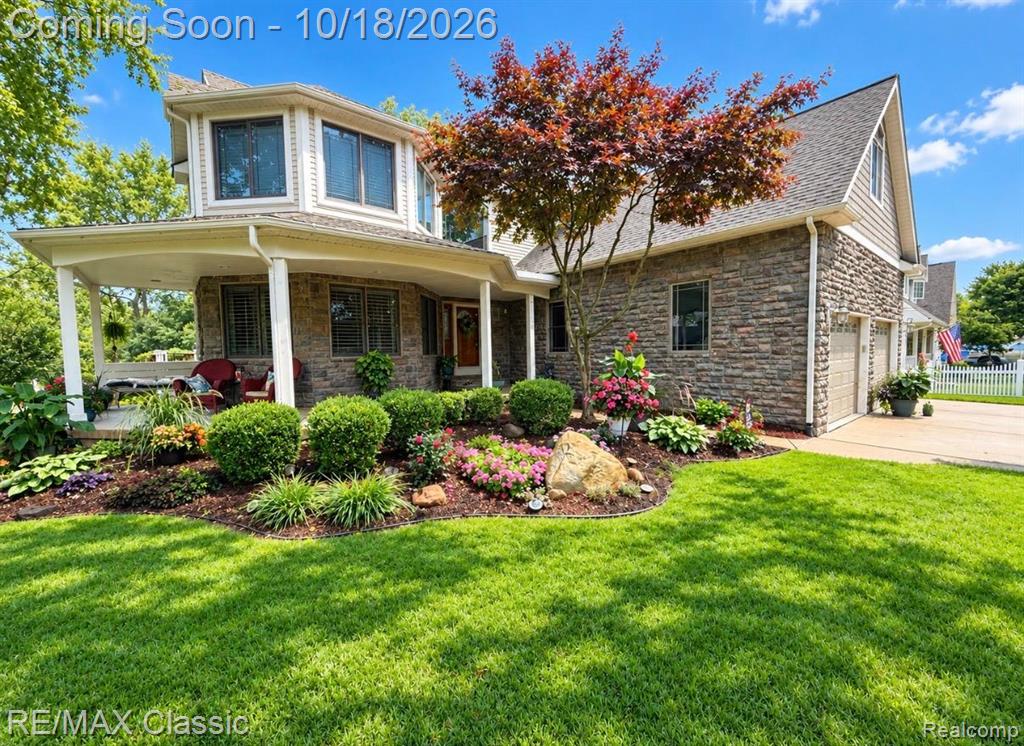
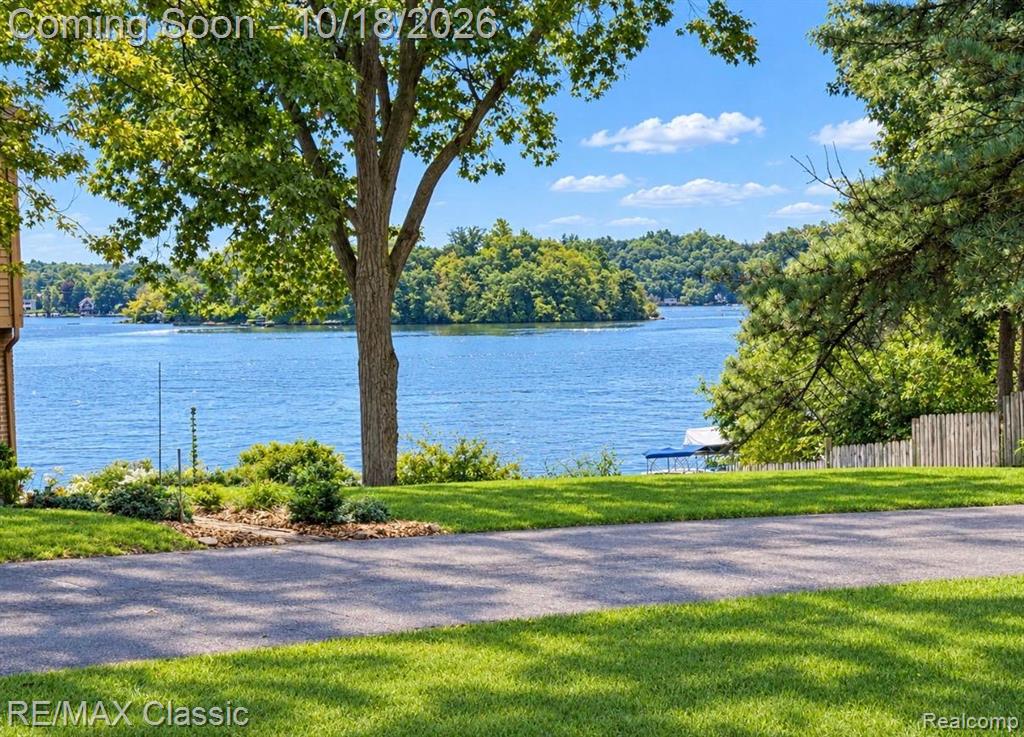
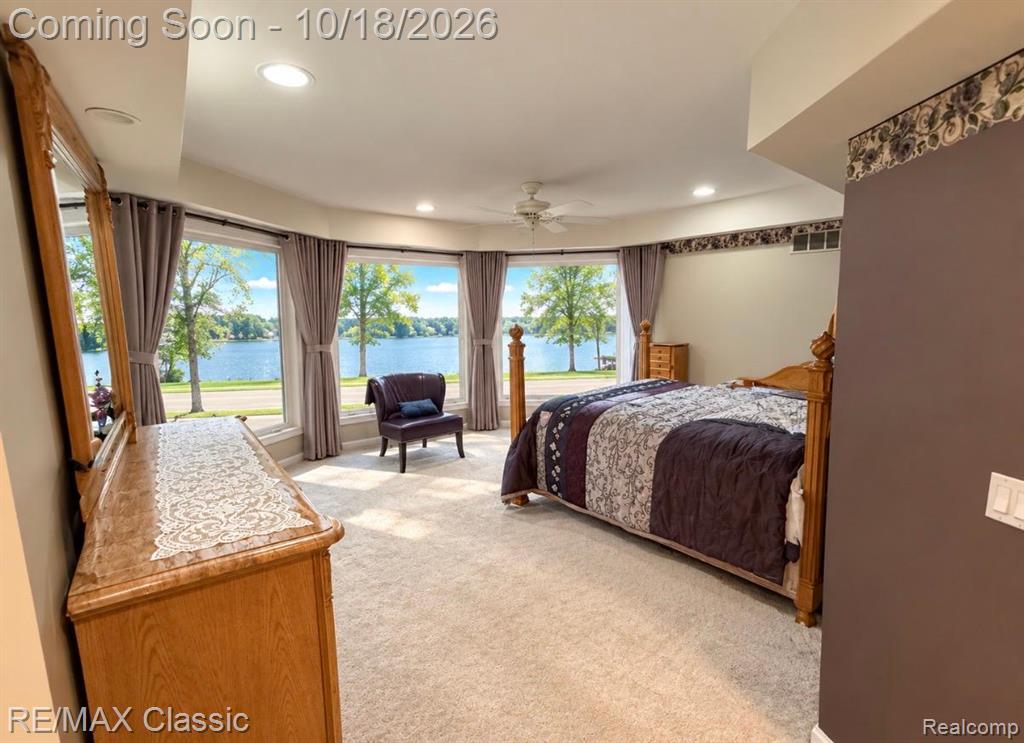
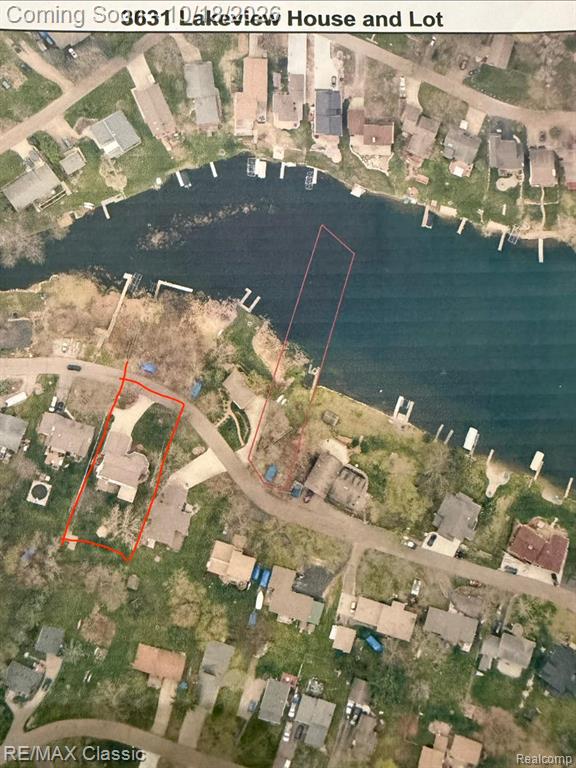
Enter an interest rate to see your estimated monthly payment.All sports White Lake Home and lot available to purchase together, gives you your own lake access, dock, beach & association boat launch without the Lakefront taxes. This beautifully built 2002 Stone Turret home with wrap around porch & stunning views is not only meticulously maintained but offers a huge yard, triple lot, a finished walkout basement and over 4000 sq ft of living space combined. When you enter the home you'll be be greeted by a two-story foyer with an open wrought iron balcony railing. The inviting turret living room with columns leads into the formal dining room with hardwood floor floors and a French door to the trex deck with a Marygrove awning. The fully remodeled kitchen from 2021 is dazzling with 42 inch upper cabinets tile backsplash, Buffet counter, light Granite countertops with bar seating, pantry, rollout cabinets and all stainless steel appliances included. Open to the Great room with Gas fireplace and bay window. The 17x16 Turret master suite equipped with a large windows, walk in closet, Jacuzzi tub, two person ceramic tile shower and separate large dual vanity sinks. Upstairs you'll also find two very large guest bedrooms a large guest bath with dual vanities a bonus room and a Loft office. The finished walkout basement has a second kitchen full bathroom family room, media room, rec room, and three storage areas with plenty of room. The oversize 2 1/2 car garage has insulated garage doors and epoxy floor and a door to the backyard. Other features include Jeld Wen windows, Norman No cord blinds on the windows and Plantation blind shutters in the Living room. Hardwood floors in the kitchen, dining and 1/2 bath. This is a must see home must be purchased in conjunction with the separate lake lot MLS number20261084304 For $199,000
| 6 hours ago | Listing updated with changes from the MLS® | |
| 10 hours ago | Status changed to Active | |
| yesterday | Listing first seen on site |

Provided through IDX via MiRealSource. Courtesy of MiRealSource Shareholder. Copyright MiRealSource.
The information published and disseminated by MiRealSource is communicated verbatim, without change by MiRealSource, as filed with MiRealSource by its members. The accuracy of all information, regardless of source, is not guaranteed or warranted. All information should be independently verified.
Copyright 2026 MiRealSource. All rights reserved. The information provided hereby constitutes proprietary information of MiRealSource, Inc. and its shareholders, affiliates, and licensees and may not be reproduced or transmitted in any form or by any means, electronic or mechanical, including photocopy, recording, scanning, or any information storage and retrieval system, without written permission from MiRealSource, Inc.
Last checked: 2026-10-18 10:12 AM UTC
Did you know? You can invite friends and family to your search. They can join your search, rate and discuss listings with you.