
9433 ParkwoodDavison, MI 48423
Mortgage Calculator
Monthly Payment (Est.)
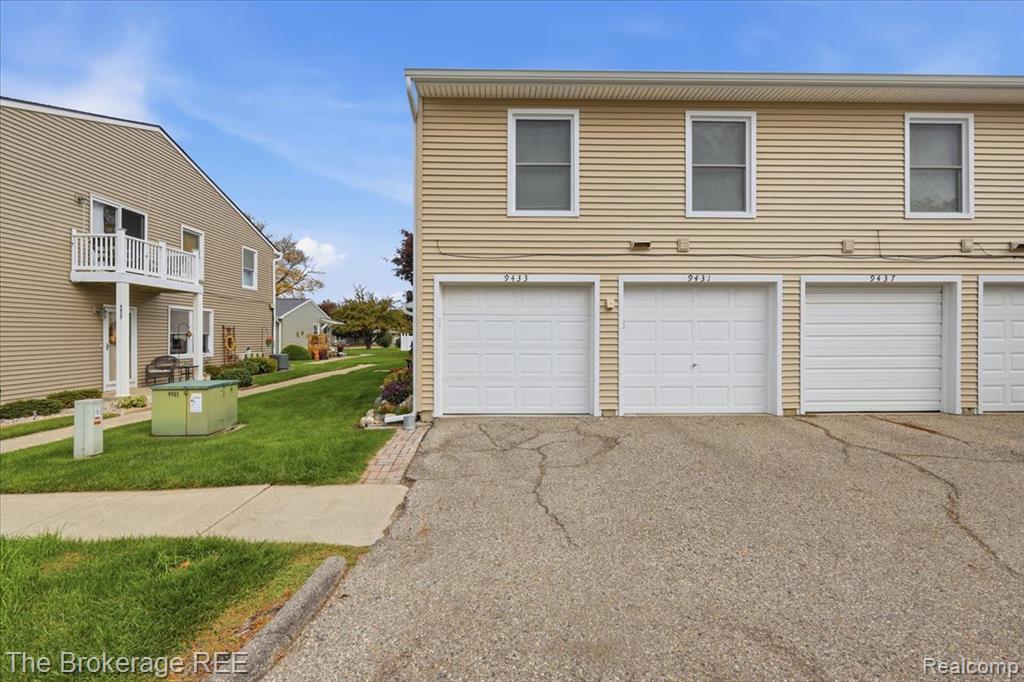
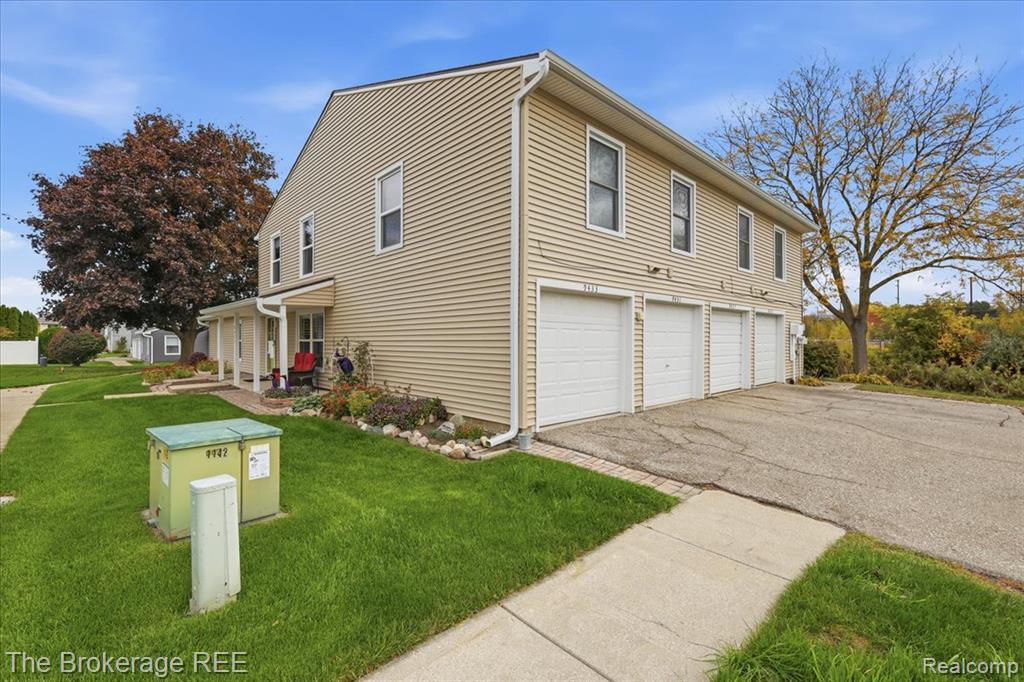
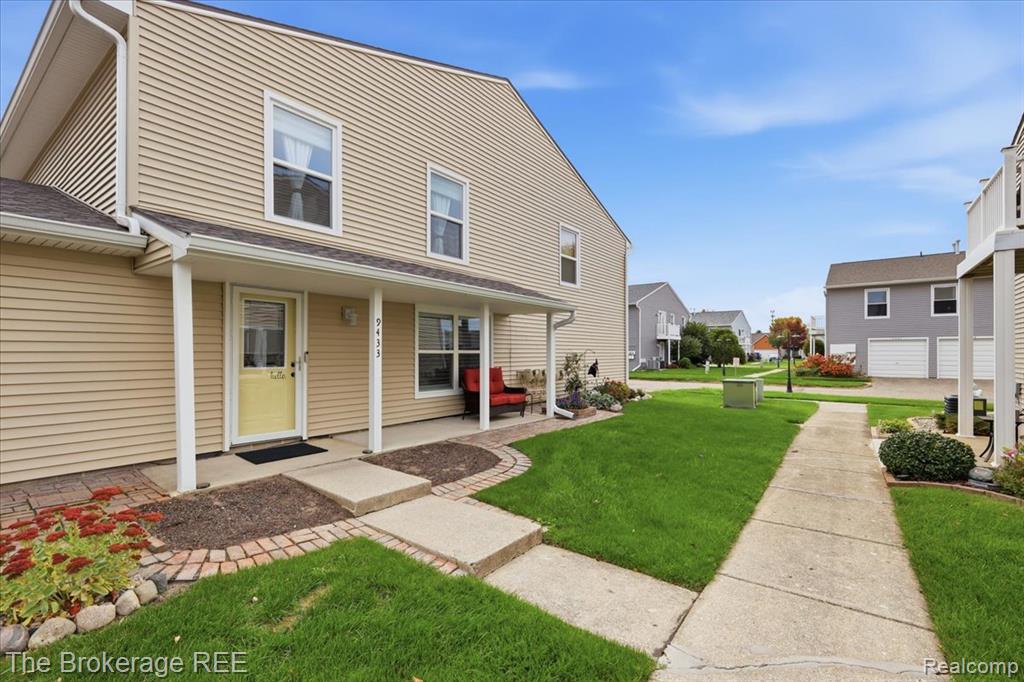
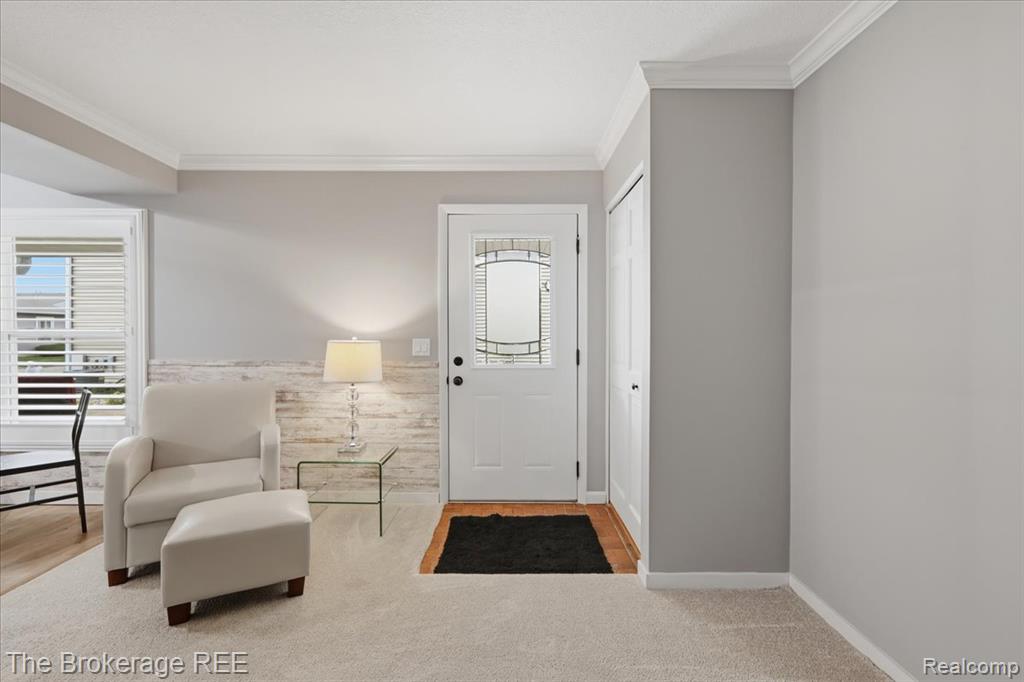
Enter an interest rate to see your estimated monthly payment.ABSOLUTE SHOWSTOPPER IN DAVISON! This stunning 2-bedroom, 1.5-bath condo has had quite the glow up and is ready for its new owners! From the moment you walk in, you'll appreciate the fresh, modern feel and attention to detail throughout. Featuring generously sized bedrooms, a beautifully updated kitchen with soft-close cabinets and drawers, updated light fixtures, hardware, switches and outlets, fresh paint throughout, and new upstairs flooring in 2026! The big-ticket updates are already taken care of, including a new roof in 2023, new siding and bedroom windows in 2024, plus a new hot water heater and garage door opener in 2026! All appliances stay, including the refrigerator, stove, dishwasher, hood fan, washer and dryer! And here's the best part: MAINTENANCE-FREE LIVING! The condo association covers exterior maintenance, grounds maintenance, lawn mowing, snow removal, water, sewer and trash! Spend your weekends doing what you love instead of worrying about upkeep! With all these incredible updates and association-covered amenities, there's literally nothing left to do but move in, unpack and enjoy! This Davison beauty truly checks all the boxes.
| 2 hours ago | Listing updated with changes from the MLS® | |
| 18 hours ago | Listing first seen on site |

Provided through IDX via MiRealSource. Courtesy of MiRealSource Shareholder. Copyright MiRealSource.
The information published and disseminated by MiRealSource is communicated verbatim, without change by MiRealSource, as filed with MiRealSource by its members. The accuracy of all information, regardless of source, is not guaranteed or warranted. All information should be independently verified.
Copyright 2026 MiRealSource. All rights reserved. The information provided hereby constitutes proprietary information of MiRealSource, Inc. and its shareholders, affiliates, and licensees and may not be reproduced or transmitted in any form or by any means, electronic or mechanical, including photocopy, recording, scanning, or any information storage and retrieval system, without written permission from MiRealSource, Inc.
Last checked: 2026-10-18 12:52 PM UTC
Did you know? You can invite friends and family to your search. They can join your search, rate and discuss listings with you.