
5970 Northwood DriveElmira, MI 49730
Mortgage Calculator
Monthly Payment (Est.)
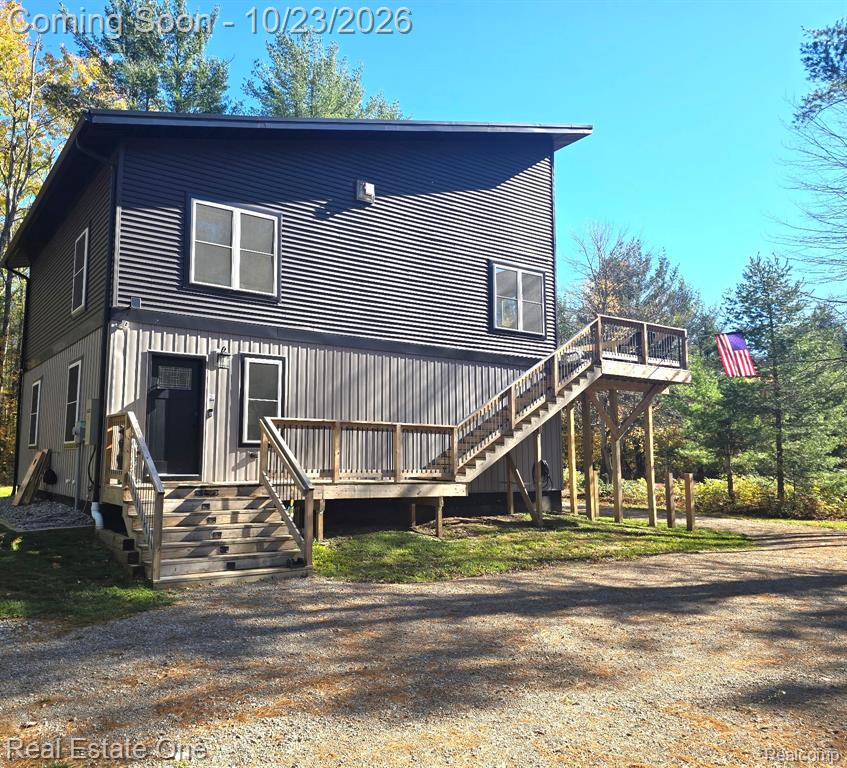
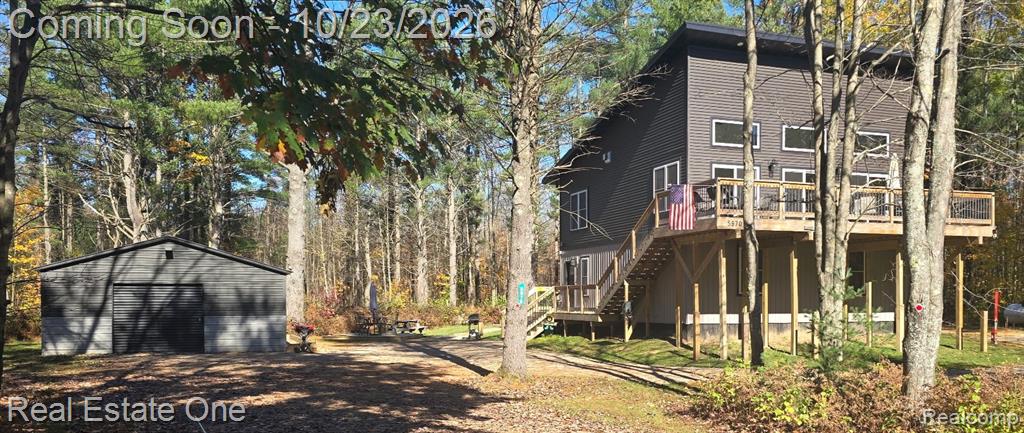
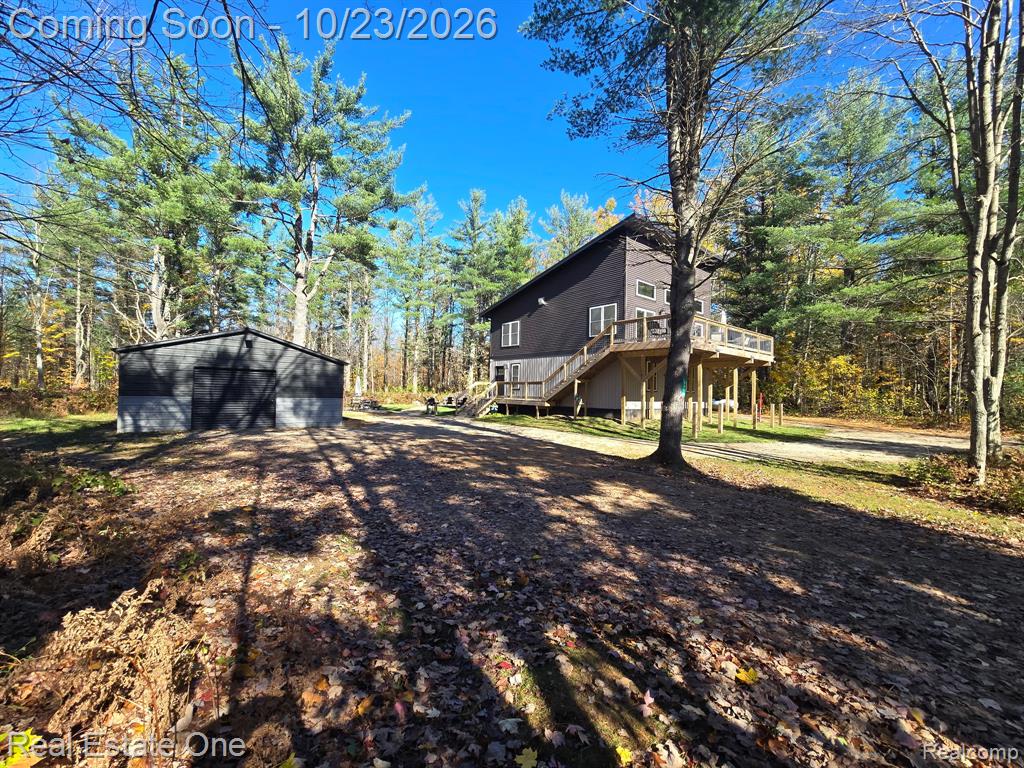
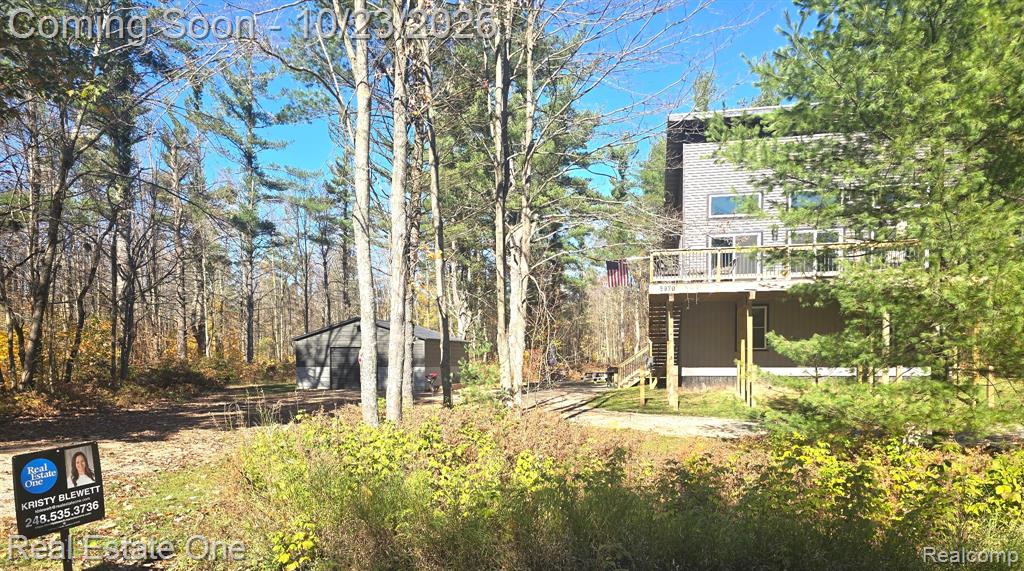
Enter an interest rate to see your estimated monthly payment.Welcome to 5970 Northwood Drive. Charming property carefully built in 2024 in the heart of Lakes of the North filled with upgrades and features galore. Modern retreat with rustic elements tucked away and checks all the boxes! Private property on almost an acre surrounded by beautiful views overlooking the woods from every window of this newer home. Open concept living and dining spaces on second floor include cathedral ceilings, a stunning gas fireplace in great room, luxury vinyl plank flooring, a welcoming powder room, and a dream kitchen with large island that seats five, black shaker cabinets with soft close hinges, stainless steel appliances, granite countertops, and a walk in pantry. Three sliding doors beautifully open up the space even further to the wonderful deck and showcase the views. Highly desired primary suite just off the main living space has spa-like bathroom with double vanity and beautiful walk-in shower. Three spacious bedrooms with great storage located on lower level. Well done and inviting main bathroom ready for kids and guests. Large drop zone area with built in bench and hooks. Laundry room with newer washer and dryer. Impressive upgrades and features don't stop there! House has metal roof, central air, a tankless water heater, LP gas forced air furnace with extra blowers, upgraded and additional insulation, an EV charger, and a 24kw Generac whole home generator. Second deck and large bonfire pit area complete this northern retreat. Nicer furniture in house is negotiable. Lakes of the North community amenities include a golf course, private lakes with beaches, a clubhouse with indoor pool, a fitness center, tennis courts, dining and miles of trails. Area is a year round wonderland! Be sure to look over the features list for the home and don't let this well-designed and energy efficient gem get away!
| 20 hours ago | Listing updated with changes from the MLS | |
| yesterday | Listing first seen on site |

Provided through IDX via MiRealSource. Courtesy of MiRealSource Shareholder. Copyright MiRealSource.
The information published and disseminated by MiRealSource is communicated verbatim, without change by MiRealSource, as filed with MiRealSource by its members. The accuracy of all information, regardless of source, is not guaranteed or warranted. All information should be independently verified.
Copyright 2026 MiRealSource. All rights reserved. The information provided hereby constitutes proprietary information of MiRealSource, Inc. and its shareholders, affiliates, and licensees and may not be reproduced or transmitted in any form or by any means, electronic or mechanical, including photocopy, recording, scanning, or any information storage and retrieval system, without written permission from MiRealSource, Inc.
Last checked: 2026-10-22 06:43 AM UTC
Did you know? You can invite friends and family to your search. They can join your search, rate and discuss listings with you.