Skip to content
Save
Ask
Tour
Hide
Share
$10,000,000
16 Days On Site

931 Vaughan Road
Bloomfield Hills, MI 48304

For Sale|Single Family Residence|Active
7
Beds
10
Total Baths
6
Full Baths
4
Partial Baths
1,373
SqFt
$7,283
/SqFt
1929
Built
Subdivision:
Oak Knob Farms
County:
Oakland
Listing courtesy of Ivica Simjanoski of DOBI Real Estate
Call Now: 419-537-0090
Is this the listing for you? We can help make it yours.
419-537-0090
931 Vaughan Road931 Vaughan Road931 Vaughan Road931 Vaughan Road
Save
Ask
Tour
Hide
Share

Mortgage Calculator

Monthly Payment (Est.)

Enter an interest rate to see your estimated monthly payment.
Calculator powered by Showcase IDX, a Constellation1 Company. Copyright ©2026 Information is deemed reliable but not guaranteed.

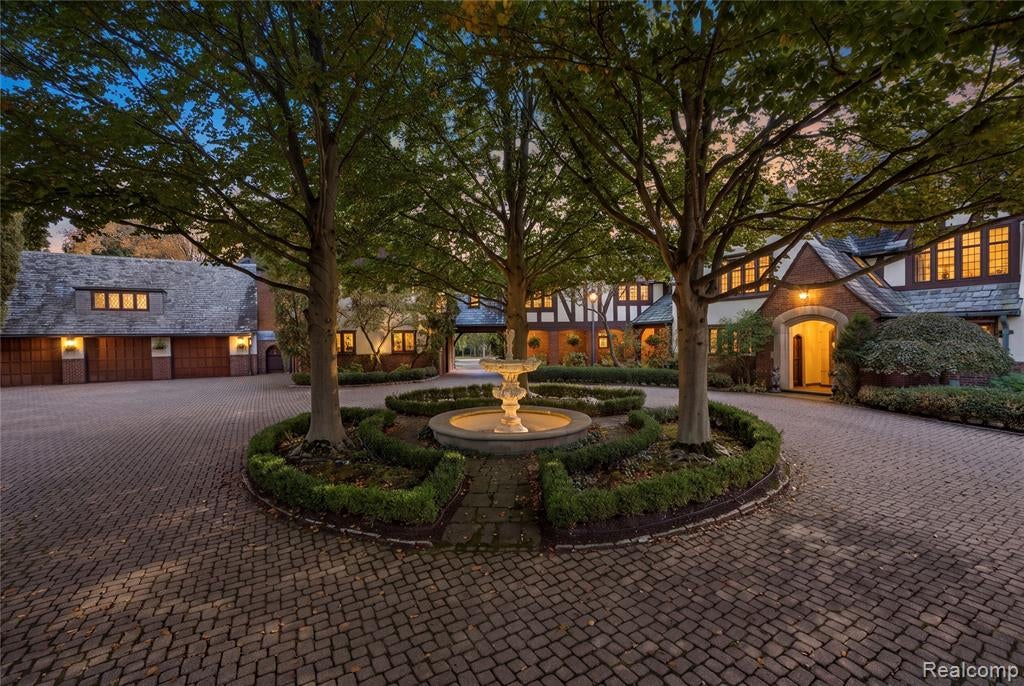
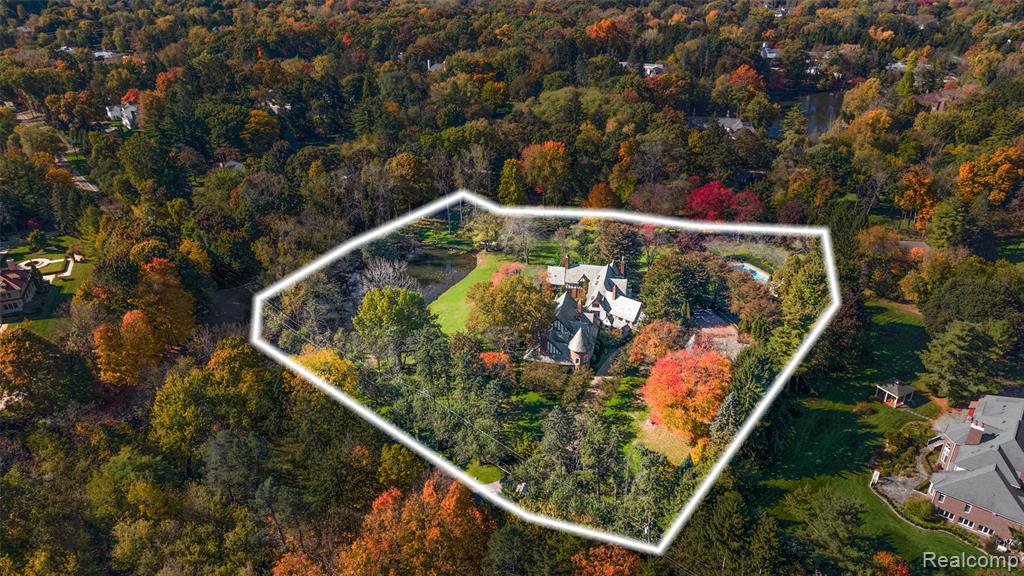
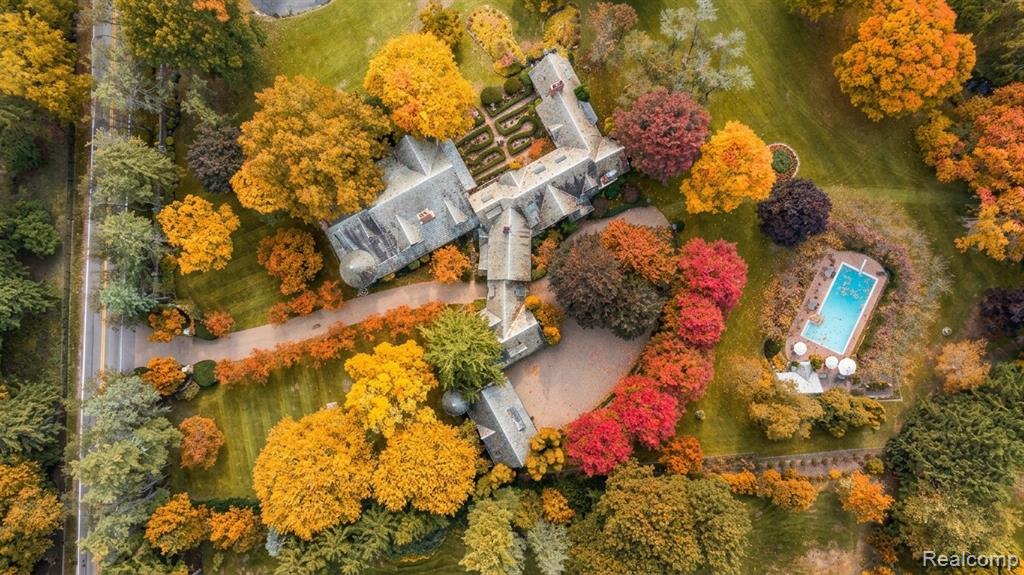
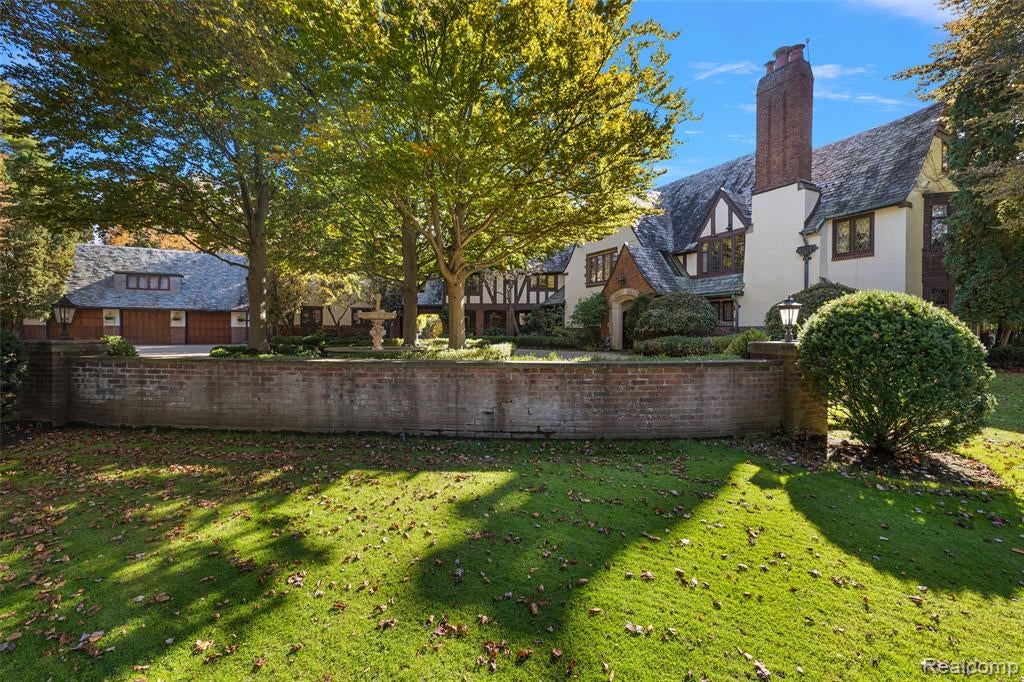
Exceptional European-Inspired Estate. Behind a veil of centuries-old hardwoods in the heart of Bloomfield Hills, a chateau-inspired residence commands more than 4.9 private acres. Conceived in the spirit of Europe's great castles, the estate pairs genuine historic character with a level of seclusion that is almost impossible to find this close to the area's finest addresses. Winding approaches give way to cultivated gardens, sweeping lawns, and woodland that shield the home from the outside world entirely. Inside, the artisans' hand is evident everywhere: deeply carved timber, finely detailed millwork, sculpted plaster ceilings, and warm, layered finishes recall an era when houses were built to last generations. A formal entry hall sets the tone for a sequence of grand reception rooms. A wood-paneled library, a banquet-scale dining room, and an elegant drawing room lead to a full ballroom, a setting equally suited to black-tie galas and intimate evenings by the fire. The home's most storied detail is its bar, finished in tile reputed to have come from Napoleon Bonaparte's carriage house in France. It is a conversation piece of true provenance, and one that is seldom, if ever, seen in a private residence. Outdoors, the grounds are equally resort-like. A heated-style pool glimmers amid the lawns, a private tennis court awaits.Wooded pockets and open meadows give every season its own backdrop. This is not simply a residence. It is a legacy property: a rare chance to own a piece of Michigan's architectural heritage in one of Oakland County's most prestigious enclaves, moments from the best of Bloomfield Hills.

Save
Ask
Tour
Hide
Share
Listing Snapshot
Price 
$10,000,000
Days On Site 
16 Days
Bedrooms 
7
Inside Area (SqFt) 
1,373 sqft
Total Baths 
10
Full Baths 
6
Partial Baths 
4
Lot Size 
4.7 Acres
Year Built 
1929
MLS Number 
61041212
Status 
Active
Property Tax 
$65,409.24
HOA/Condo/Coop Fees 
N/A
Sq Ft Source 
N/A
Friends & Family
Recent Activity
2 weeks agoListing updated with changes from the MLS
2 weeks agoStatus changed to Active
2 weeks agoListing first seen on site
General Features
Acres 
4.7
Attached Garage 
Yes
Cross Street 
Lahser Road and Lone Pine
Disclosures 
Yes
Garage 
Yes
Garage Spaces 
6
Green Energy Efficient 
Appliances
Number Of Stories 
2
Parking 
AttachedPavedGarage Door OpenerHeated Garage
Property Sub Type 
Single Family Residence
SqFt Above 
10636
SqFt Below 
3100
SqFt Total 
14136
Style 
TudorOther
Water Source 
Public
Interior Features
Appliances 
DishwasherMicrowaveRefrigeratorWasherGas Water Heater
Basement 
Finished
Cooling 
Central Air
Fireplace 
Yes
Fireplace Features 
Family RoomLiving RoomGreat Room
Heating 
Forced AirZonedNatural Gas
Laundry Features 
In Basement
Bathroom 1 
Dimensions - 7x5Description - Ceramic
Bathroom 2 
Dimensions - 6x4Description - Ceramic
Bathroom 3 
Dimensions - 8x3Level - BasementDescription - Ceramic
Bathroom 4 
Dimensions - 6x4Description - Ceramic
Bathroom 5 
Dimensions - 7x7Level - SecondDescription - Ceramic
Bedroom 1 
Dimensions - 22x21Level - SecondDescription - Wood
Bedroom 2 
Dimensions - 15x14Level - SecondDescription - Wood
Bedroom 3 
Dimensions - 14x12Level - SecondDescription - Wood
Bedroom 4 
Dimensions - 18x14Level - SecondDescription - Wood
Bedroom 5 
Dimensions - 16x12Level - SecondDescription - Wood
Bedroom 6 
Dimensions - 13x11Level - SecondDescription - Wood
Bedroom 7 
Dimensions - 15x8
Bedroom 8 
Dimensions - 18x17
Dining Room 
Dimensions - 17x17Level - BasementDescription - Ceramic
Great Room 
Dimensions - 43x27Description - Wood
Kitchen 
Dimensions - 16x12
Laundry 
Dimensions - 21x19Level - BasementDescription - Vinyl
Lavatory1 
Dimensions - 7x5
Lavatory2 
Dimensions - 6x4
Lavatory3 
Dimensions - 8x3Level - Basement
Lavatory4 
Dimensions - 6x4
Living Room 
Dimensions - 30x19Description - Wood
Save
Ask
Tour
Hide
Share
Exterior Features
Construction Details 
Brick
Exterior 
Tennis Court(s)
Fencing 
Fenced
Frontage 
460
Other Structures 
Cabana
Patio And Porch 
PatioPorch
Pool Features 
In Ground
Private Pool 
Yes
Community Features
MLS Area 
Bloomfield Hills (63191)
School District 
Bloomfield Hills School District
Financing Terms Available 
CashConventional
Schools
School District
Bloomfield Hills School District
Elementary School
Unknown
Middle School
Unknown
High School
Unknown
Listing courtesy of Ivica Simjanoski of DOBI Real Estate


Provided through IDX via MiRealSource. Courtesy of MiRealSource Shareholder. Copyright MiRealSource.

The information published and disseminated by MiRealSource is communicated verbatim, without change by MiRealSource, as filed with MiRealSource by its members. The accuracy of all information, regardless of source, is not guaranteed or warranted. All information should be independently verified.

Copyright 2026 MiRealSource. All rights reserved. The information provided hereby constitutes proprietary information of MiRealSource, Inc. and its shareholders, affiliates, and licensees and may not be reproduced or transmitted in any form or by any means, electronic or mechanical, including photocopy, recording, scanning, or any information storage and retrieval system, without written permission from MiRealSource, Inc.
Last checked: 2026-11-07 10:49 PM UTC

Neighborhood & Commute
Source: Walkscore
Save
Ask
Tour
Hide
Share