
25010 Reeck RoadWoodhaven, MI 48183
Mortgage Calculator
Monthly Payment (Est.)
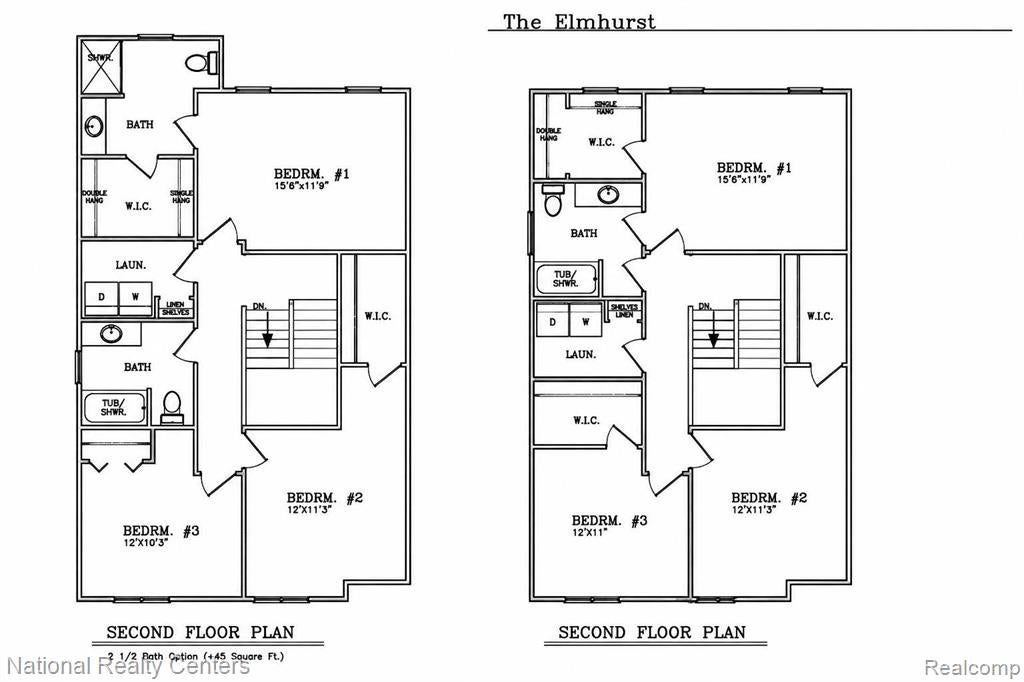
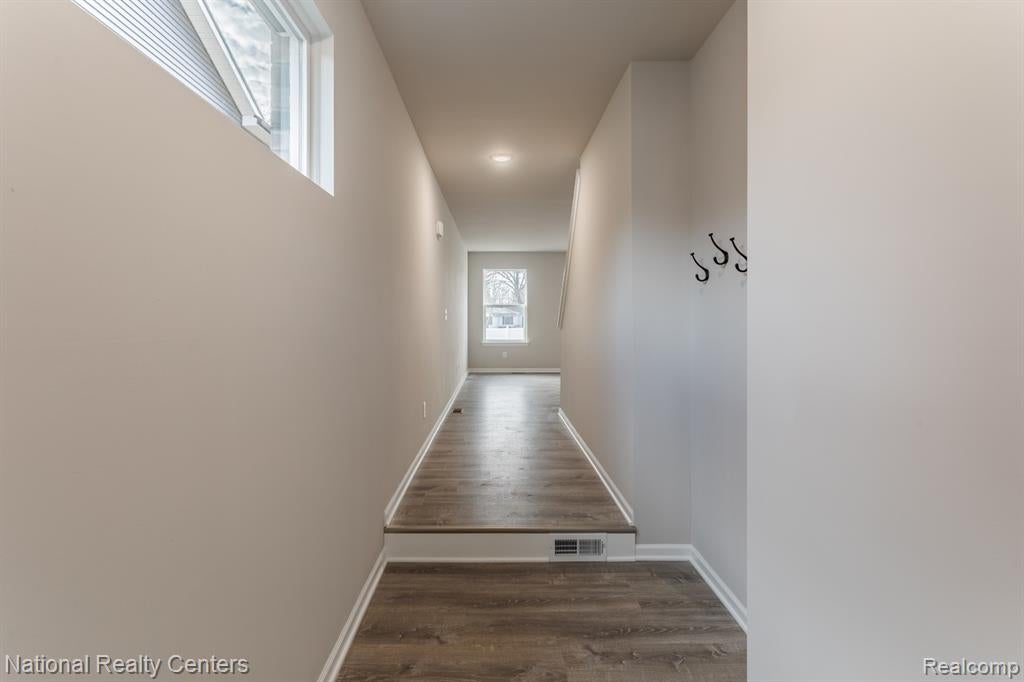
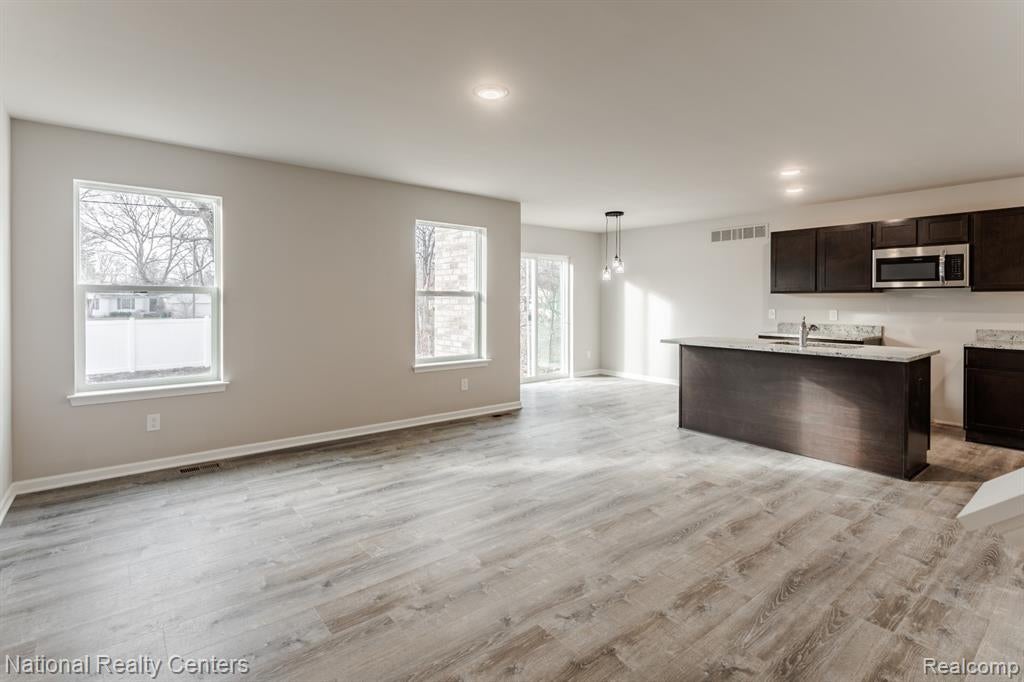
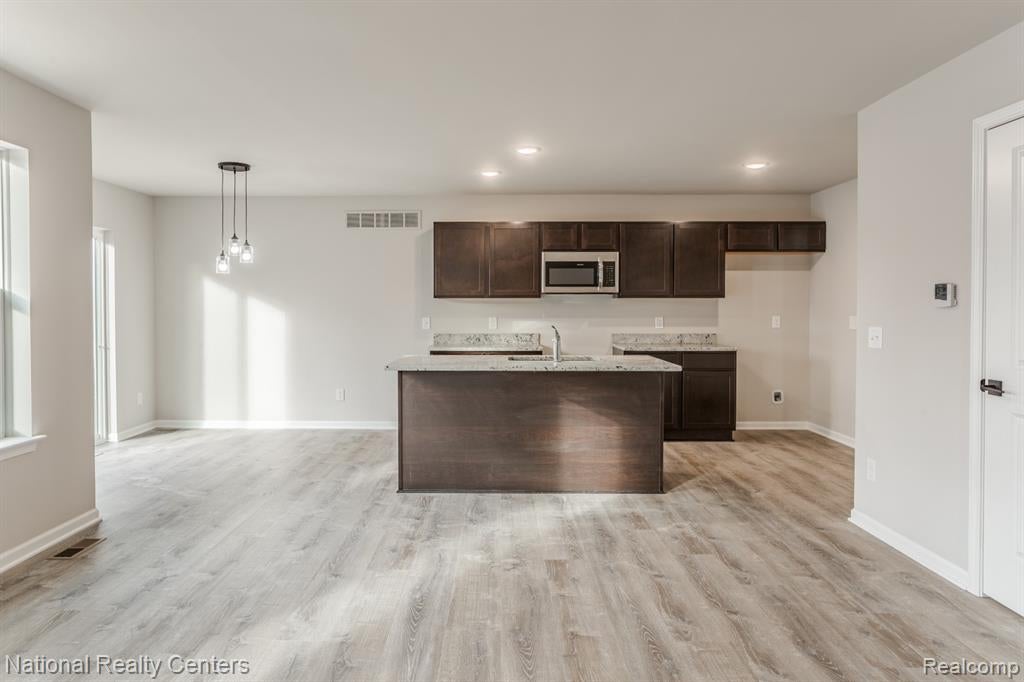
Enter an interest rate to see your estimated monthly payment.The Elmhurst Plan - LIMITED AVAILABILITY!! Price includes electrical and plumbing package plus 3-piece prep for a future bathroom in the basement. AVAILABLE W/ NO HOA! COMPLETION FEBRUARY OF 2027!! 3 PLANS AVAILABLE INCLUDING 4 BED (1,857 SQ FT) COLONIAL ** CALL LISTING AGENT TO WALK A FRAMED PRODUCT** ** RENDERING PHOTO IS A REPRENTATION BUT NOT EXACT REPLICA** ** WOODHAVEN WITH GIBRALTAR SCHOOLS** Located in highly desired WOODHAVEN, move into this AMAZING 1695 SF brick/sided colonial with attached 2 car garage. Enter the front door and experience the lay out from the open concept kitchen leading to the large living room. Kitchen and baths include granite counter tops, shaker style cabinets and available stainless appliances. Garage is spacious and has electric with direct access to home. Laundry room with recessed connections for water and vented for dryer. Large Owners Suite bedroom with spacious walk-in closet, along with additional spacious bedrooms and full bath. Please call Listing Agent with any questions and details, Builder taking reservations now, upgrades are available including materials. B.A.T.V.A.I. Front photo is for style purposes only, BUYER WELCOMED TO BE PART OF THE SELECTION PROCESS, CALL TODAY!!
| 2 hours ago | Listing updated with changes from the MLS | |
| 19 hours ago | Listing first seen on site |

Provided through IDX via MiRealSource. Courtesy of MiRealSource Shareholder. Copyright MiRealSource.
The information published and disseminated by MiRealSource is communicated verbatim, without change by MiRealSource, as filed with MiRealSource by its members. The accuracy of all information, regardless of source, is not guaranteed or warranted. All information should be independently verified.
Copyright 2026 MiRealSource. All rights reserved. The information provided hereby constitutes proprietary information of MiRealSource, Inc. and its shareholders, affiliates, and licensees and may not be reproduced or transmitted in any form or by any means, electronic or mechanical, including photocopy, recording, scanning, or any information storage and retrieval system, without written permission from MiRealSource, Inc.
Last checked: 2026-10-31 12:52 PM UTC
Did you know? You can invite friends and family to your search. They can join your search, rate and discuss listings with you.