
30657 Ramblewood Club DriveFarmington Hills, MI 48331
Mortgage Calculator
Monthly Payment (Est.)
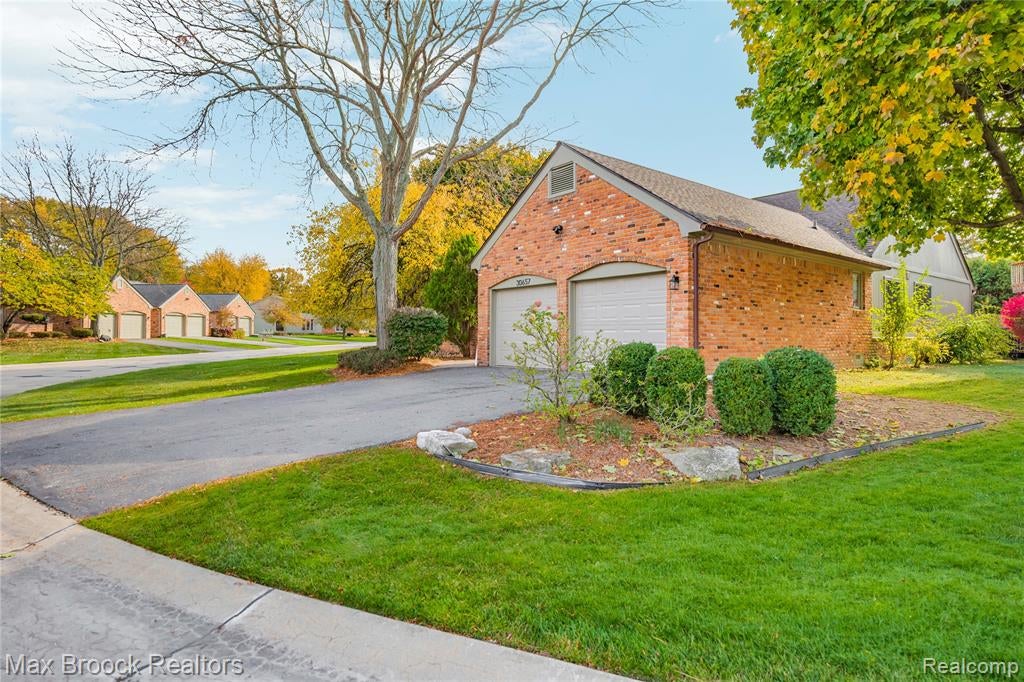
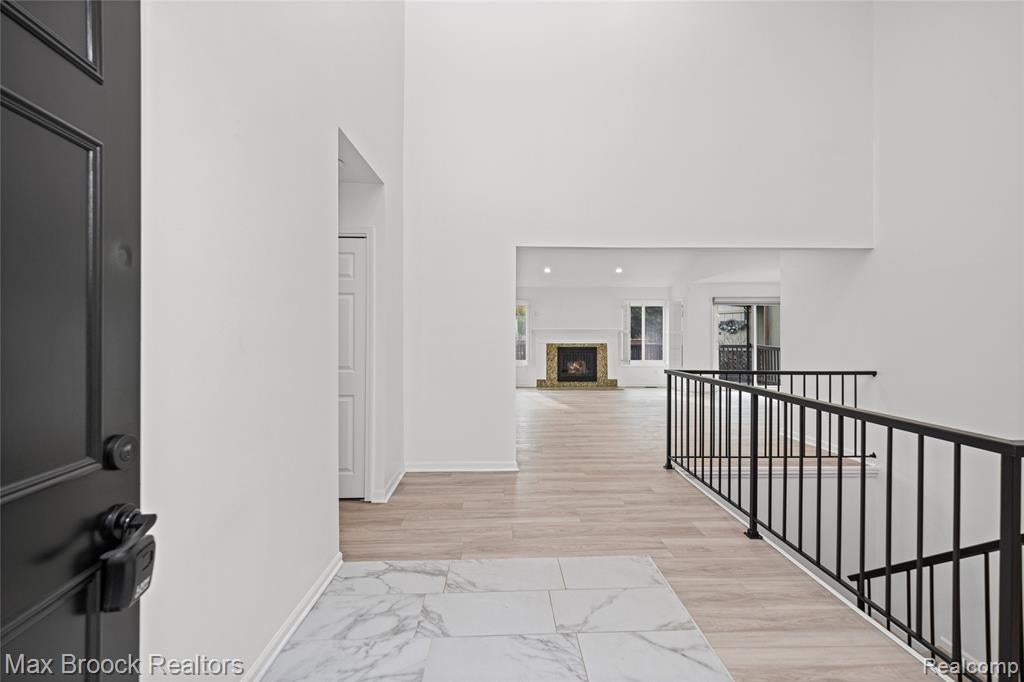
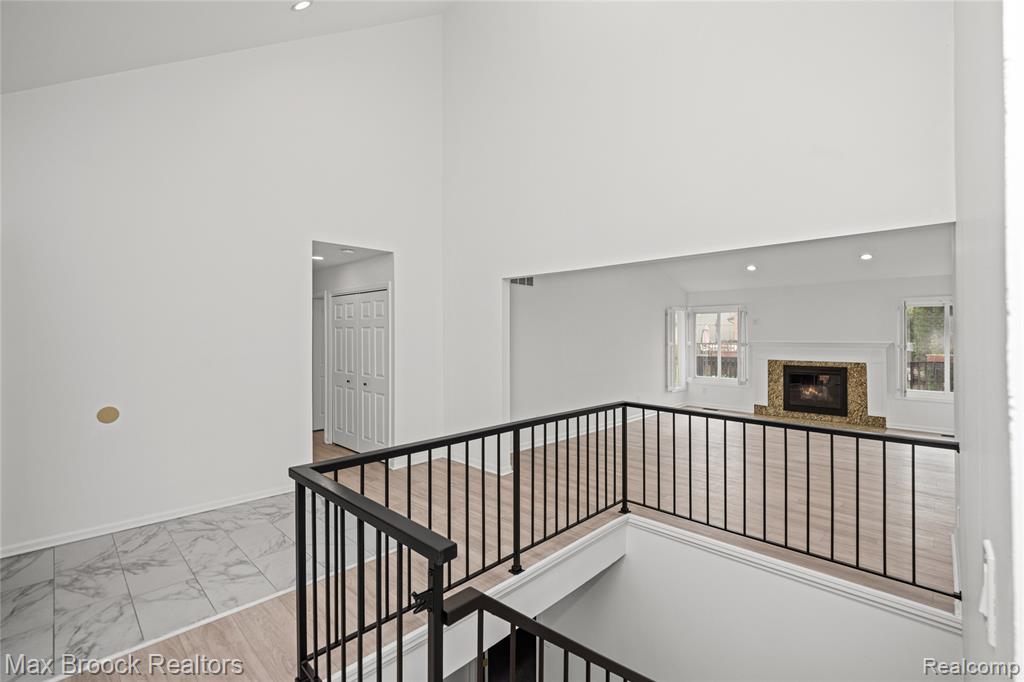
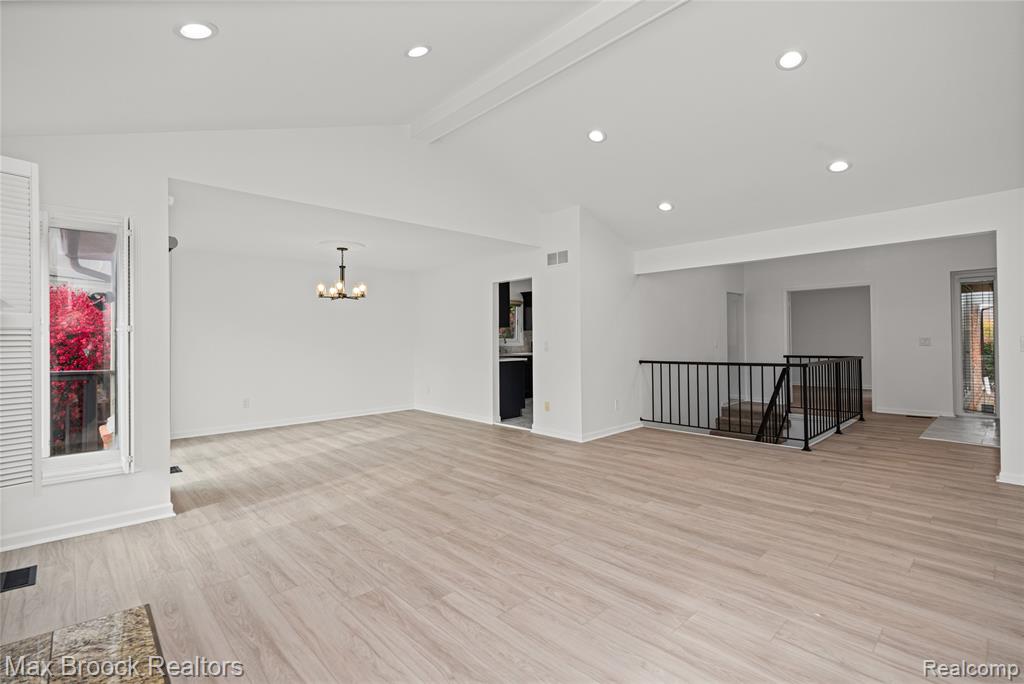
Enter an interest rate to see your estimated monthly payment.Welcome to 30657 Ramblewood Club Drive, located in the desirable Ramblewood Club community in the heart of Farmington Hills! This detached brick ranch condo offers 2 bedrooms, a library with the potential to be converted into a third bedroom, 2 full bathrooms, and a spacious, open layout designed for comfortable everyday living. Step inside to a welcoming foyer, a bright living room with vaulted ceilings and a fireplace, a separate dining room, and a beautifully updated kitchen featuring a large center island, stainless steel appliances, and modern finishes. The primary suite includes a private bathroom and walk-in closet, while the partially finished basement provides additional living space and plenty of room for storage. Additional highlights include first-floor laundry, an attached 2-car garage, and an outdoor deck surrounded by mature trees and attractive landscaping. Conveniently located near 14 Mile Road, between Drake and Halsted, with easy access to M-5, Twelve Oaks Mall, shopping, dining, and everyday amenities. Enjoy the comfort of ranch-style living in an established Farmington Hills community!
| yesterday | Listing updated with changes from the MLS | |
| 2 days ago | Listing first seen on site |

Provided through IDX via MiRealSource. Courtesy of MiRealSource Shareholder. Copyright MiRealSource.
The information published and disseminated by MiRealSource is communicated verbatim, without change by MiRealSource, as filed with MiRealSource by its members. The accuracy of all information, regardless of source, is not guaranteed or warranted. All information should be independently verified.
Copyright 2026 MiRealSource. All rights reserved. The information provided hereby constitutes proprietary information of MiRealSource, Inc. and its shareholders, affiliates, and licensees and may not be reproduced or transmitted in any form or by any means, electronic or mechanical, including photocopy, recording, scanning, or any information storage and retrieval system, without written permission from MiRealSource, Inc.
Last checked: 2026-11-07 11:41 PM UTC
Did you know? You can invite friends and family to your search. They can join your search, rate and discuss listings with you.