
1812 VISTA DriveOakland, MI 48363
Mortgage Calculator
Monthly Payment (Est.)
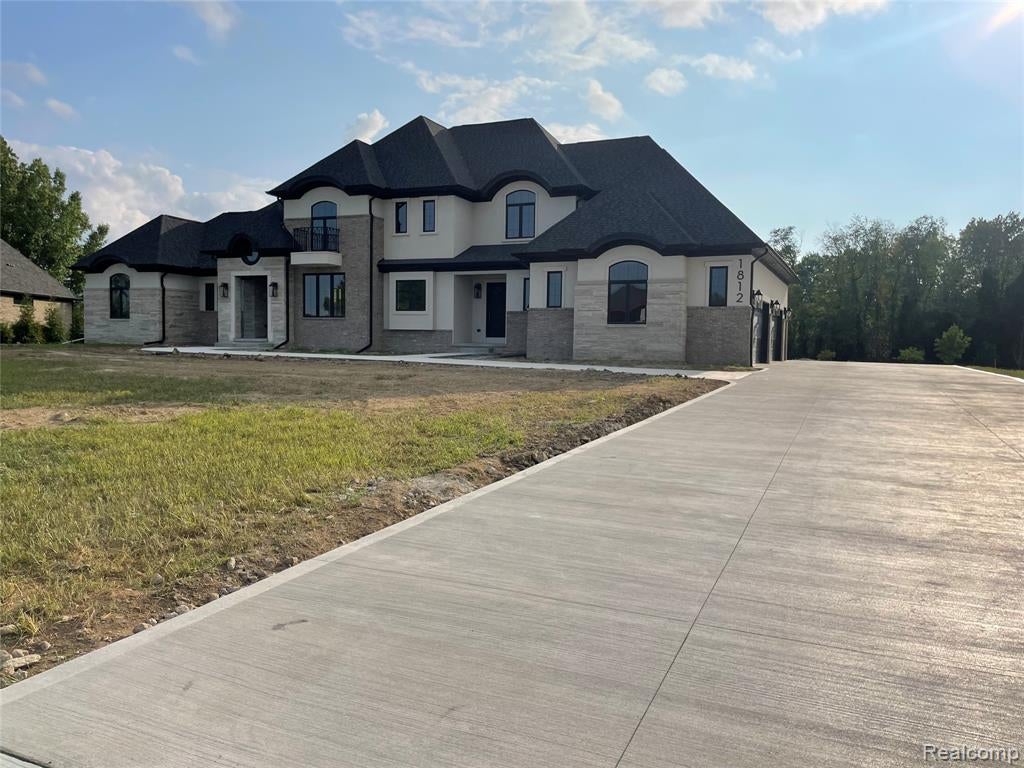
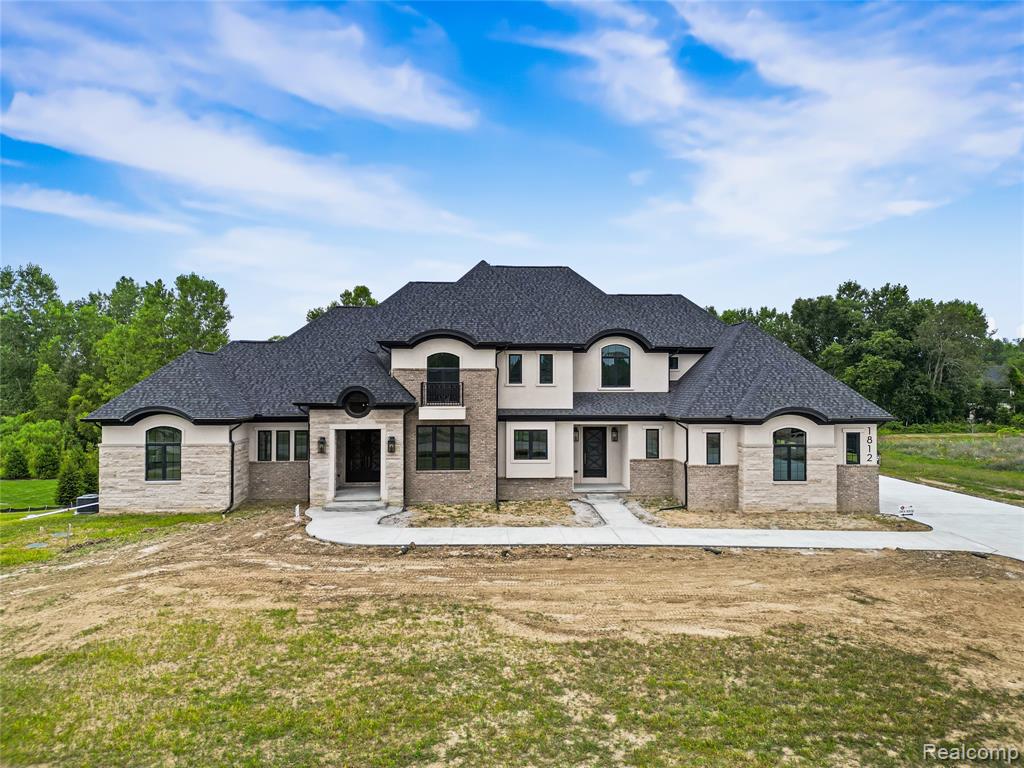
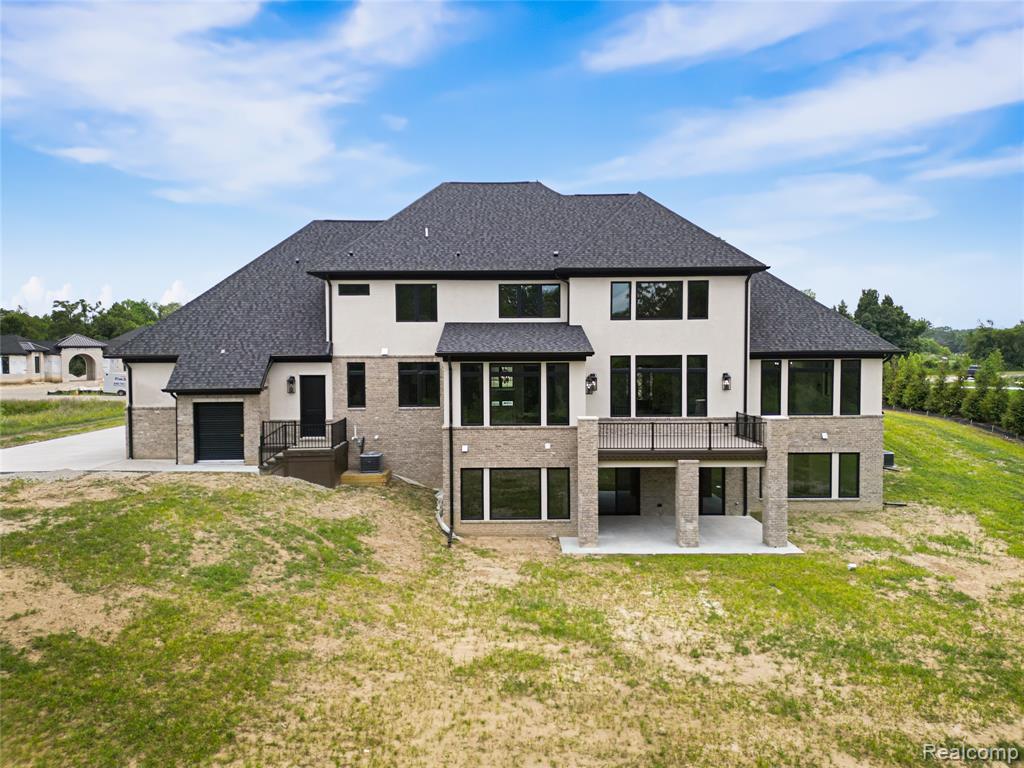
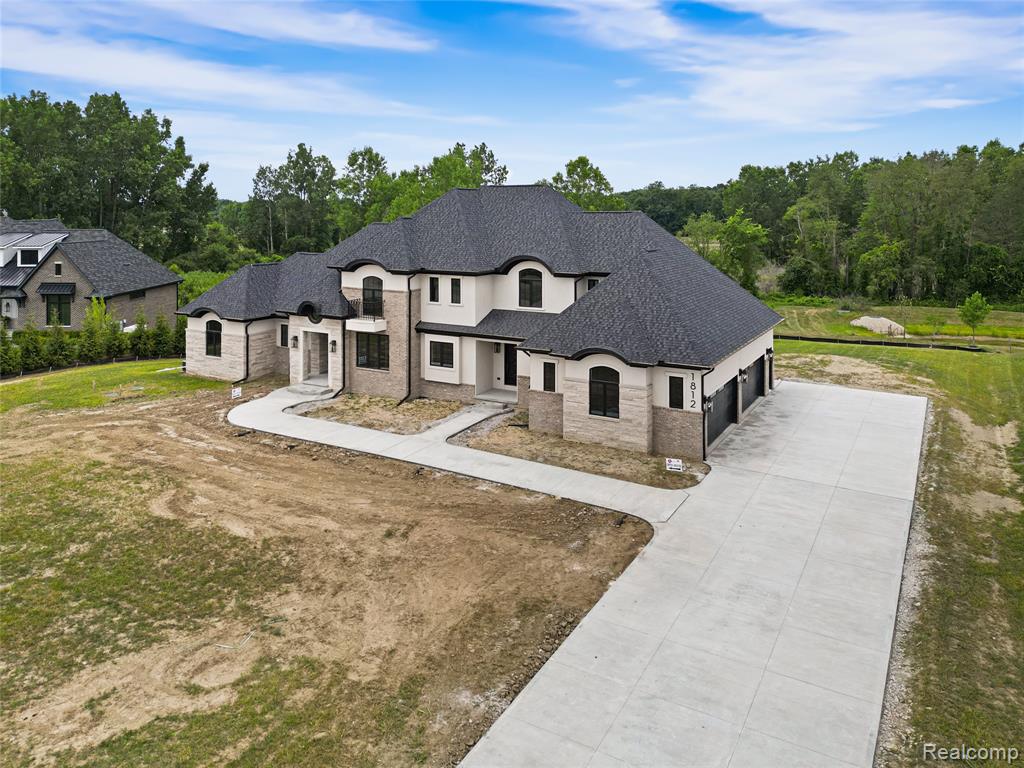
Enter an interest rate to see your estimated monthly payment.Built and ready for immediate occupancy.SGM Homes presents their 5,000 square foot custom split level home in the much sought after and prestigious Vistas of Oakland on lot 36. At the Vistas of Oakland subdivision, this home is nestled among rolling terrain, serene ponds, lush woodlands, and sweeping views of the Myth Golf Course. Vistas of Oakland residents benefit from access to top-ranked Blue Ribbon Rochester Schools. House boasts style and elegant living from the entrance through the double iron door and throughout the entire home with this open concept floor plan. First floor master suite offers a private oasis with a fireplace and large on suite bathroom with oversized shower and soaking tub and including its own laundry room. Elegant engineered French Oak wood floors and expansive windows fill this home with natural light and an inviting ambiance. Three additional bedrooms on the second floor allow for privacy and style. A stylish Jack and Jill dual entry bath connects two of the bedrooms. The fourth bedroom upstairs, considered a 2nd master bedroom is complete with its own en suite and walk in closet. Second floor also includes a large second laundry room for conveince. The walkout finished basement offers the 5th bedroom with 2 additional bathrooms and its own laundry room. Lower level family room and bar area, gym, and gaming room/ golf simulator set up room is perfect for entertaining guests, family and friends. This house will truly be a must see. BATVAI, agent related to seller. Contact agent with all questions.
| 19 hours ago | Listing updated with changes from the MLS | |
| yesterday | Listing first seen on site |

Provided through IDX via MiRealSource. Courtesy of MiRealSource Shareholder. Copyright MiRealSource.
The information published and disseminated by MiRealSource is communicated verbatim, without change by MiRealSource, as filed with MiRealSource by its members. The accuracy of all information, regardless of source, is not guaranteed or warranted. All information should be independently verified.
Copyright 2026 MiRealSource. All rights reserved. The information provided hereby constitutes proprietary information of MiRealSource, Inc. and its shareholders, affiliates, and licensees and may not be reproduced or transmitted in any form or by any means, electronic or mechanical, including photocopy, recording, scanning, or any information storage and retrieval system, without written permission from MiRealSource, Inc.
Last checked: 2026-11-08 06:46 AM UTC
Did you know? You can invite friends and family to your search. They can join your search, rate and discuss listings with you.