
61091 Greenwood DriveSouth Lyon, MI 48178
Mortgage Calculator
Monthly Payment (Est.)
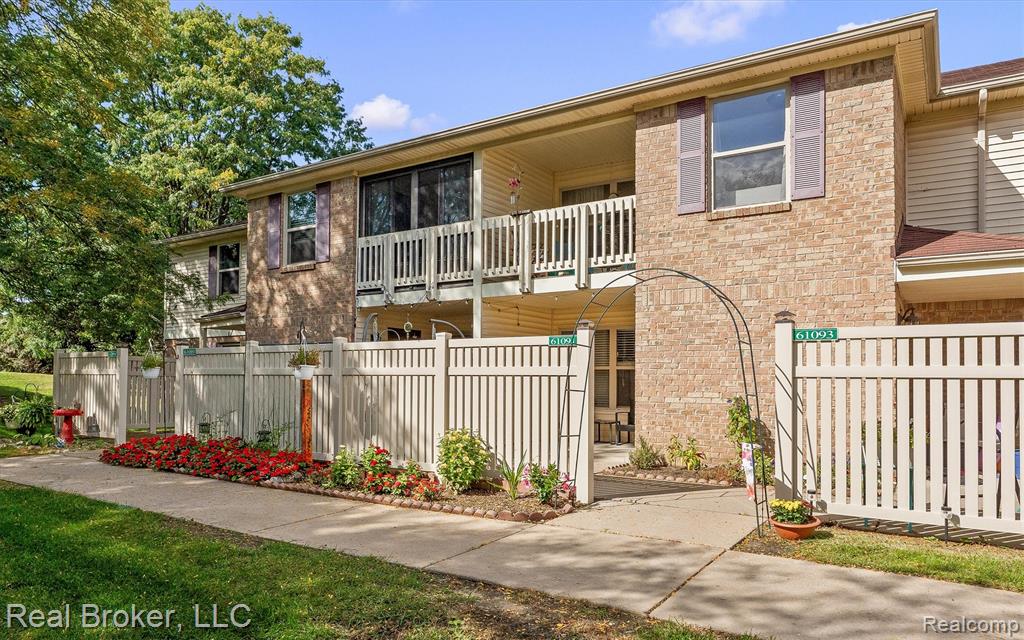
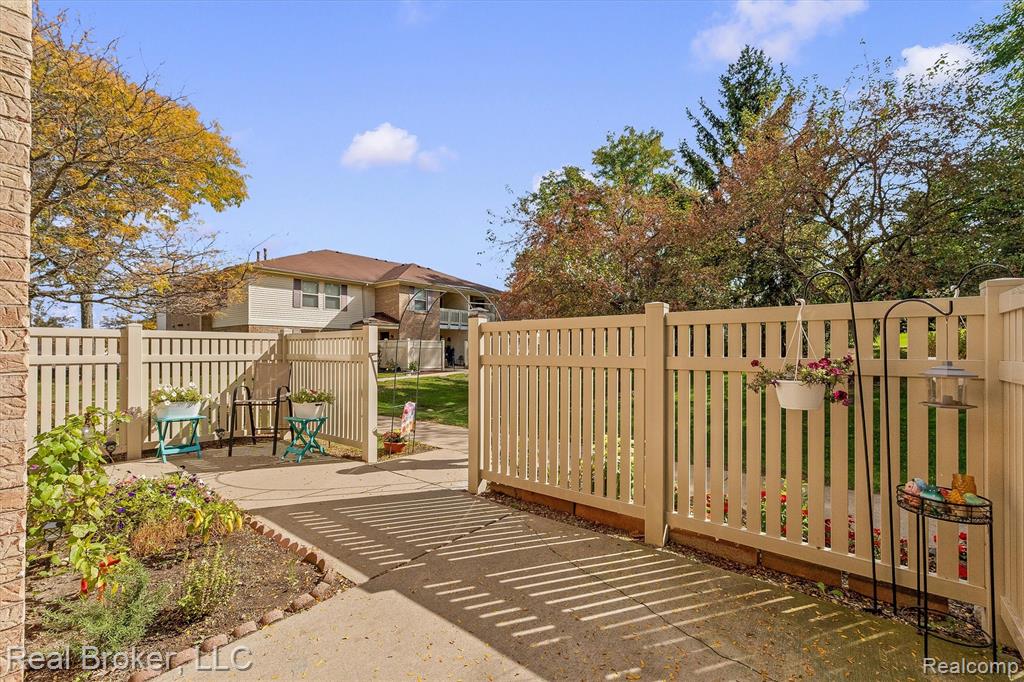
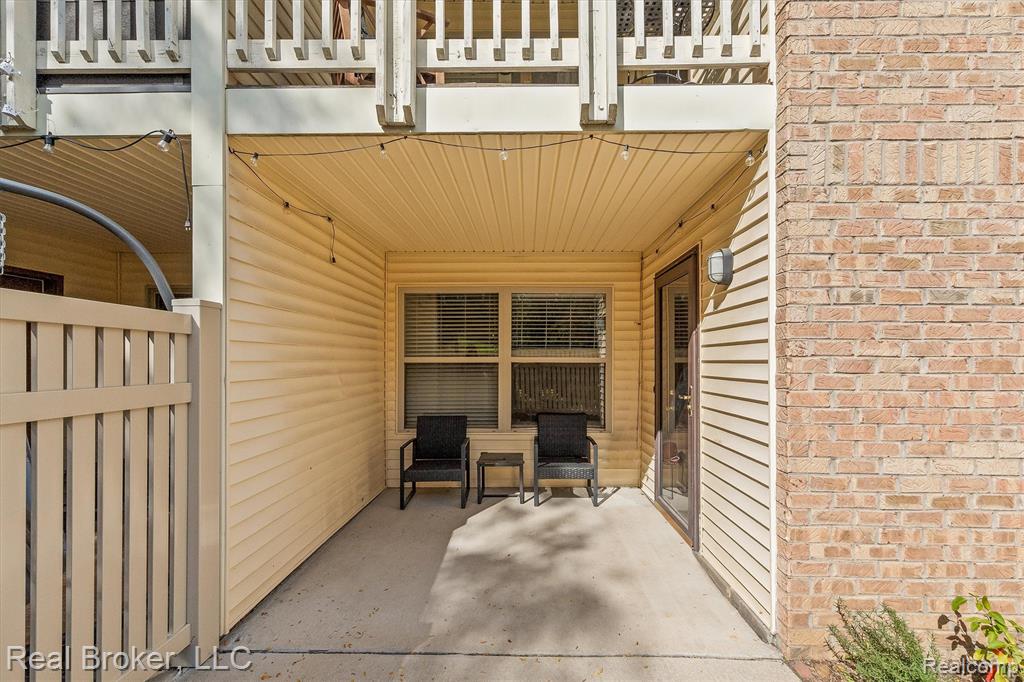
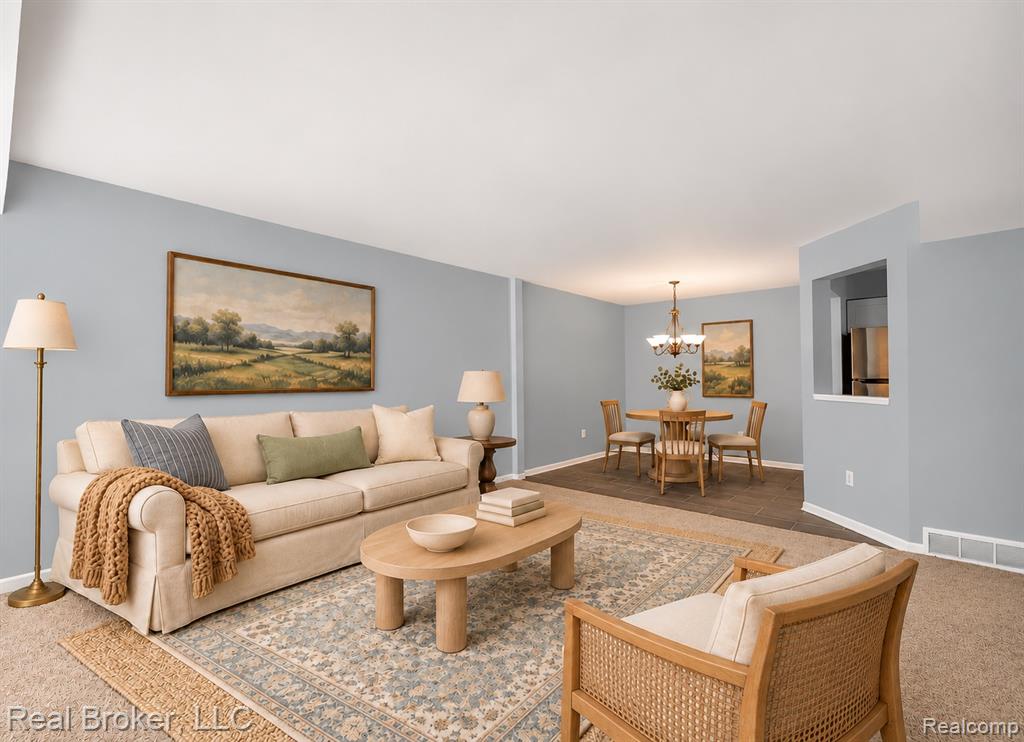
Enter an interest rate to see your estimated monthly payment.Great opportunity for this 2 bedroom 2 full bath true ranch condominium in the heart of South Lyon. Across the street from the High School and a stone's throw to bustling downtown South Lyon, this recently updated and freshly painted unit is truly turn key. Granite countertops adorn the kitchen and chic ceramic tile flows from kitchen into dining area. Large primary bedroom brings in abundance of natural light with two large windows, comes equipped with walk-in closet and ensuite bathroom. The private southern facing front porch includes a portion that is covered as well as uncovered and almost completely surrounded by privacy fence (check out example photo of what some unit owners have done to make covered portion a 3 season-like screened in patio). If you need more sun, take a short walk to enjoy the summer months with the in ground outdoor pool equipped with poolside furniture and on-site locker rooms. This unit is the low maintenance private lifestyle you have been looking for.
| 16 hours ago | Listing updated with changes from the MLS | |
| yesterday | Listing first seen on site |

Provided through IDX via MiRealSource. Courtesy of MiRealSource Shareholder. Copyright MiRealSource.
The information published and disseminated by MiRealSource is communicated verbatim, without change by MiRealSource, as filed with MiRealSource by its members. The accuracy of all information, regardless of source, is not guaranteed or warranted. All information should be independently verified.
Copyright 2026 MiRealSource. All rights reserved. The information provided hereby constitutes proprietary information of MiRealSource, Inc. and its shareholders, affiliates, and licensees and may not be reproduced or transmitted in any form or by any means, electronic or mechanical, including photocopy, recording, scanning, or any information storage and retrieval system, without written permission from MiRealSource, Inc.
Last checked: 2026-11-08 03:44 AM UTC
Did you know? You can invite friends and family to your search. They can join your search, rate and discuss listings with you.