Skip to content
Save
Ask
Tour
Hide
Share
$269,000
1 Day On Site

5224 Simpson Lake Road 50
West Bloomfield, MI 48323

For Sale|Condominium|Active
2
Beds
2
Total Baths
2
Full Baths
1,661
SqFt
$162
/SqFt
1973
Built
Subdivision:
West Bloomfield Fairways Occpn 129
County:
Oakland
Listing courtesy of Lisa Nederlander of @properties Christie's Int'l R.E. Birmingham
Call Now: 419-537-0090
Is this the listing for you? We can help make it yours.
419-537-0090
Upcoming Open Houses
Sun, Nov 8, 11:30 AM - 1:30 PM
5224 Simpson Lake Road 505224 Simpson Lake Road 505224 Simpson Lake Road 505224 Simpson Lake Road 50
Save
Ask
Tour
Hide
Share

Mortgage Calculator

Monthly Payment (Est.)

Enter an interest rate to see your estimated monthly payment.
Calculator powered by Showcase IDX, a Constellation1 Company. Copyright ©2026 Information is deemed reliable but not guaranteed.

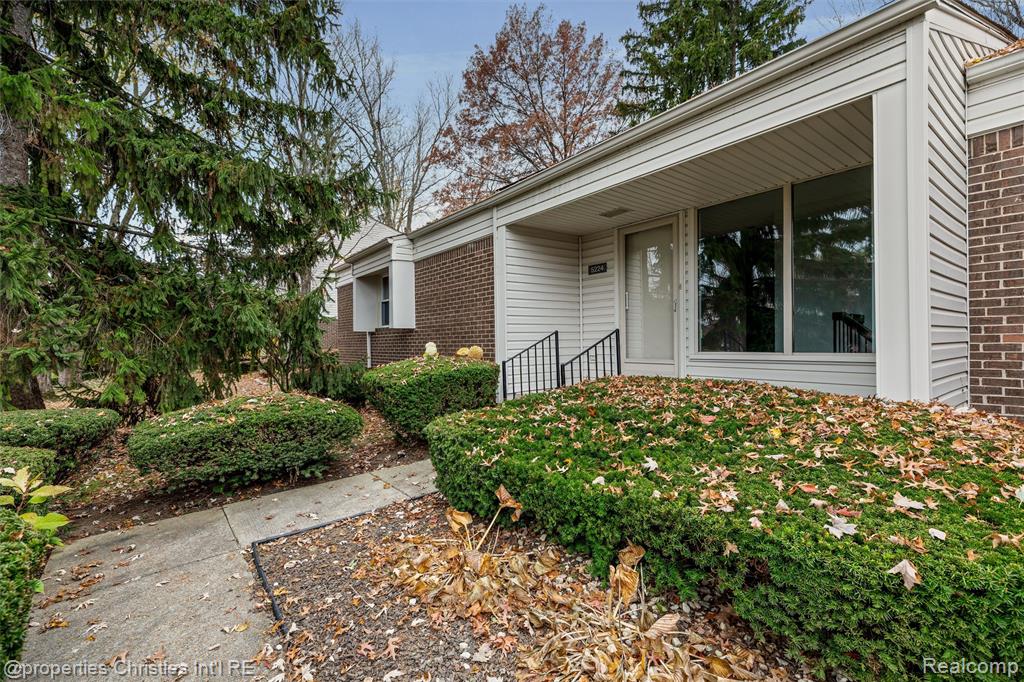
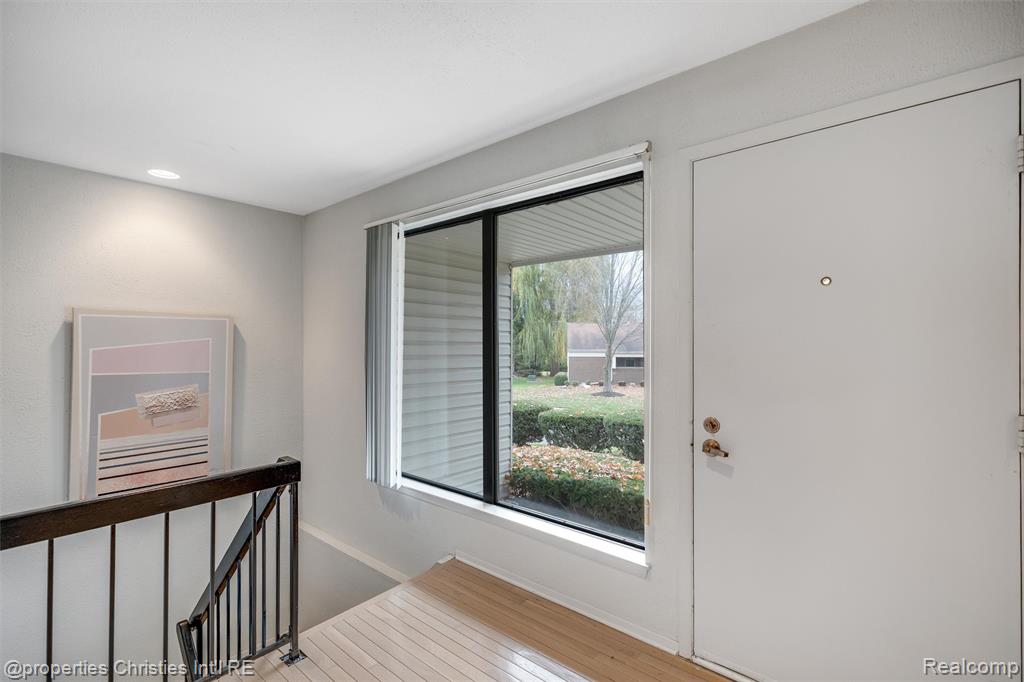
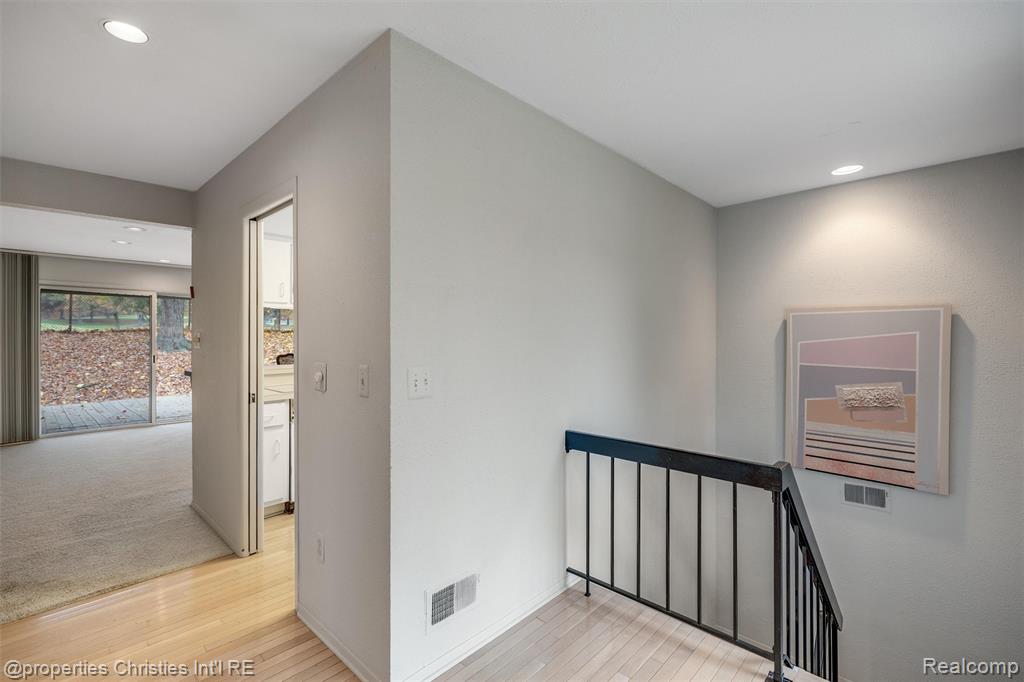
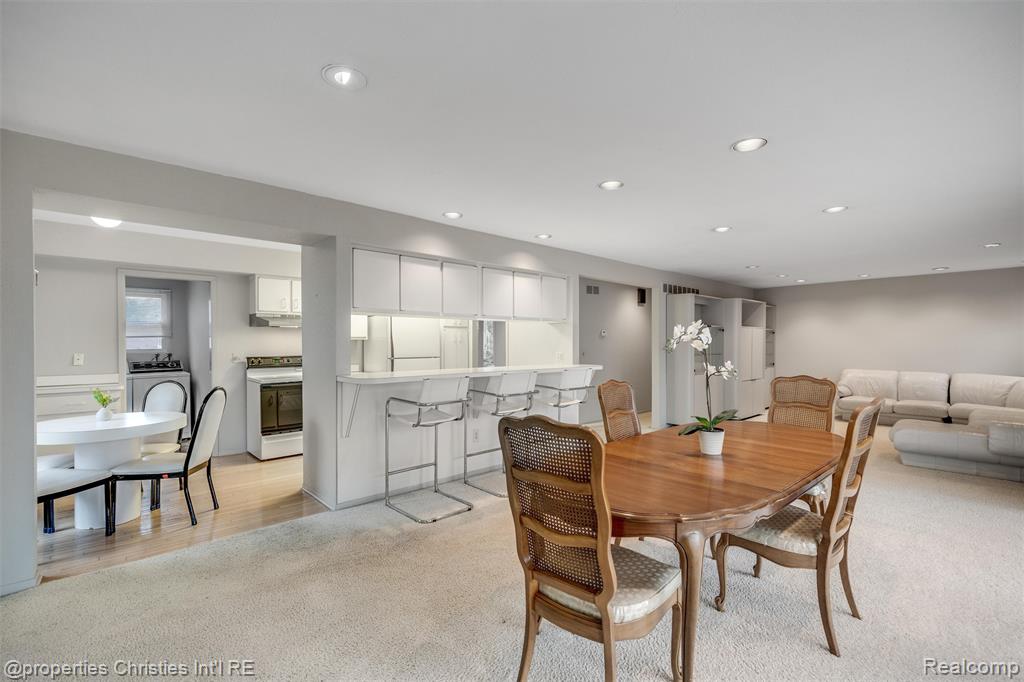
OPEN HOUSE SUNDAY 11/8 @ 11:30-1:30. Enjoy the ease of ranch-style living in this inviting Fairways on the Lake Condominium in West Bloomfield. This thoughtfully designed 2 bedroom and 2 full bath home is ideally positioned with private golf course views and an abundance of natural light. The floor plan features an open-concept living and dining area anchored by a gas fireplace. The adjacent eat-in kitchen features crisp white cabinetry and light oak flooring, creating a bright and welcoming space for everyday living. The spacious primary suite serves as a private retreat, featuring a walk-in closet, custom built-ins, an ensuite bath and a private Finnish sauna. A second generously sized bedroom, full bath and convenient main-floor laundry complete the main level. The attached two-car garage offers direct access to the home, while the expansive basement provides excellent potential for additional living, recreation or hobby space. Residents also enjoy a community pool and lake privileges, adding to the appeal of this desirable setting and the ease of condo living. Pets permitted (some breed and type restrictions) with board approval.

Save
Ask
Tour
Hide
Share
Listing Snapshot
Price 
$269,000
Days On Site 
1 Day
Bedrooms 
2
Inside Area (SqFt) 
1,661 sqft
Total Baths 
2
Full Baths 
2
Partial Baths 
N/A
Lot Size 
N/A
Year Built 
1973
MLS Number 
61045190
Status 
Active
Property Tax 
$3,185
HOA/Condo/Coop Fees 
$580 monthly
Sq Ft Source 
N/A
Friends & Family
Recent Activity
19 hours agoListing updated with changes from the MLS
yesterdayListing first seen on site
General Features
Attached Garage 
Yes
Cross Street 
Walnut & Middlebelt
Disclosures 
Yes
Garage 
Yes
Garage Spaces 
2
Number Of Stories 
1
Parking 
AttachedPavedGarage Door OpenerDirect Access
Pets 
Breed RestrictionsNumber LimitCats OKDogs OKCall
Property Sub Type 
Condominium
Special Circumstances 
Short Sale
SqFt Above 
1661
SqFt Total 
3322
Style 
Ranch
Water Source 
Public
Interior Features
Appliances 
DishwasherDisposalDryerRefrigeratorTrash CompactorWasherRangeOvenGas Water Heater
Basement 
Unfinished
Cooling 
Ceiling Fan(s)Central Air
Fireplace 
Yes
Fireplace Features 
Dining RoomGas
Heating 
Forced AirNatural Gas
Bathroom 1 
Description - Ceramic
Bathroom 2 
Description - Ceramic
Bedroom 1 
Dimensions - 16x16Description - Carpet
Bedroom 2 
Dimensions - 14x12Description - Carpet
Dining Room 
Dimensions - 16x15Description - Carpet
Kitchen 
Dimensions - 18x10
Laundry 
Dimensions - 7x7Description - Linoleum
Living Room 
Dimensions - 16x15Description - Carpet
Save
Ask
Tour
Hide
Share
Exterior Features
Construction Details 
BrickWood Siding
Patio And Porch 
PatioDeckPorch
Pool Features 
In Ground
Private Pool 
Yes
Waterfront Features 
Simpson Lake
Community Features
Association Amenities 
Laundry
Association Fee 
$580.0
Association Fee Frequency 
Monthly
MLS Area 
West Bloomfield Twp (63184)
School District 
West Bloomfield School District
Township 
Oakland West Bloomfield Twp
Financing Terms Available 
CashConventional
Schools
School District
West Bloomfield School District
Elementary School
Unknown
Middle School
Unknown
High School
Unknown
Listing courtesy of Lisa Nederlander of @properties Christie's Int'l R.E. Birmingham


Provided through IDX via MiRealSource. Courtesy of MiRealSource Shareholder. Copyright MiRealSource.

The information published and disseminated by MiRealSource is communicated verbatim, without change by MiRealSource, as filed with MiRealSource by its members. The accuracy of all information, regardless of source, is not guaranteed or warranted. All information should be independently verified.

Copyright 2026 MiRealSource. All rights reserved. The information provided hereby constitutes proprietary information of MiRealSource, Inc. and its shareholders, affiliates, and licensees and may not be reproduced or transmitted in any form or by any means, electronic or mechanical, including photocopy, recording, scanning, or any information storage and retrieval system, without written permission from MiRealSource, Inc.
Last checked: 2026-11-08 06:51 AM UTC

Neighborhood & Commute
Source: Walkscore
Save
Ask
Tour
Hide
Share