Skip to content
Save
Ask
Tour
Hide
Share
$949,000
New Listing

20250 Beacon Way
Northville, MI 48167

For Sale|Condominium|Active
3
Beds
4
Total Baths
3
Full Baths
1
Partial Bath
2,779
SqFt
$341
/SqFt
2024
Built
Subdivision:
Beacon Square Villas Condo
County:
Wayne
Listing courtesy of Yoshiko Fujimori of RE/MAX New Trend
Call Now: 419-537-0090
Is this the listing for you? We can help make it yours.
419-537-0090
20250 Beacon Way20250 Beacon Way20250 Beacon Way20250 Beacon Way
Save
Ask
Tour
Hide
Share

Mortgage Calculator

Monthly Payment (Est.)

Enter an interest rate to see your estimated monthly payment.
Calculator powered by Showcase IDX, a Constellation1 Company. Copyright ©2026 Information is deemed reliable but not guaranteed.

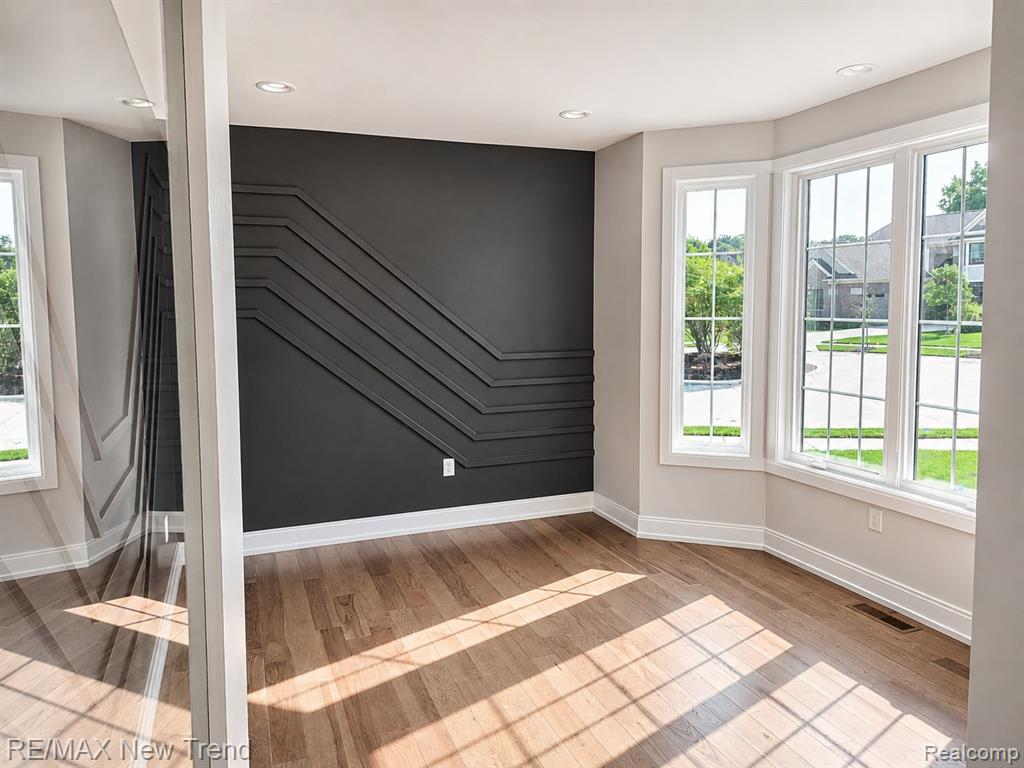
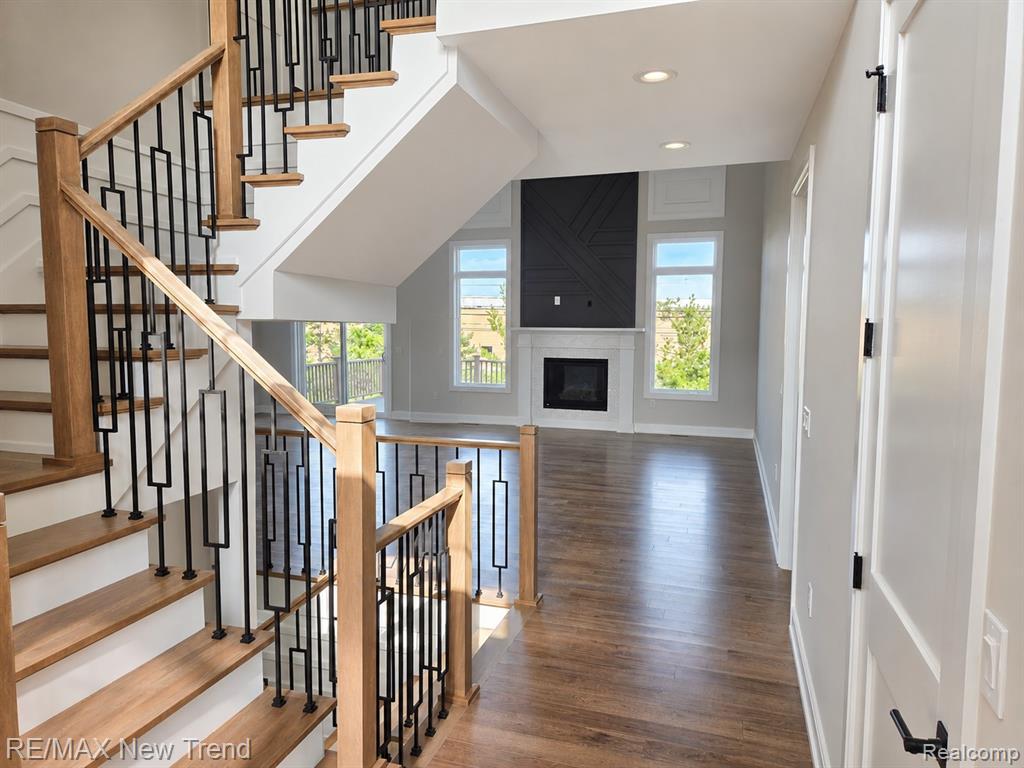
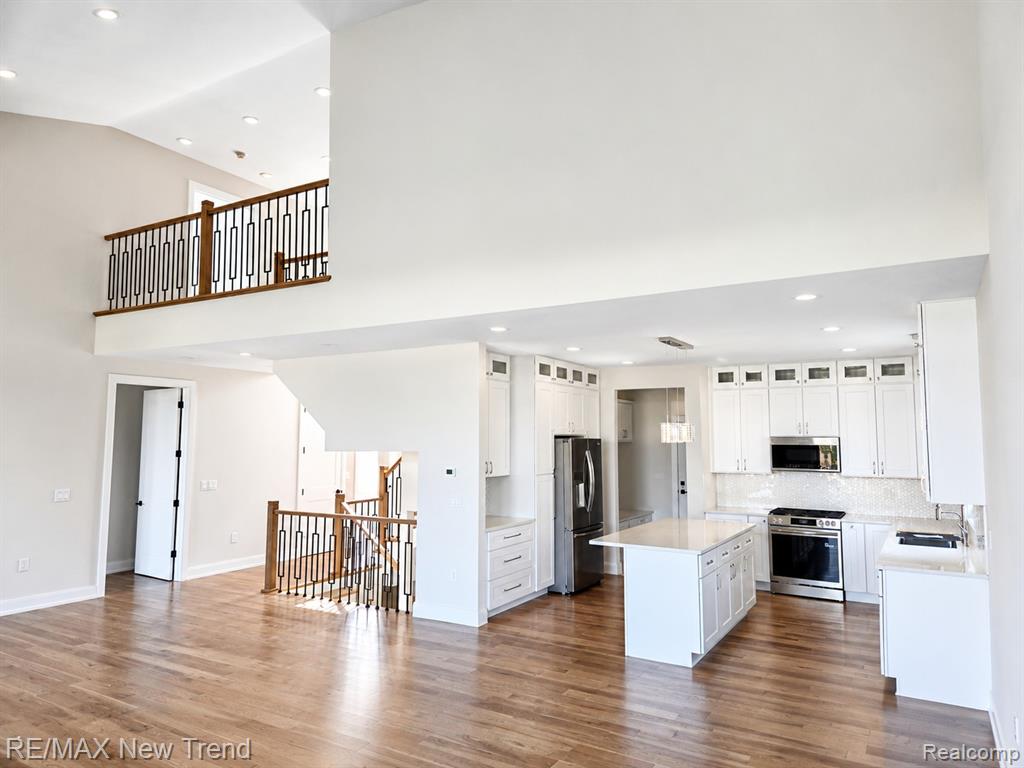
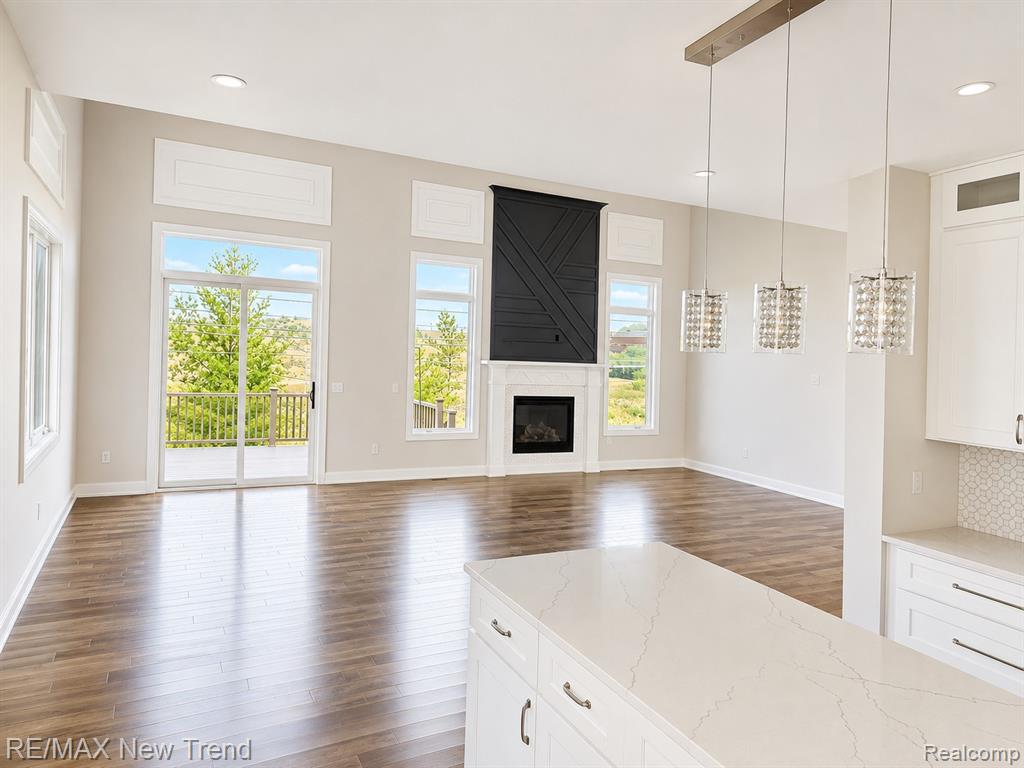
Elegance abounds in this stunning Beacon Square Villa Cape Cod, ideally located just off the I-275 and 8 Mile corridor, within walking distance of Meadowbrook Country Club and convenient to shopping, dining and everyday amenities. Enjoy the impressive two-story Great Room with fireplace and an ultimate gourmet kitchen featuring an 8-foot quartz island, stainless steel appliances and a spacious pantry. The luxurious primary suite offers a beautifully appointed bath with Euro glass shower, while all bedrooms feature en-suite baths and walk-in closets. A private library provides the perfect home office or retreat. The expansive lower-level features high studio-style ceilings and endless possibilities for additional living and entertaining space. The builder has just completed the full landscaping, sprinkler system and spacious new deck, making this home truly move-in ready. The last completed residence in this exclusive community of only 12 custom-builds--a rare opportunity offering luxury, privacy and an exceptional location. Builder / owner is a licensed agent.

Save
Ask
Tour
Hide
Share
Listing Snapshot
Price 
$949,000
Days On Site 
0 Days
Bedrooms 
3
Inside Area (SqFt) 
2,779 sqft
Total Baths 
4
Full Baths 
3
Partial Baths 
1
Lot Size 
N/A
Year Built 
2024
MLS Number 
61045342
Status 
Active
Property Tax 
$5,340
HOA/Condo/Coop Fees 
$455 monthly
Sq Ft Source 
N/A
Friends & Family
Recent Activity
15 hours agoListing updated with changes from the MLS
15 hours agoListing first seen on site
General Features
Attached Garage 
Yes
Cross Street 
S of 8 Mile Rd / W of Hag
Disclosures 
Yes
Garage 
Yes
Garage Spaces 
2
Home Warranty 
Yes
Number Of Stories 
2
Parking 
AttachedPavedDirect Access
Pets 
Yes
Property Sub Type 
Condominium
SqFt Above 
2779
SqFt Total 
4626
Style 
Cape Cod
Water Source 
Public
Interior Features
Basement 
Unfinished
Cooling 
Central Air
Fireplace 
Yes
Fireplace Features 
GasGreat Room
Heating 
Forced AirNatural Gas
Bathroom 1 
Dimensions - 9x5Description - Ceramic
Bathroom 2 
Description - Ceramic
Bathroom 3 
Description - Ceramic
Bedroom 1 
Dimensions - 17x15Description - Wood
Bedroom 2 
Dimensions - 16x15Level - SecondDescription - Carpet
Bedroom 3 
Dimensions - 16x14Level - SecondDescription - Carpet
Bedroom 4 
Dimensions - 15x11
Dining Room 
Dimensions - 17x12Description - Wood
Great Room 
Dimensions - 17x15Description - Wood
Kitchen 
Dimensions - 15x13
Laundry 
Dimensions - 9x6Description - Ceramic
Lavatory1 
Dimensions - 9x5
Save
Ask
Tour
Hide
Share
Exterior Features
Construction Details 
Brick
Patio And Porch 
DeckPorch
Community Features
Association Fee 
$455.0
Association Fee Frequency 
Monthly
MLS Area 
Northville Twp (82011)
School District 
Northville Public Schools
Township 
Wayne Northville Twp
Financing Terms Available 
CashConventional
Schools
School District
Northville Public Schools
Elementary School
Unknown
Middle School
Unknown
High School
Unknown
Listing courtesy of Yoshiko Fujimori of RE/MAX New Trend


Provided through IDX via MiRealSource. Courtesy of MiRealSource Shareholder. Copyright MiRealSource.

The information published and disseminated by MiRealSource is communicated verbatim, without change by MiRealSource, as filed with MiRealSource by its members. The accuracy of all information, regardless of source, is not guaranteed or warranted. All information should be independently verified.

Copyright 2026 MiRealSource. All rights reserved. The information provided hereby constitutes proprietary information of MiRealSource, Inc. and its shareholders, affiliates, and licensees and may not be reproduced or transmitted in any form or by any means, electronic or mechanical, including photocopy, recording, scanning, or any information storage and retrieval system, without written permission from MiRealSource, Inc.
Last checked: 2026-11-08 05:31 AM UTC

Neighborhood & Commute
Source: Walkscore
Save
Ask
Tour
Hide
Share