
1756 E 13 Mile RoadMadison Heights, MI 48071
Mortgage Calculator
Monthly Payment (Est.)
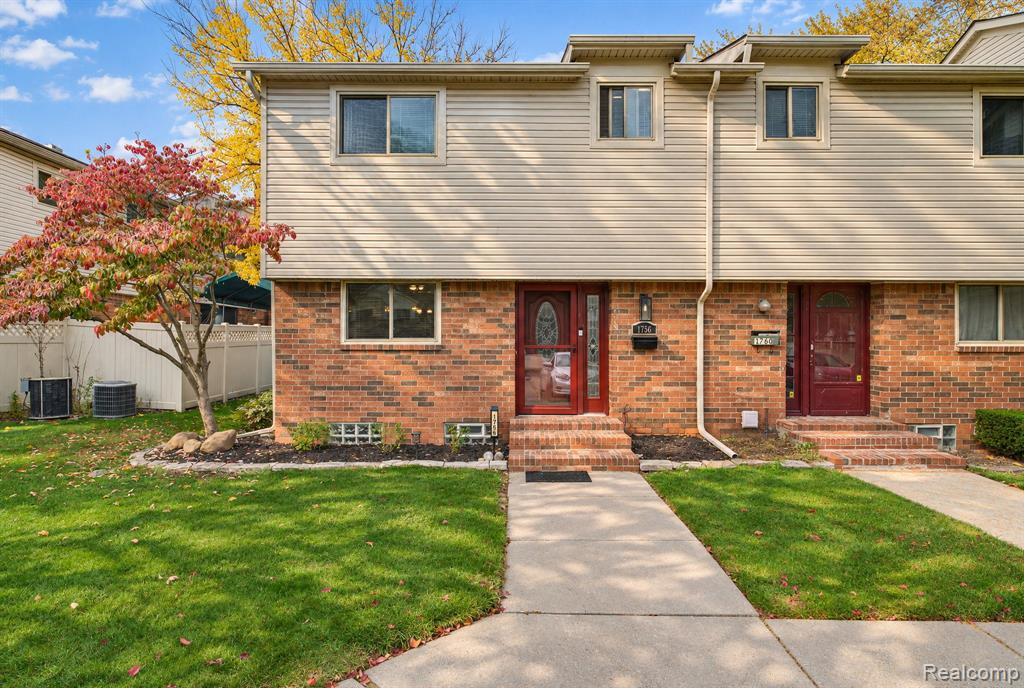
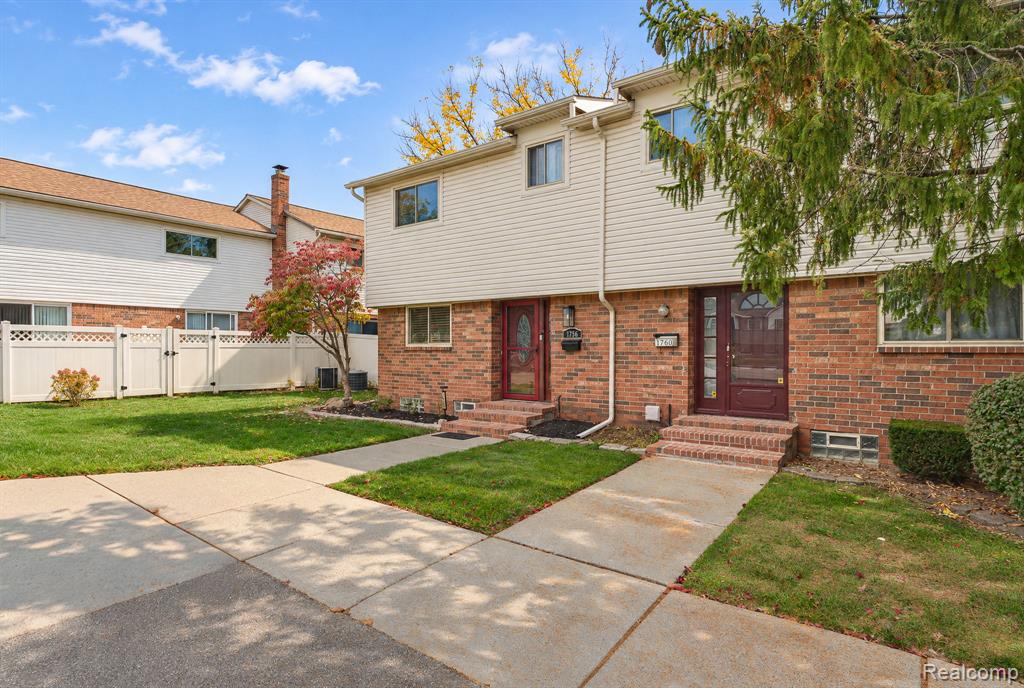
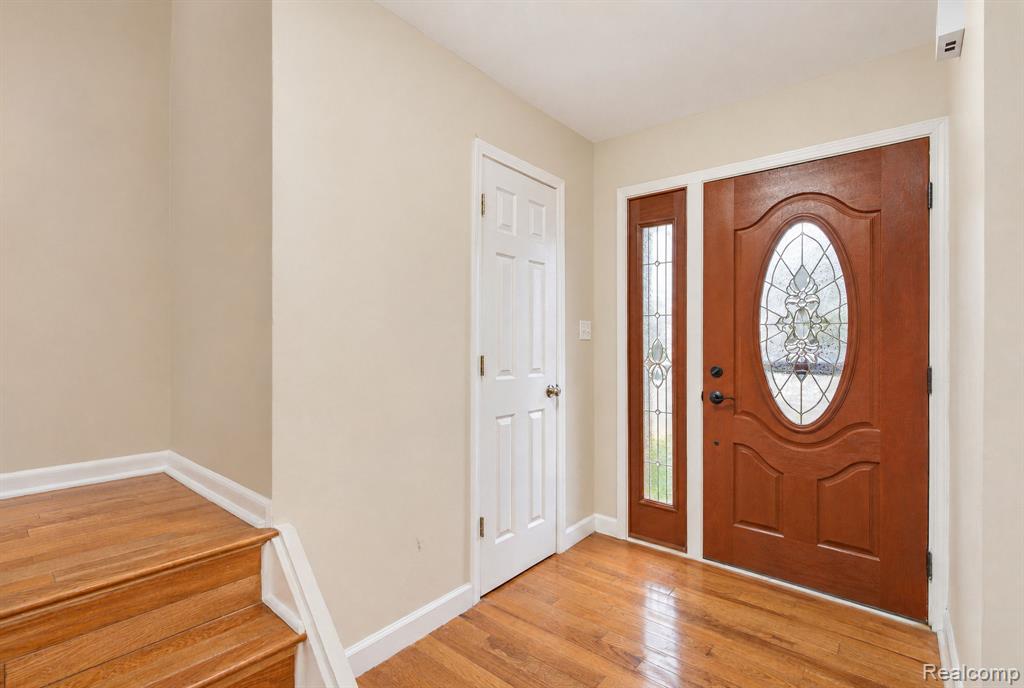
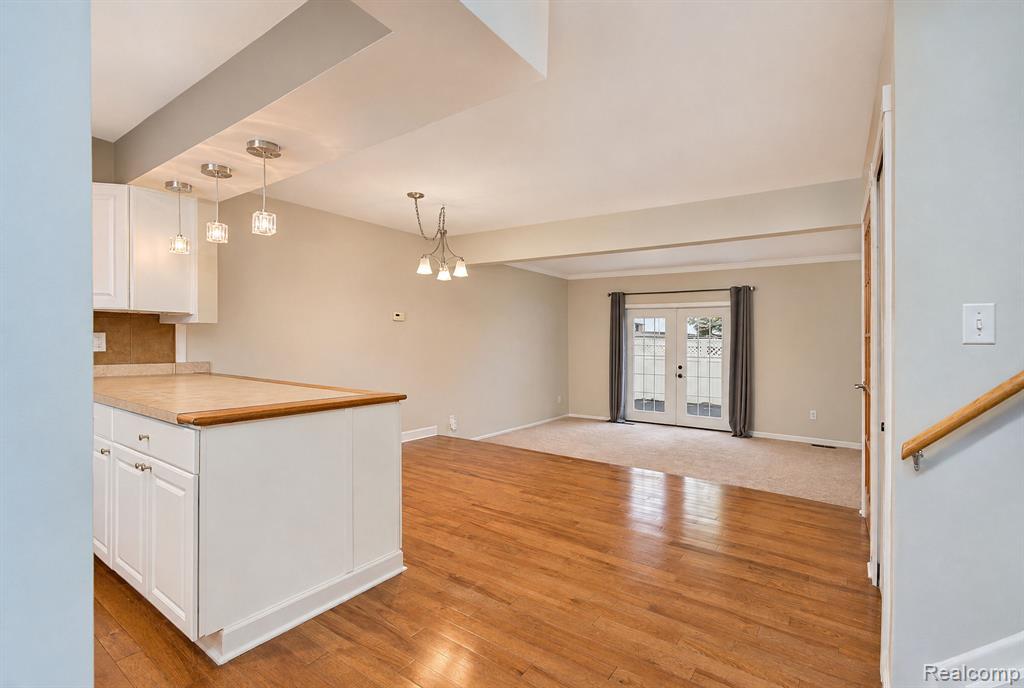
Enter an interest rate to see your estimated monthly payment.Rare condo opportunity in Madison Heights. Newly renovated and Move-in-Ready! This 3 bedroom, 2.5 bath, 1,323 sq ft. Townhome includes a full basement and hardwood floors in the kitchen and large eating area. The oversized living room has a custom built in entertainment center and French Doors that lead to a huge enclosed 12 x 20 deck with vinyl privacy fencing. Brand new carpeted stairs and hallway lead to the second floor with 2 guest bedrooms and a full bath. A large primary bedroom with new carpet, French doors, and a marble tiled floor w/ full bath en-suite includes a glass shower enclosure with 2 shower valves/heads, ideal for dual temperature control. The full basement has separate storage and utility areas and contains a Samsung washer and dryer, a Whirlpool chest freezer, and tankless hot water system. End unit for additional privacy. HOA includes gas, water, trash, snow and lawn care, common areas, carport, and community pool. Close to restaurants, shopping, and freeways make this a very desirable location. This condo won't last long.
| 12 hours ago | Listing updated with changes from the MLS | |
| 12 hours ago | Listing first seen on site |

Provided through IDX via MiRealSource. Courtesy of MiRealSource Shareholder. Copyright MiRealSource.
The information published and disseminated by MiRealSource is communicated verbatim, without change by MiRealSource, as filed with MiRealSource by its members. The accuracy of all information, regardless of source, is not guaranteed or warranted. All information should be independently verified.
Copyright 2026 MiRealSource. All rights reserved. The information provided hereby constitutes proprietary information of MiRealSource, Inc. and its shareholders, affiliates, and licensees and may not be reproduced or transmitted in any form or by any means, electronic or mechanical, including photocopy, recording, scanning, or any information storage and retrieval system, without written permission from MiRealSource, Inc.
Last checked: 2026-11-08 07:28 AM UTC
Did you know? You can invite friends and family to your search. They can join your search, rate and discuss listings with you.