
4645 John R Street 5Detroit, MI 48201
Mortgage Calculator
Monthly Payment (Est.)
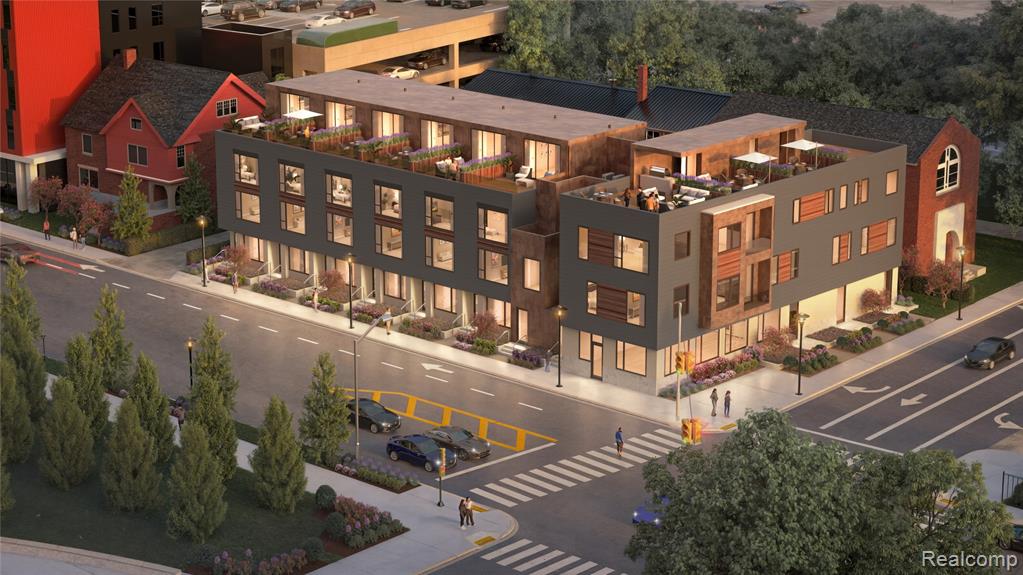
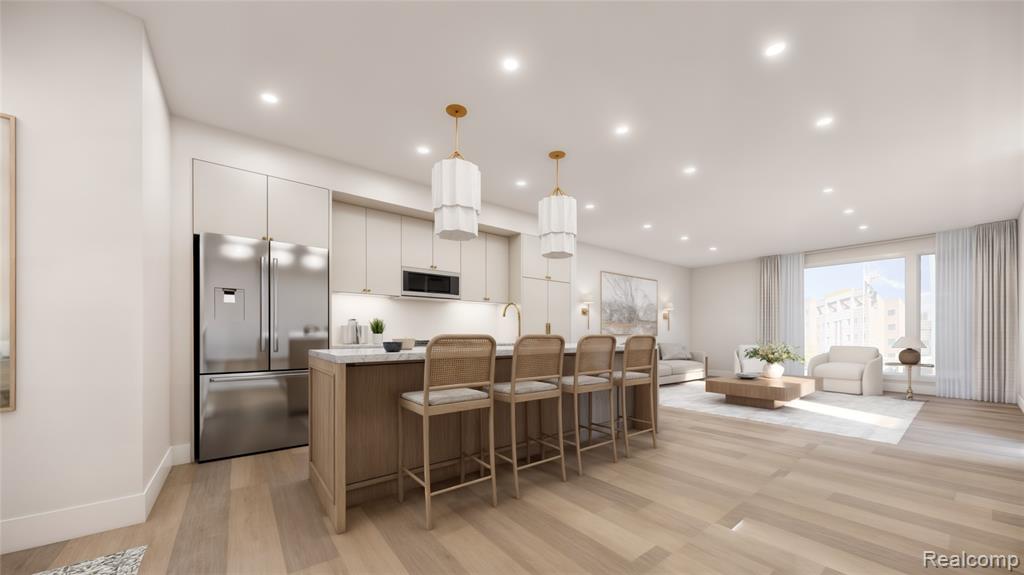
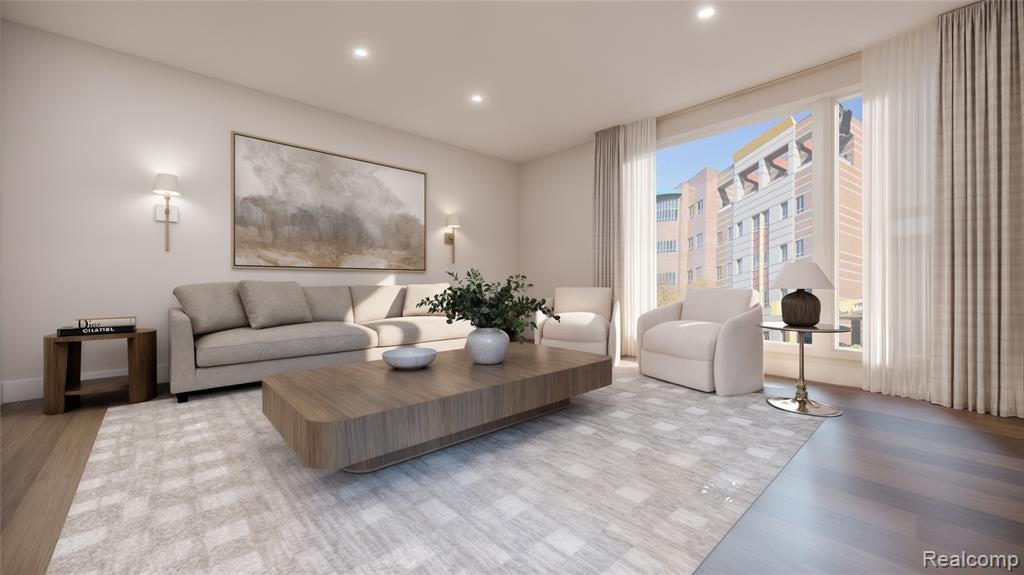
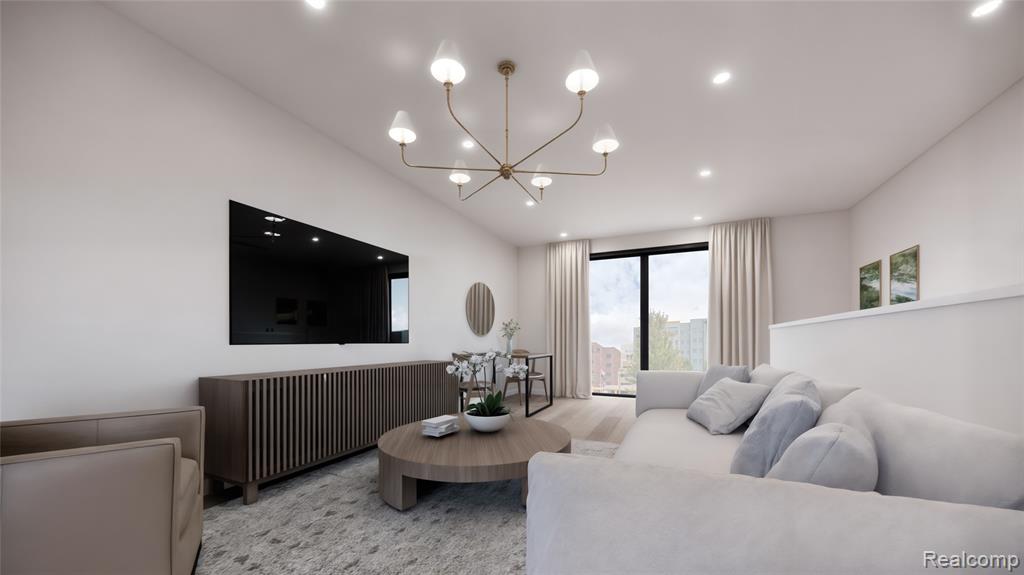
Enter an interest rate to see your estimated monthly payment.Experience sophisticated Midtown living in this four-story townhome at Forest Residences, located in Detroit's historic Sugar Hill District. Offering over 2,000 sq. ft., this thoughtfully designed residence features 2 bedrooms, 2.5 baths, a flexible bonus living room, a private rooftop terrace with city views, a two-car garage, and a balcony just off the dining area. Sleek architecture, premium finishes, and expansive oversized windows invite abundant natural light throughout, enhancing the home's spacious feel and creating an effortless flow between living, dining, and entertaining spaces. As one of just 12 boutique residences, Forest Residences offers a distinctive blend of privacy and contemporary design. Ideally situated in the heart of Midtown, adjacent to the Detroit Medical Center and just one block from Detroit's Cultural District, Wayne State University, and the College for Creative Studies, the property also offers convenient access to the QLINE, Whole Foods, museums, galleries, and neighborhood restaurants and cafes. Best of all, this residence qualifies for the NEZ New Construction Property Tax Abatement for eligible principal residents, offering exceptional long-term value alongside its premier location and modern design. ESTIMATED OCCUPANCY: EARLY 2027. Please schedule your private buyer consultation today.
| 7 hours ago | Listing updated with changes from the MLS | |
| yesterday | Listing first seen on site |

Provided through IDX via MiRealSource. Courtesy of MiRealSource Shareholder. Copyright MiRealSource.
The information published and disseminated by MiRealSource is communicated verbatim, without change by MiRealSource, as filed with MiRealSource by its members. The accuracy of all information, regardless of source, is not guaranteed or warranted. All information should be independently verified.
Copyright 2026 MiRealSource. All rights reserved. The information provided hereby constitutes proprietary information of MiRealSource, Inc. and its shareholders, affiliates, and licensees and may not be reproduced or transmitted in any form or by any means, electronic or mechanical, including photocopy, recording, scanning, or any information storage and retrieval system, without written permission from MiRealSource, Inc.
Last checked: 2026-11-20 06:27 PM UTC
Did you know? You can invite friends and family to your search. They can join your search, rate and discuss listings with you.