Skip to content
Save
Ask
Tour
Hide
Share
$344,990
New Listing

4119 Nottingham Circle
Clarkston, MI 48346

For Sale|Townhouse|Active
3
Beds
3
Total Baths
2
Full Baths
1
Partial Bath
1,883
SqFt
$183
/SqFt
2026
Built
County:
Oakland
Listing courtesy of Heather S Shaffer of PH Relocation Services LLC
Call Now: 419-537-0090
Is this the listing for you? We can help make it yours.
419-537-0090
4119 Nottingham Circle4119 Nottingham Circle4119 Nottingham Circle4119 Nottingham Circle
Save
Ask
Tour
Hide
Share

Mortgage Calculator

Monthly Payment (Est.)

Enter an interest rate to see your estimated monthly payment.
Calculator powered by Showcase IDX, a Constellation1 Company. Copyright ©2026 Information is deemed reliable but not guaranteed.

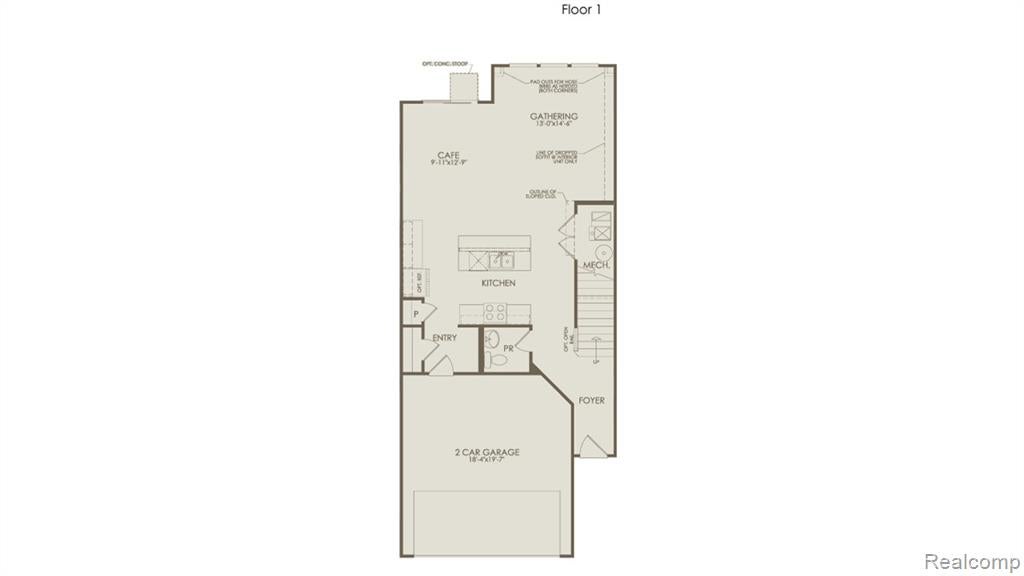
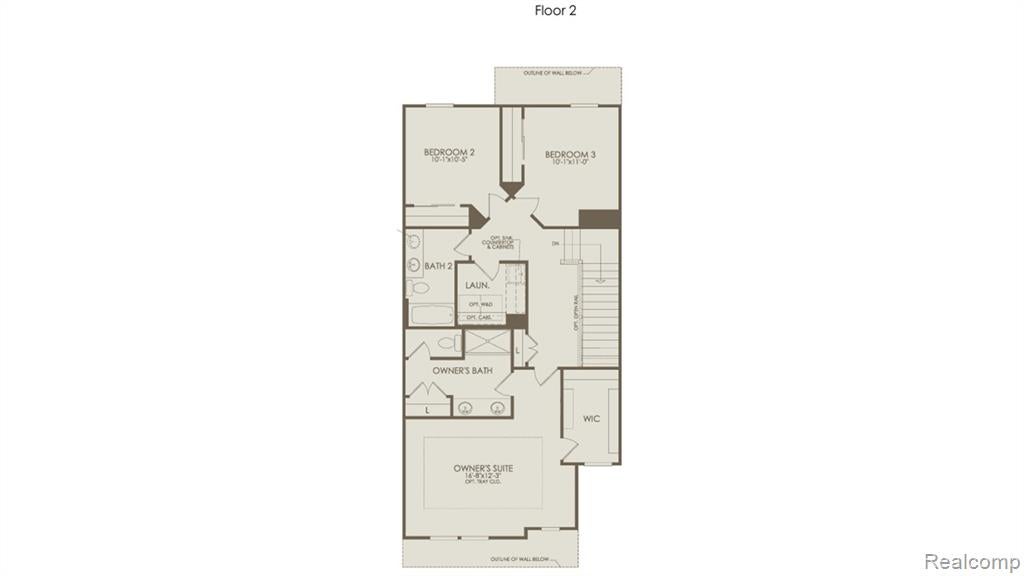
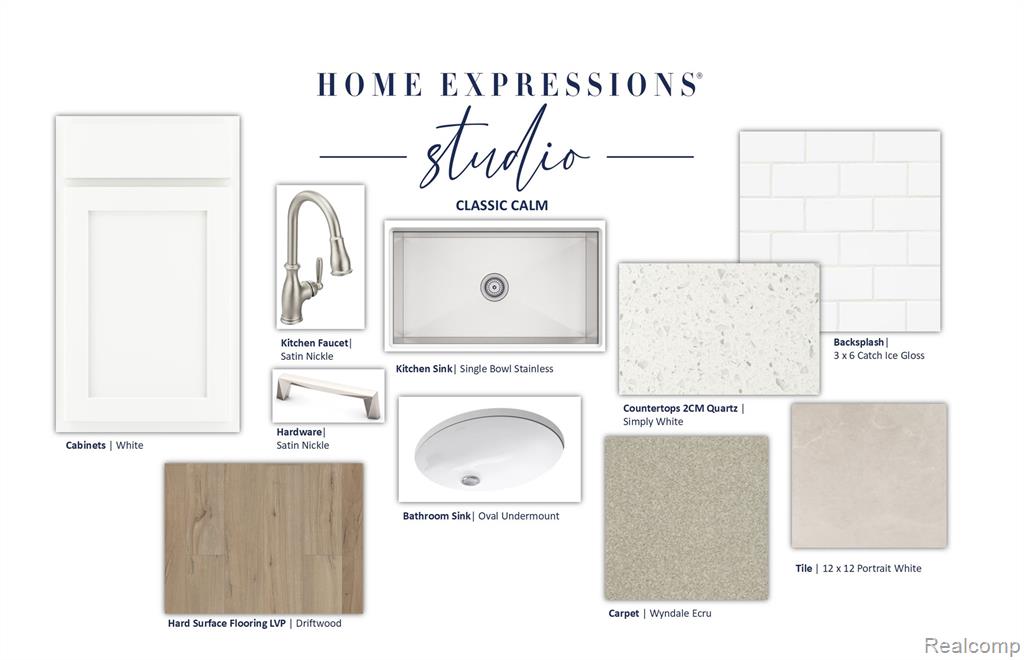
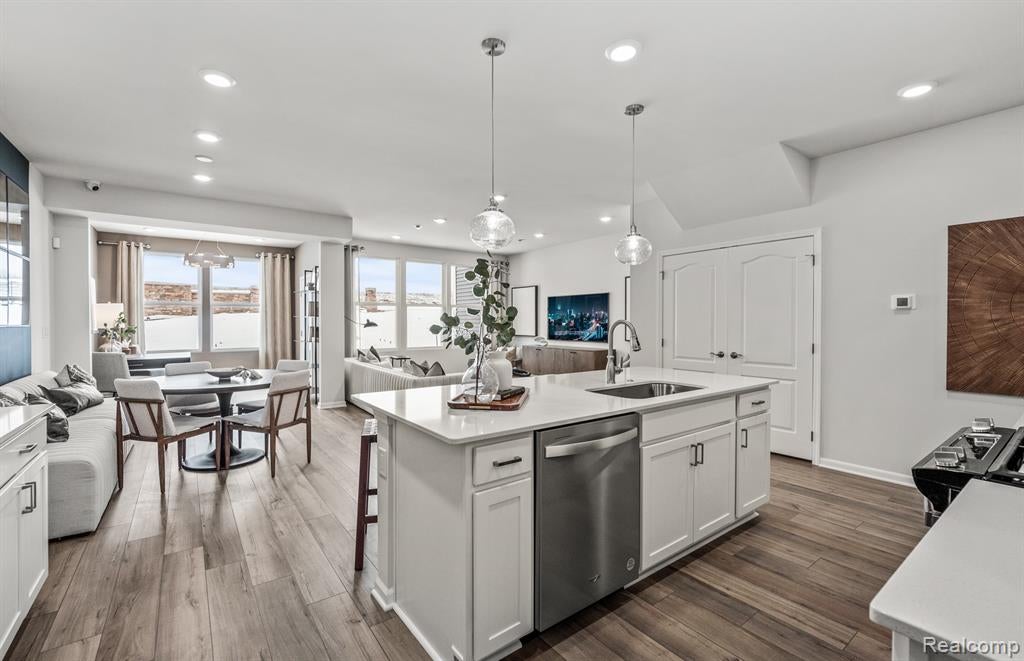
Winter Ready - Townes at Waldon Village by Pulte Home's!! This Cascade Floorplan offers an open concept living and a large primary suite featuring a very spacious walk-in closet! Both secondary bedrooms share a spacious bathroom with double vanity sinks and private water closet. The spacious gathering room lined with picturesque windows and adjoining cafe with doorwall leading out to garden southern exposure view showcasing plenty of natural light inside. Your oversized Kitchen offers a large island with plenty of seating, expansive counter space, perfect for prepping food for you and your family! For your convienience there is a second floor laundry, smart home package, and professionaly selected colors waiting for its new owner. Townes of Waldon Village is located in Clarkston, with highly rated Clarkston schools, near major expressways, shopping and restaurants. Maintenance free living allows for spending more time on what you enjoy most. Come see why the maintenance free lifestyle here at Townes of Waldon Village is perfect for you!

Save
Ask
Tour
Hide
Share
Listing Snapshot
Price 
$344,990
Days On Site 
0 Days
Bedrooms 
3
Inside Area (SqFt) 
1,883 sqft
Total Baths 
3
Full Baths 
2
Partial Baths 
1
Lot Size 
N/A
Year Built 
2026
MLS Number 
61048248
Status 
Active
Property Tax 
$351
HOA/Condo/Coop Fees 
$225 monthly
Sq Ft Source 
N/A
Friends & Family
Recent Activity
7 hours agoListing updated with changes from the MLS
22 hours agoListing first seen on site
General Features
Attached Garage 
Yes
Cross Street 
Sashabaw Road and Waldon
Disclosures 
Yes
Foundation 
Slab
Garage 
Yes
Garage Spaces 
2
Green Energy Efficient 
DoorsHVACInsulationLightingThermostatWindows
Home Warranty 
Yes
Number Of Stories 
2
Parking 
AttachedPavedGarage Door Opener
Pets 
Yes
Property Condition 
New Construction
Property Sub Type 
Townhouse
SqFt Above 
1883
SqFt Total 
1883
Style 
Townhouse
Utilities 
Cable Available
Water Source 
Public
Interior Features
Appliances 
DishwasherDisposalMicrowaveRangeOvenElectric Water Heater
Cooling 
Ceiling Fan(s)
Fireplace 
Yes
Fireplace Features 
GasLiving Room
Heating 
Forced AirNatural Gas
Laundry Features 
Upper Level
Bathroom 1 
Description - Ceramic
Bathroom 2 
Description - Ceramic
Bedroom 1 
Dimensions - 12x17Level - SecondDescription - Carpet
Bedroom 2 
Dimensions - 11x10Level - SecondDescription - Carpet
Bedroom 3 
Dimensions - 10x10Level - SecondDescription - Carpet
Dining Room 
Dimensions - 13x10
Kitchen 
Dimensions - 19x13
Laundry 
Dimensions - 7x8Level - SecondDescription - Ceramic
Lavatory1 
Living Room 
Dimensions - 15x13
Save
Ask
Tour
Hide
Share
Exterior Features
Construction Details 
BrickStoneVinyl Siding
Patio And Porch 
PatioDeck
Road Frontage 
Private Road
Community Features
Association Fee 
$225.0
Association Fee Frequency 
Monthly
MLS Area 
Independence Twp (63081)
School District 
Clarkston Comm School District
Township 
Oakland Independence Twp
Financing Terms Available 
CashConventional
Schools
School District
Clarkston Comm School District
Elementary School
Unknown
Middle School
Unknown
High School
Unknown
Listing courtesy of Heather S Shaffer of PH Relocation Services LLC


Provided through IDX via MiRealSource. Courtesy of MiRealSource Shareholder. Copyright MiRealSource.

The information published and disseminated by MiRealSource is communicated verbatim, without change by MiRealSource, as filed with MiRealSource by its members. The accuracy of all information, regardless of source, is not guaranteed or warranted. All information should be independently verified.

Copyright 2026 MiRealSource. All rights reserved. The information provided hereby constitutes proprietary information of MiRealSource, Inc. and its shareholders, affiliates, and licensees and may not be reproduced or transmitted in any form or by any means, electronic or mechanical, including photocopy, recording, scanning, or any information storage and retrieval system, without written permission from MiRealSource, Inc.
Last checked: 2026-11-20 06:27 PM UTC

Neighborhood & Commute
Source: Walkscore
Save
Ask
Tour
Hide
Share