
7300 N 30th StreetRichland, MI 49083
Mortgage Calculator
Monthly Payment (Est.)
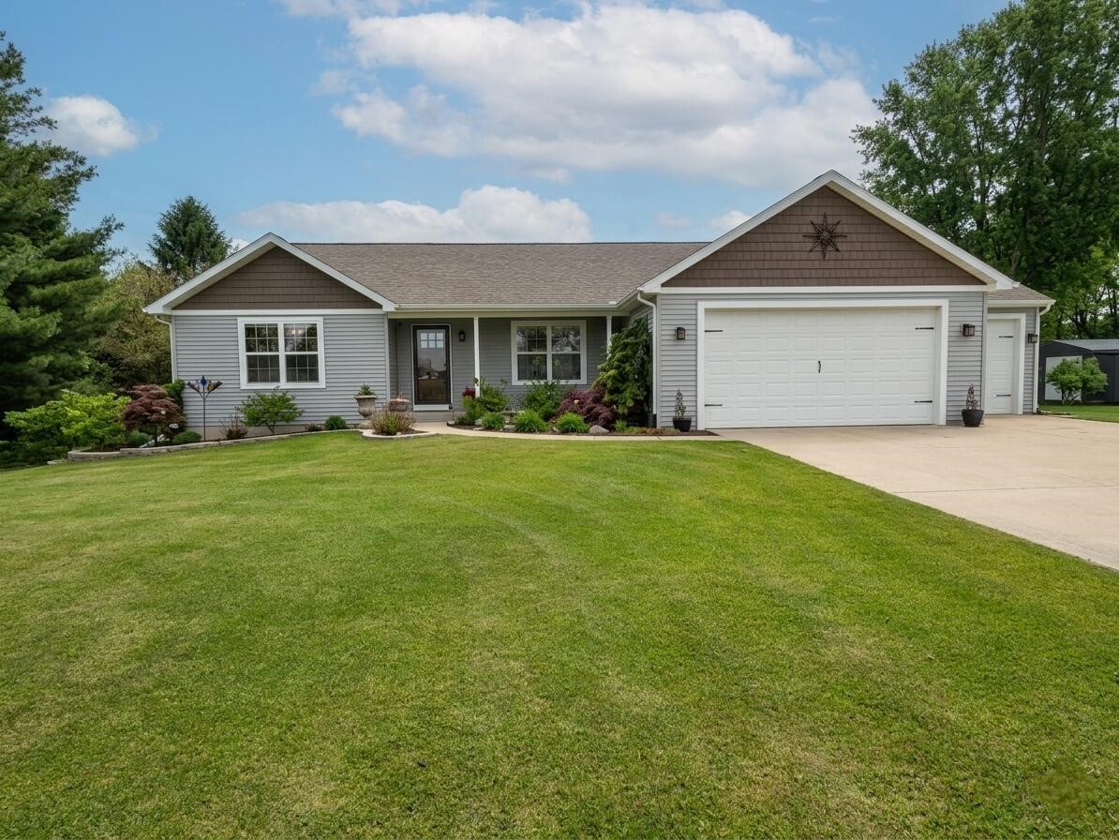
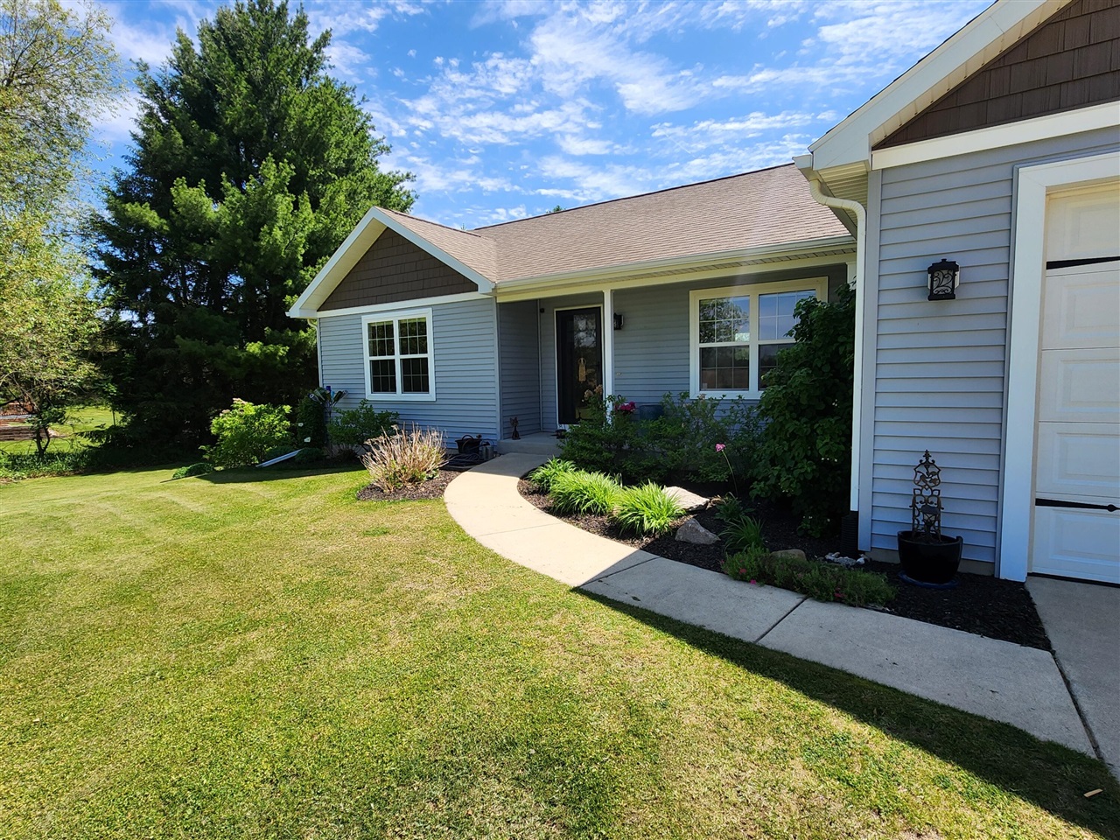
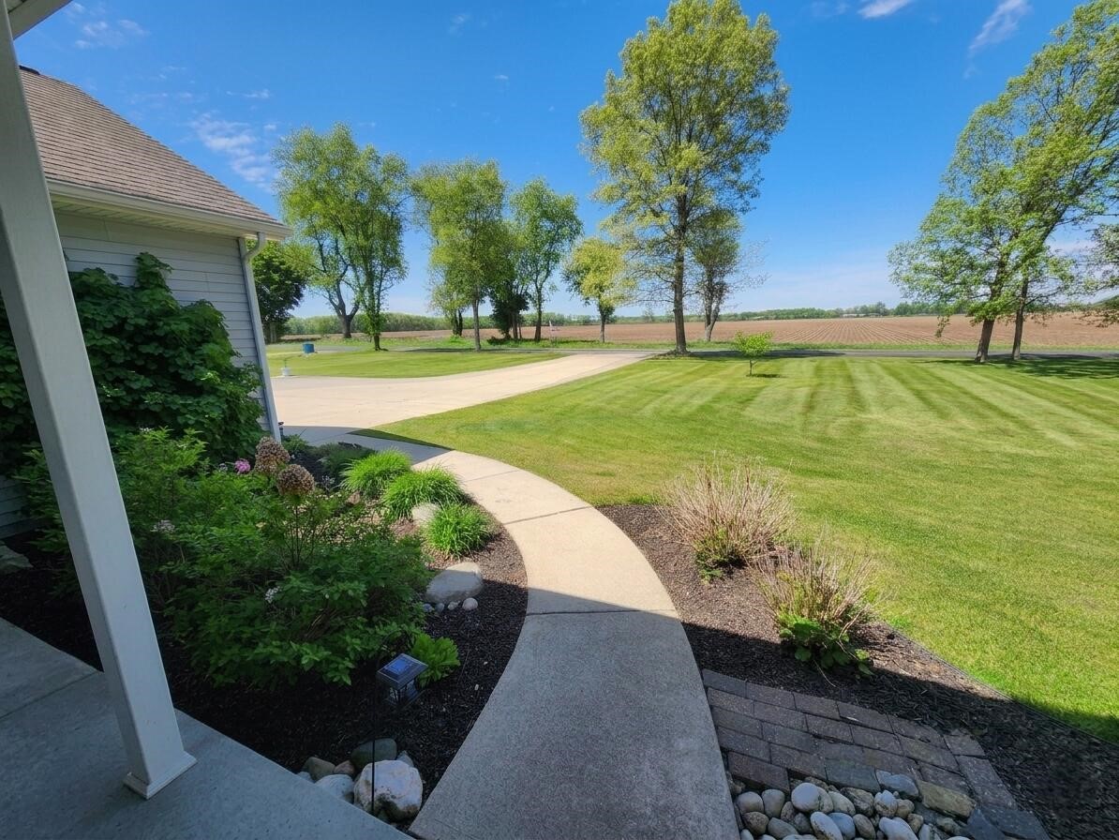
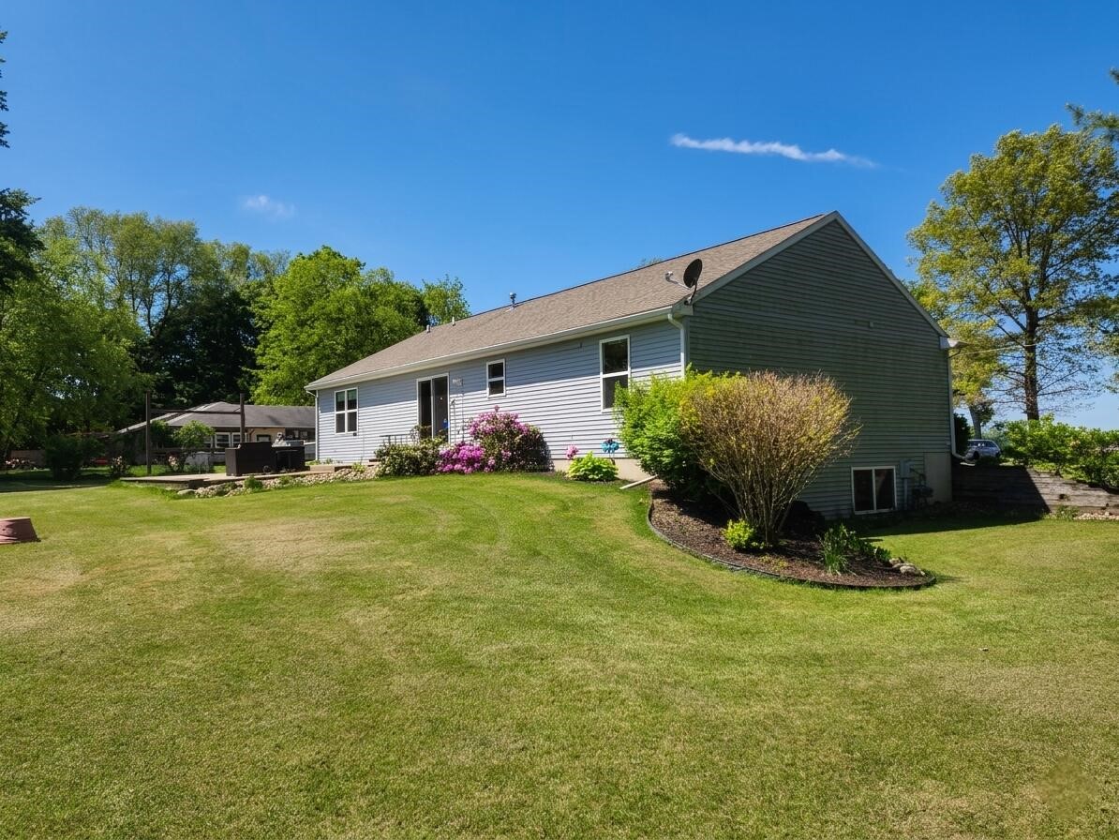
$1,898Experience the perfect balance of rural serenity and modern convenience at 7300 N 30th St. Built in 2014, this move-in-ready home offers 1,514 sq. ft. of efficient living on a pristine 0.94-acre lot. Enjoy a level, golf-course-quality lawn and sweeping views of both sunrises and sunsets. The interior features a bright, well-maintained kitchen with stainless steel Whirlpool appliances, 3 spacious bedrooms, and 2 full baths. A large 3-car garage provides ample storage for vehicles and gear, while the back patio is ideal for summer grilling. The partially finished basement presents an expansive, open canvas, offering limitless potential to customize your dream home gym, theater, or additional living space. Nestled in a quiet, rural setting near the heart of the Richland MI region, this property provides the privacy you crave without sacrificing accessibility. It's a rare opportunity to own a meticulously cared-for home that truly has it all.
| yesterday | Listing updated with changes from the MLS® | |
| yesterday | Listing first seen on site |

Provided through IDX via MiRealSource. Courtesy of MiRealSource Shareholder. Copyright MiRealSource.
The information published and disseminated by MiRealSource is communicated verbatim, without change by MiRealSource, as filed with MiRealSource by its members. The accuracy of all information, regardless of source, is not guaranteed or warranted. All information should be independently verified.
Copyright 2026 MiRealSource. All rights reserved. The information provided hereby constitutes proprietary information of MiRealSource, Inc. and its shareholders, affiliates, and licensees and may not be reproduced or transmitted in any form or by any means, electronic or mechanical, including photocopy, recording, scanning, or any information storage and retrieval system, without written permission from MiRealSource, Inc.
Last checked: 2026-05-26 01:32 AM UTC