
2926 Duneside CircleMuskegon, MI 49441
Mortgage Calculator
Monthly Payment (Est.)
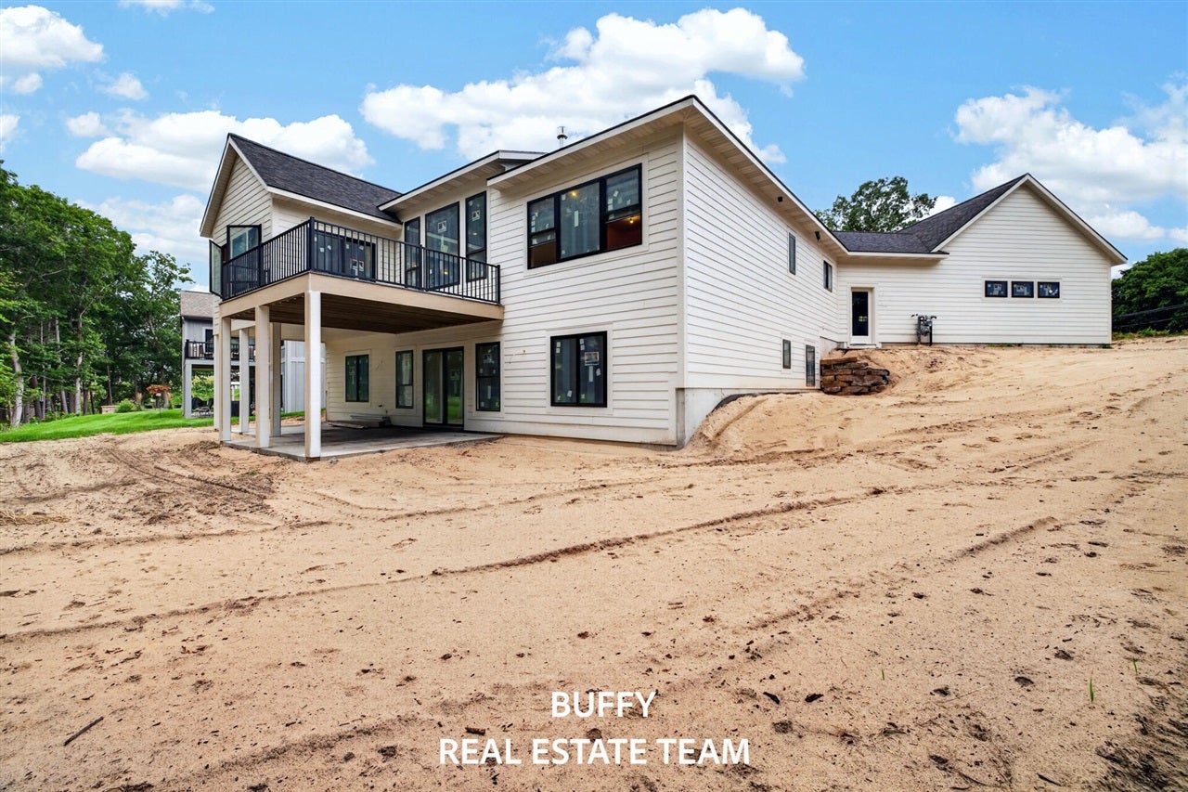
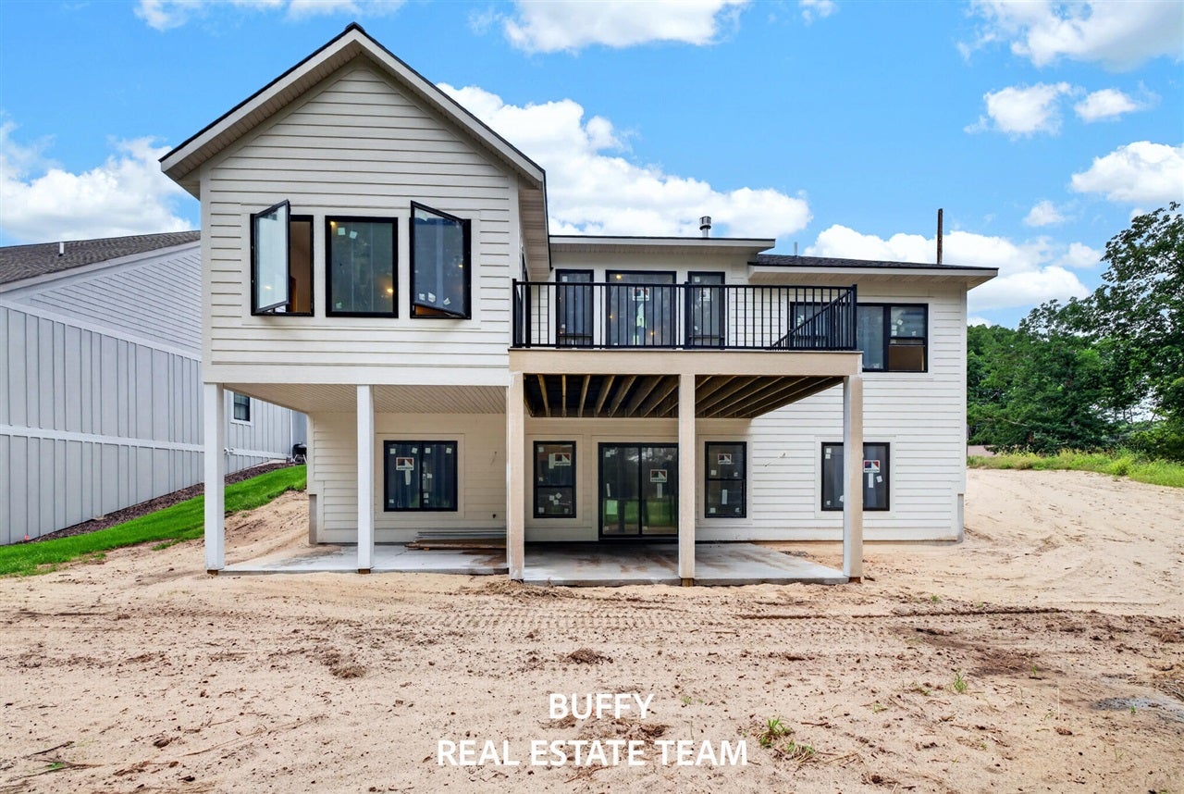
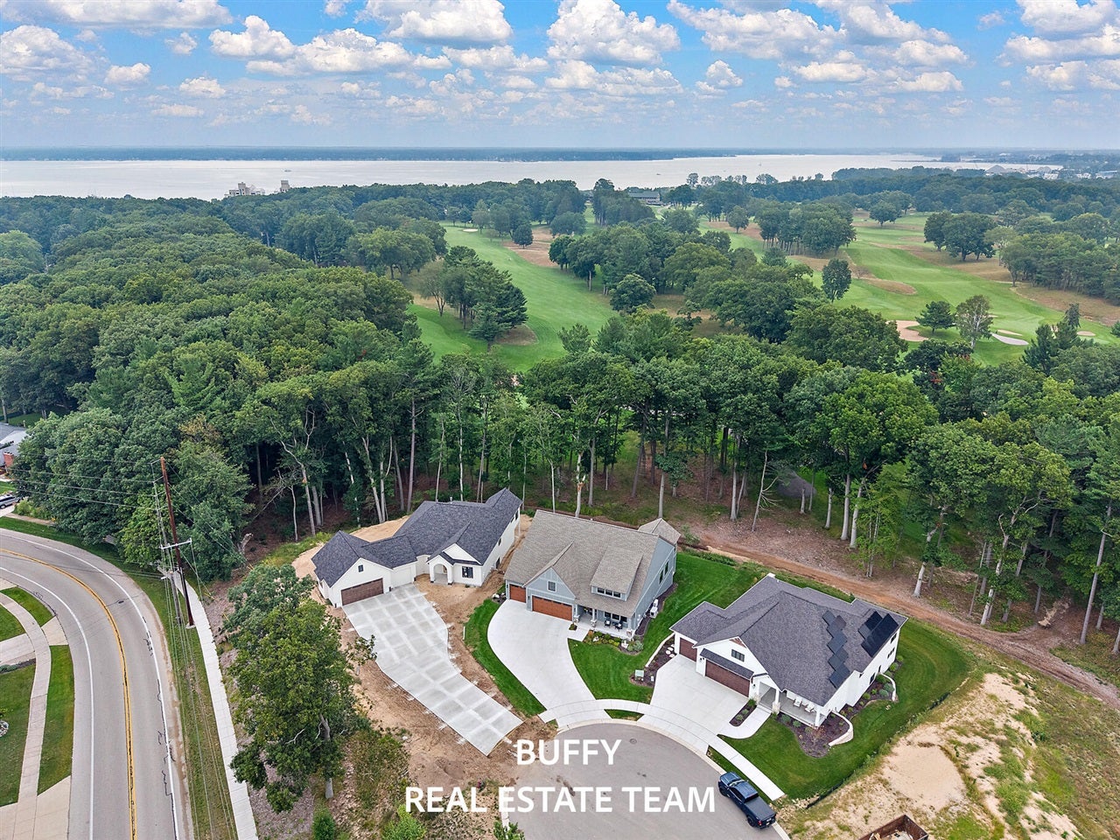
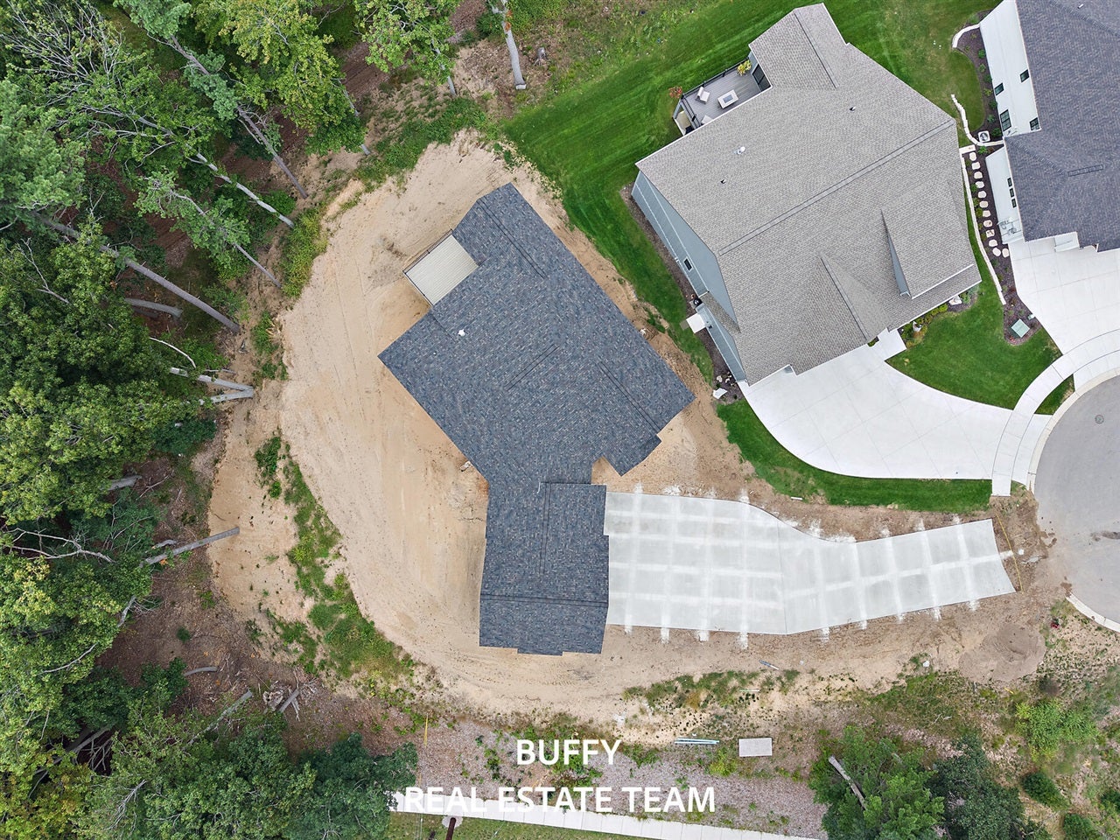
Enter an interest rate to see your estimated monthly payment.Welcome to luxury golf course living in Lakeside Dunes! Built by Homes by Gary Byker on Lot #1--the community's largest site--this custom "Birdie" plan includes a $15,000 builder landscaping allowance, plus the rare opportunity to work alongside an award-winning designer to select your own finishes, fixtures, paint, and flooring. Offering 3,300 finished sq. ft. (4 beds, 3 baths), the main level showcases 10'6" Great Room ceilings, a gas fireplace, custom cabinetry, walk-through pantry, beverage bar, and Andersen windows overlooking the golf course. The private primary suite features dual walk-in closets, a customizable shower, and direct laundry access. Downstairs, the finished walkout lower level adds a spacious rec room, 2 additional bedrooms, full bath, and patio access. Complete with a 3-stall garage, underground sprinkling, and an included annual pool & dining social membership!
| 3 weeks ago | Listing updated with changes from the MLS | |
| 3 weeks ago | Status changed to Pending | |
| 2 months ago | Listing first seen on site |

Provided through IDX via MiRealSource. Courtesy of MiRealSource Shareholder. Copyright MiRealSource.
The information published and disseminated by MiRealSource is communicated verbatim, without change by MiRealSource, as filed with MiRealSource by its members. The accuracy of all information, regardless of source, is not guaranteed or warranted. All information should be independently verified.
Copyright 2026 MiRealSource. All rights reserved. The information provided hereby constitutes proprietary information of MiRealSource, Inc. and its shareholders, affiliates, and licensees and may not be reproduced or transmitted in any form or by any means, electronic or mechanical, including photocopy, recording, scanning, or any information storage and retrieval system, without written permission from MiRealSource, Inc.
Last checked: 2026-10-24 03:45 AM UTC