Skip to content
Save
Ask
Tour
Hide
Share
$569,000
2 Days On Site

875 Bruce Drive
Middleville, MI 49333

For Sale|Single Family Residence|Active
3
Beds
3
Total Baths
2
Full Baths
1
Partial Bath
3,308
SqFt
$172
/SqFt
1940
Built
County:
Barry
Listing courtesy of Amy L Conley of Greenridge Realty (Kentwood)
Call Now: 419-537-0090
Is this the listing for you? We can help make it yours.
419-537-0090
875 Bruce Drive875 Bruce Drive875 Bruce Drive875 Bruce Drive
Save
Ask
Tour
Hide
Share

Mortgage Calculator

Monthly Payment (Est.)

Enter an interest rate to see your estimated monthly payment.
Calculator powered by Showcase IDX, a Constellation1 Company. Copyright ©2026 Information is deemed reliable but not guaranteed.

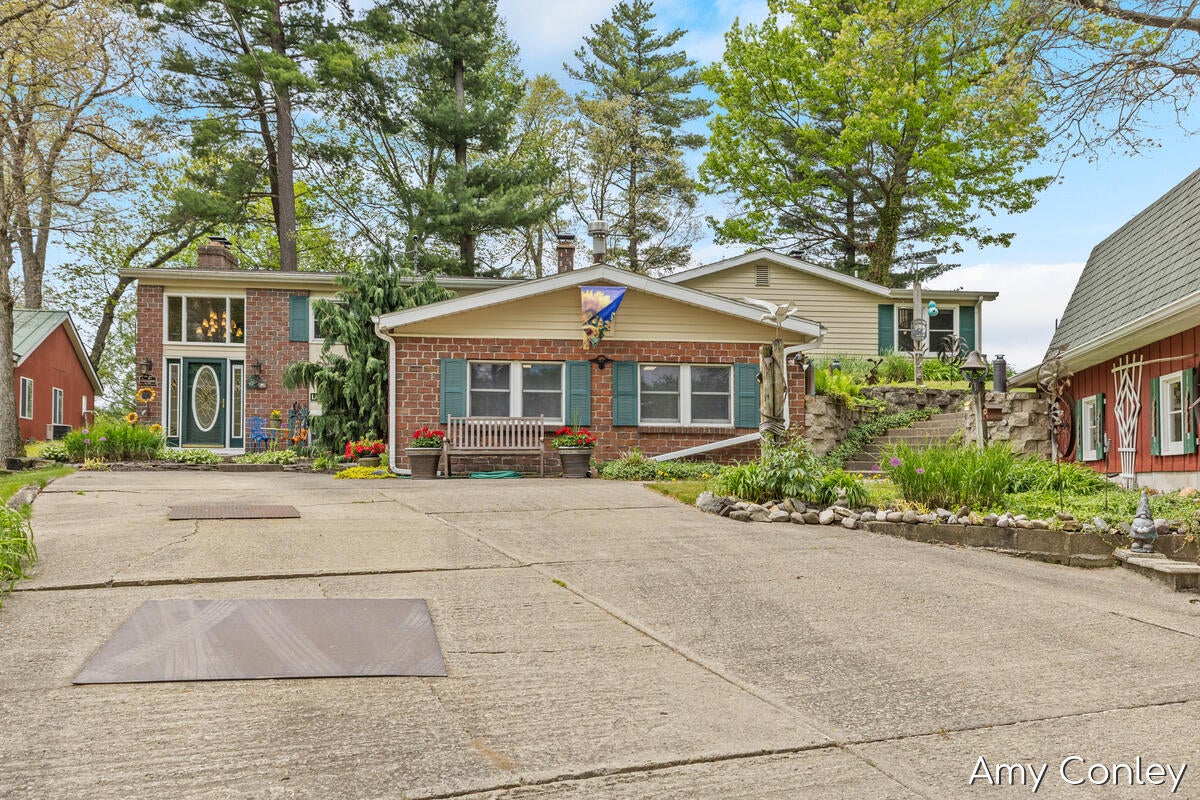
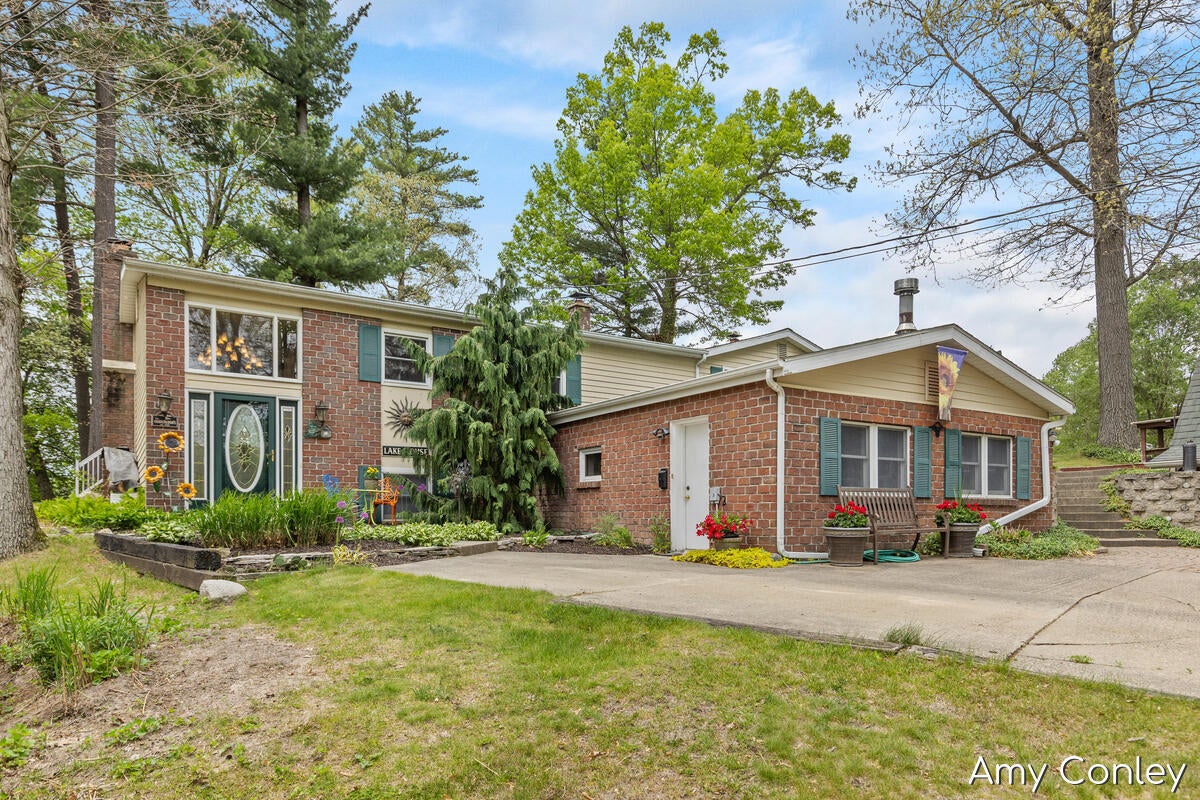
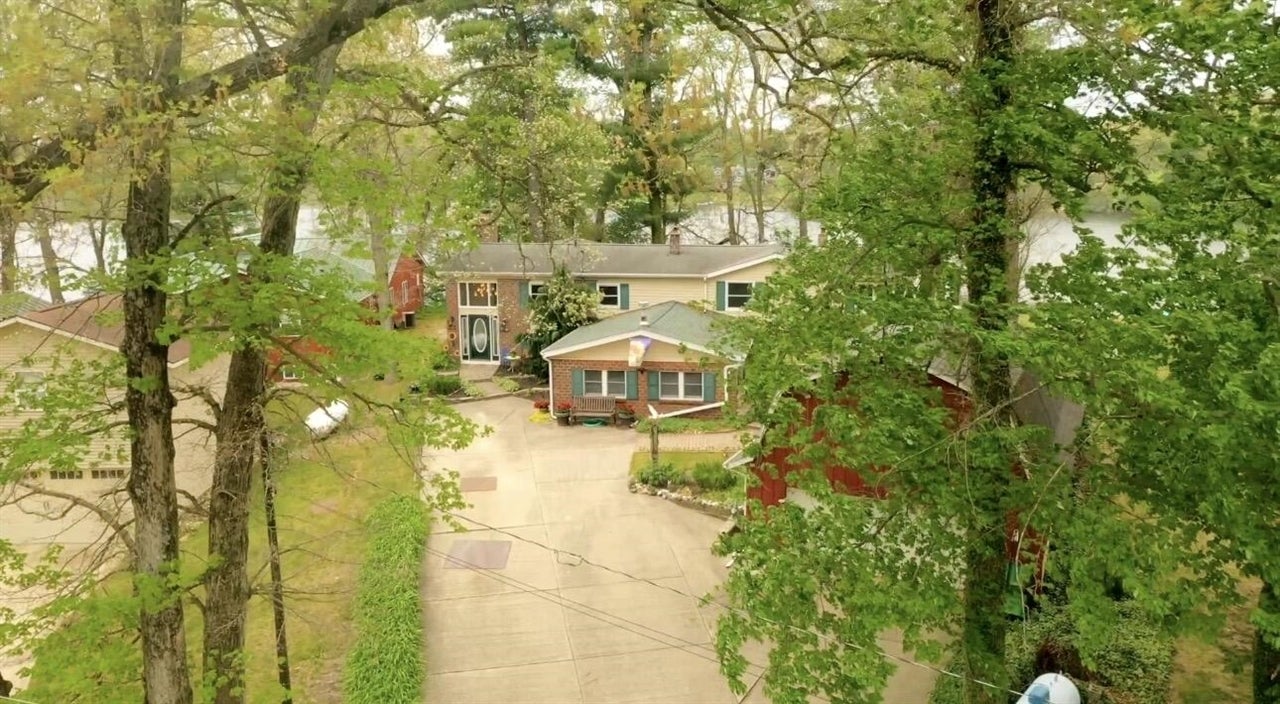
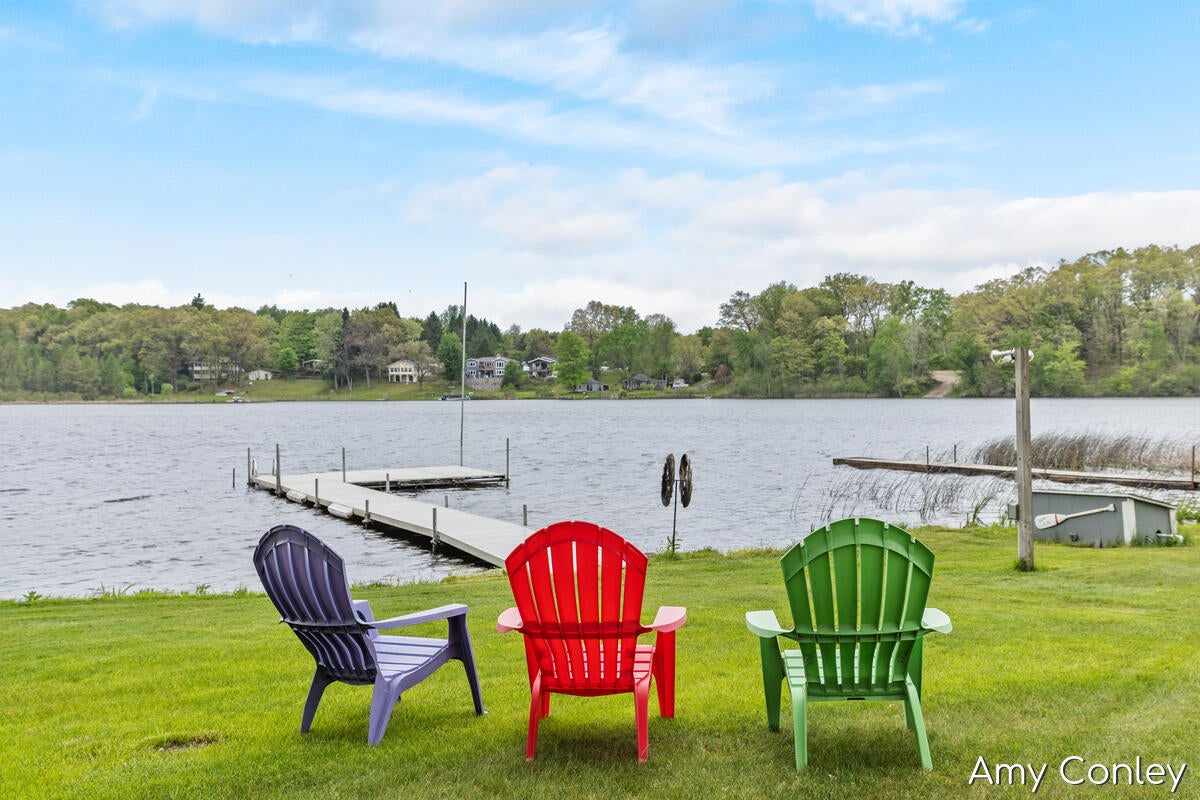
LAKEFRONT! ACREAGE! SAME OWNERS 30+ YEARS!!! Incredible opportunity on ALL SPORTS BASSETT LAKE!! Peaceful country setting & so much character & charm...you feel at home the minute you walk in. Gorgeous lake views from the large expansive deck & most rooms in the house! Impressive 2,000+sqft MAIN LEVEL...living room w/fireplace, dining area, kitchen, master bedroom w/fireplace, full bath w/vanity & walk in closet, 2 more bedrooms & half bath. WALKOUT LEVEL adds another 1,000+sqft...family room w/slider to lake, full bath w/tile shower, bonus/craft room, 2nd kitchen, & huge suite/rec room/possible 4th bed w/pellet stove & outside entry door. Many major improvements made in 30+ years by Sellers w/most recent being all new LVP flooring. Multiple decks, 2 docks, 10x14 lakefront shed w/composite deck & electric, 23x31 garage w/2-stalls & heated workshop. *TWO PARCELS = 1 ACRE & ALMOST 150FT OF LAKE FRONTAGE. *POSSESSION within 7 days after close...this well-loved home is TRULY A MUST SEE!

Save
Ask
Tour
Hide
Share
Listing Snapshot
Price 
$569,000
Days On Site 
2 Days
Bedrooms 
3
Inside Area (SqFt) 
3,308 sqft
Total Baths 
3
Full Baths 
2
Partial Baths 
1
Lot Size 
1.01 Acres
Year Built 
1940
MLS® Number 
70560792
Status 
Active
Property Tax 
$4,289.46
HOA/Condo/Coop Fees 
N/A
Sq Ft Source 
N/A
Friends & Family
Recent Activity
yesterdayListing updated with changes from the MLS®
2 days agoListing first seen on site
General Features
Acres 
1.01
Cross Street 
Morey Dr
Foundation 
Slab
Garage 
Yes
Garage Spaces 
2
Number Of Stories 
1
Parking 
Garage Door OpenerDetached
Property Sub Type 
Single Family Residence
SqFt Above 
2282
SqFt Total 
2282
Zoning 
Residential
Interior Features
Appliances 
DishwasherDryerMicrowaveRefrigeratorWasherRangeOven
Fireplace 
Yes
Fireplace Features 
GasWood Burning Stove
Fireplaces 
2
Heating 
Forced AirPropane
Bedroom 2 
Dimensions - 8x9Level - Main
Bedroom 3 
Level - Main
Family Room 
Dimensions - 20x15Level - Lower
Kitchen 
Dimensions - 9x12Level - Main
Living Room 
Dimensions - 21x16Level - Main
Office 
Level - Main
Save
Ask
Tour
Hide
Share
Exterior Features
Construction Details 
Aluminum SidingBrick
Frontage 
150
Road Frontage 
Private Road
Waterfront 
Yes
Waterfront Features 
Lake
Community Features
MLS Area 
Yankee Springs Twp (08016)
School District 
Thornapple Kellogg School District
Financing Terms Available 
CashConventional
Schools
School District
Thornapple Kellogg School District
Elementary School
Unknown
Middle School
Unknown
High School
Unknown
Listing courtesy of Amy L Conley of Greenridge Realty (Kentwood)


Provided through IDX via MiRealSource. Courtesy of MiRealSource Shareholder. Copyright MiRealSource.

The information published and disseminated by MiRealSource is communicated verbatim, without change by MiRealSource, as filed with MiRealSource by its members. The accuracy of all information, regardless of source, is not guaranteed or warranted. All information should be independently verified.

Copyright 2026 MiRealSource. All rights reserved. The information provided hereby constitutes proprietary information of MiRealSource, Inc. and its shareholders, affiliates, and licensees and may not be reproduced or transmitted in any form or by any means, electronic or mechanical, including photocopy, recording, scanning, or any information storage and retrieval system, without written permission from MiRealSource, Inc.
Last checked: 2026-09-27 11:33 AM UTC

Neighborhood & Commute
Source: Walkscore
Save
Ask
Tour
Hide
Share