
Save
Ask
Tour
Hide
$230,000
2 Days On Site
7943 Rivergate DriveWestland, MI 48185
For Sale|Condominium|Active
2
Beds
2
Total Baths
1
Full Bath
1
Partial Bath
1,116
SqFt
$206
/SqFt
1995
Built
County:
Wayne
Listing courtesy of Rivelino Korcari of 3DX Real Estate, LLC
Call Now: 419-537-0090
Is this the listing for you? We can help make it yours.
419-537-0090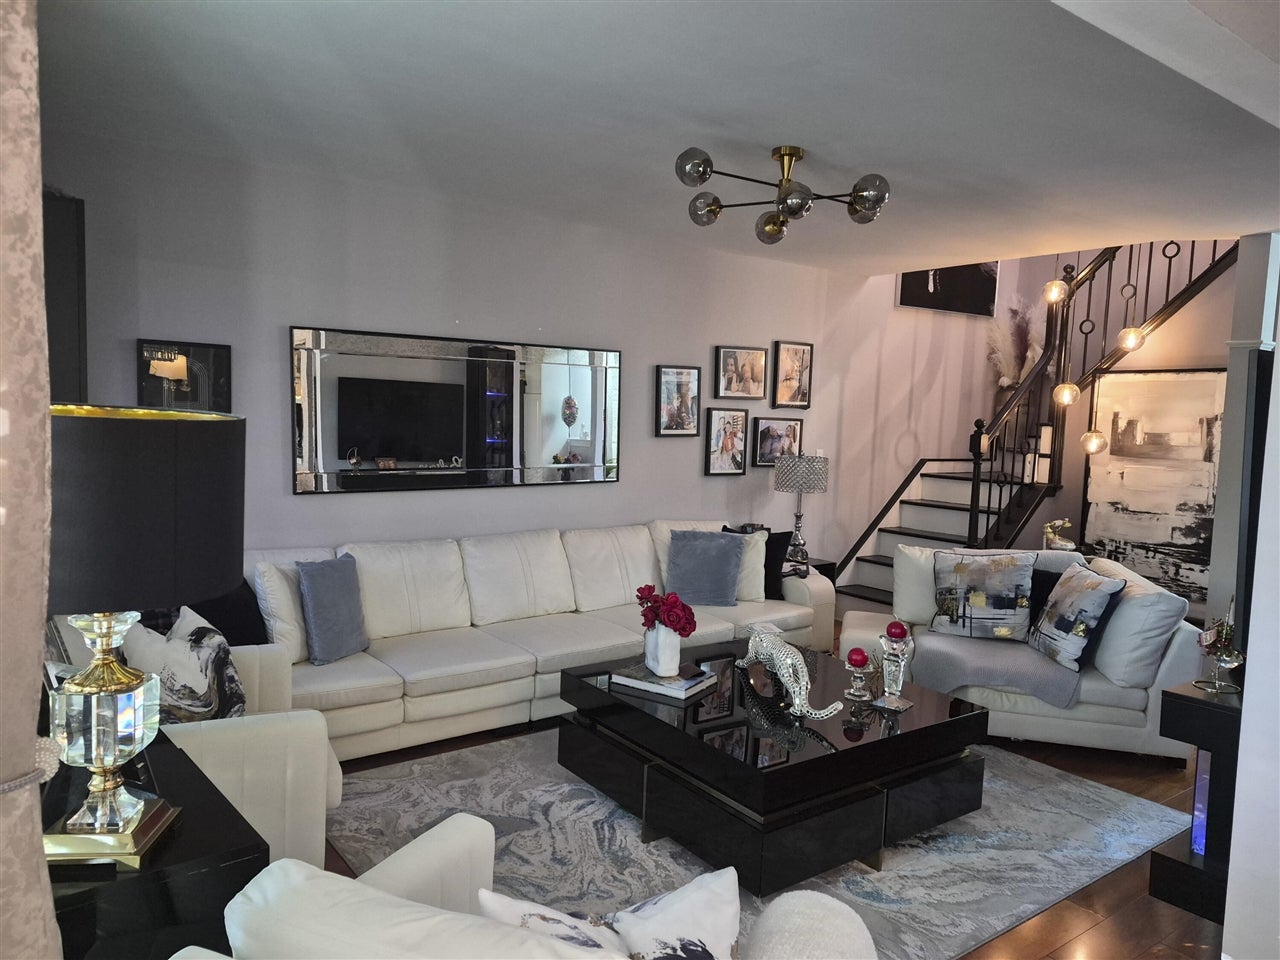
Save
Ask
Tour
Hide
Mortgage Calculator
Monthly Payment (Est.)
Enter an interest rate to see your estimated monthly payment.Calculator powered by Showcase IDX, a Constellation1 Company. Copyright ©2026 Information is deemed reliable but not guaranteed.
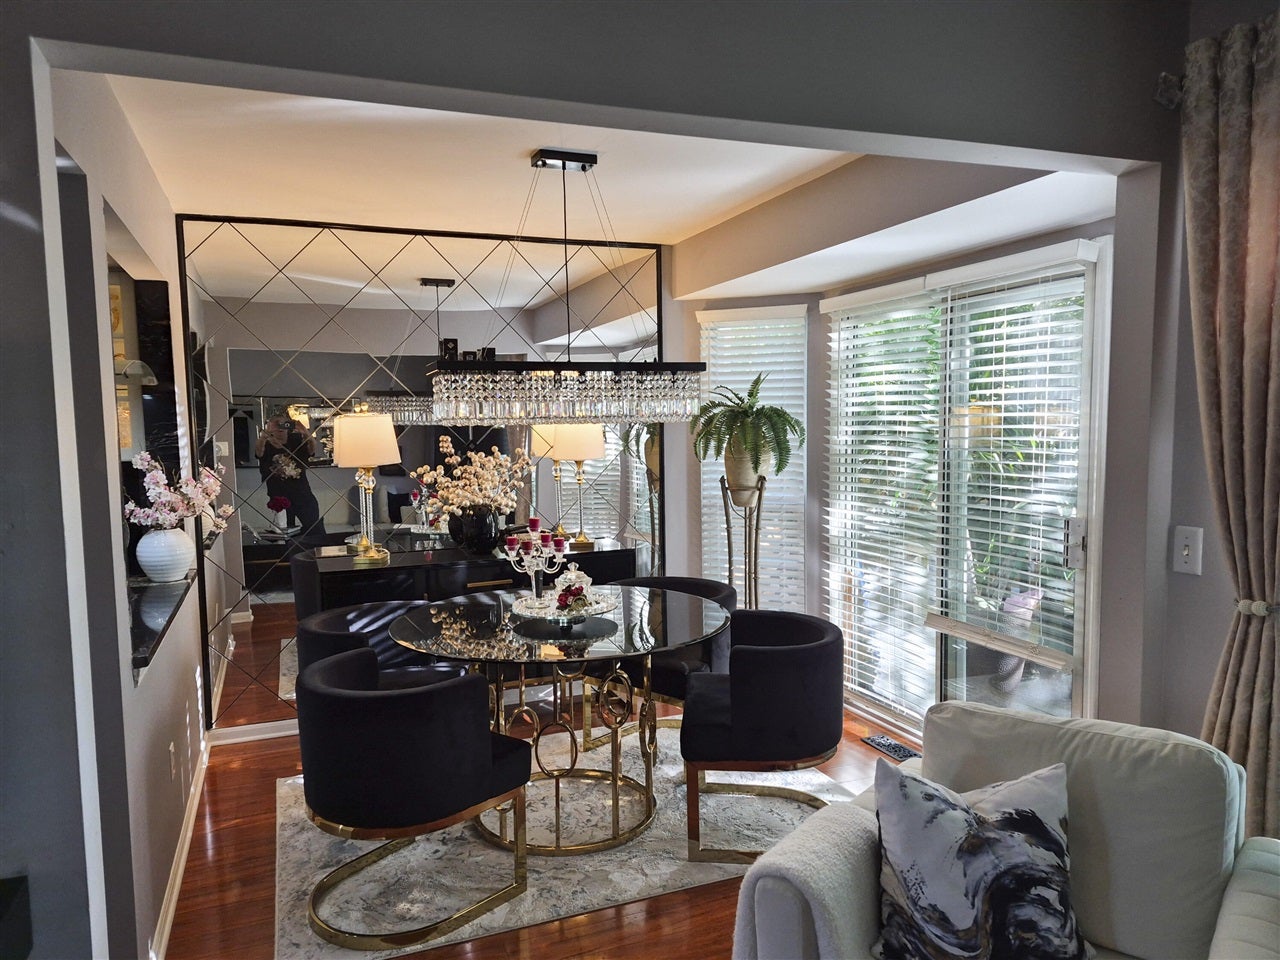
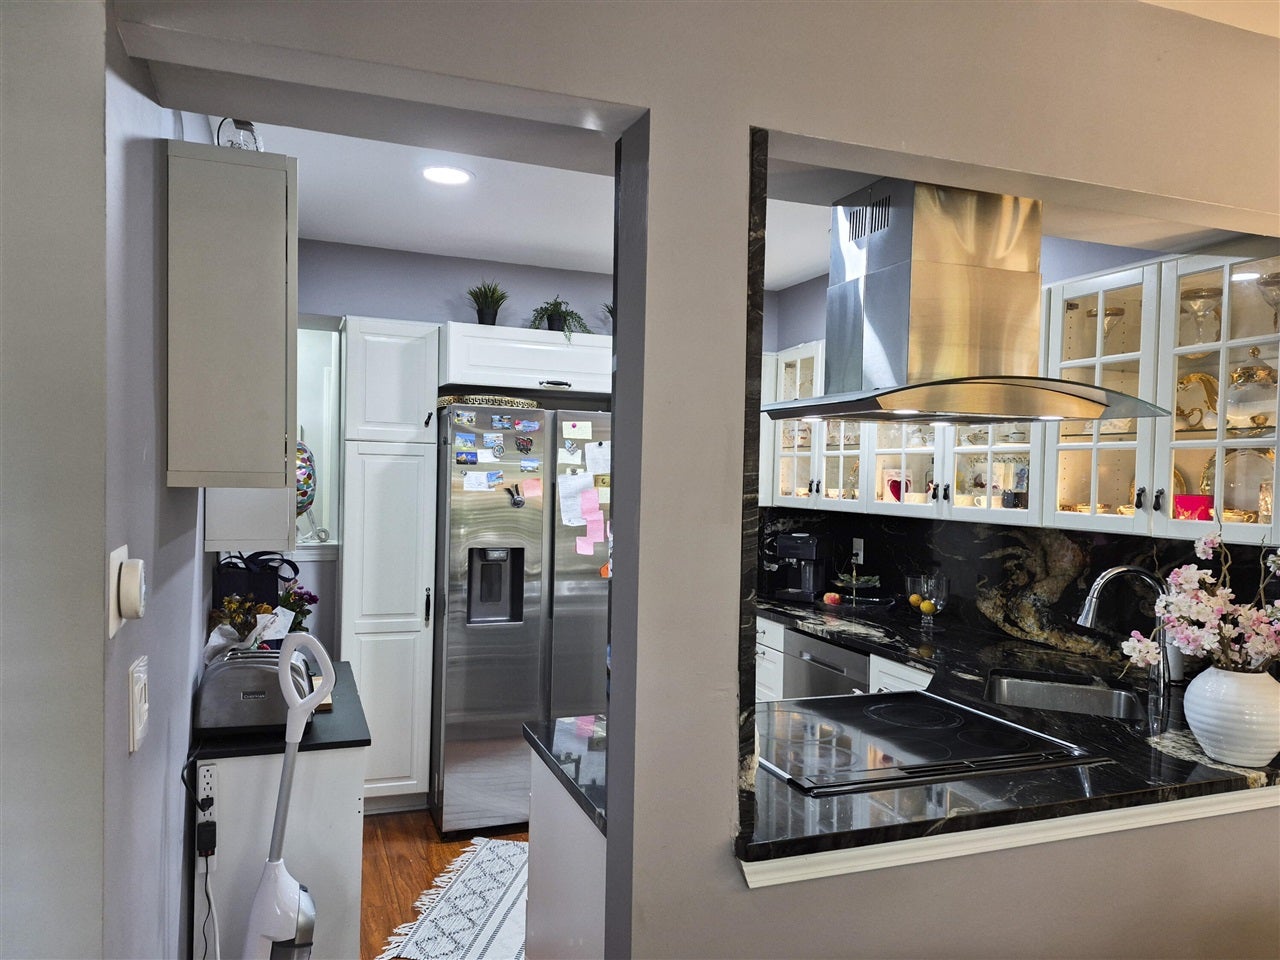
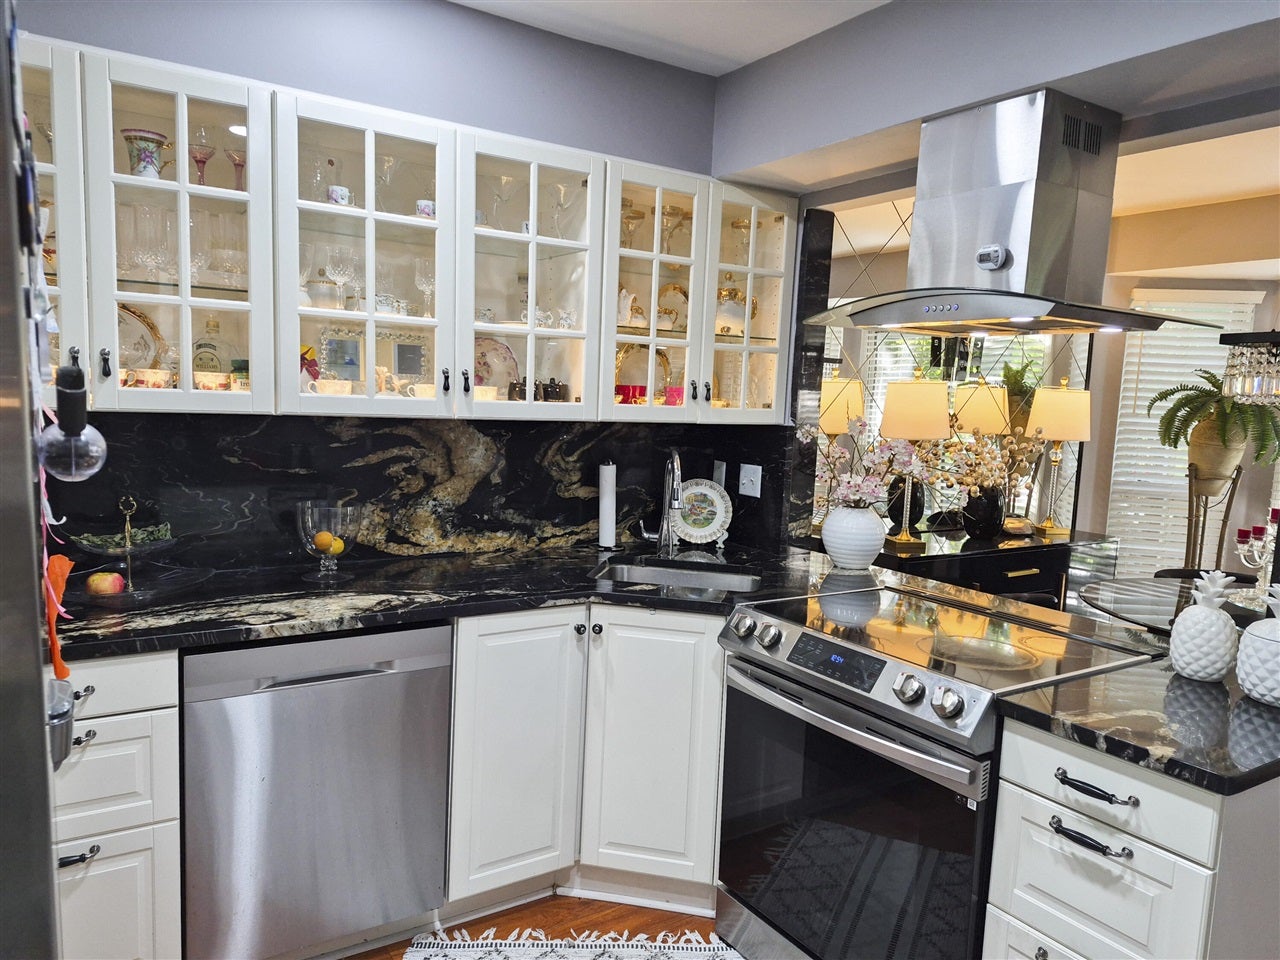
This two-bedroom, one-and-a-half-bath condominium in Westland offers practical ownership in a compact 1,116-square-foot layout. The unit features dedicated garage parking, providing convenience and weather protection. The open floor plan combines comfortable living space with straightforward maintenance typical of condo ownership. An excellent choice for buyers seeking an affordable entry point into homeownership with minimal exterior upkeep responsibilities.
Save
Ask
Tour
Hide
Listing Snapshot
Price
$230,000
Days On Site
2 Days
Bedrooms
2
Inside Area (SqFt)
1,116 sqft
Total Baths
2
Full Baths
1
Partial Baths
1
Lot Size
N/A
Year Built
1995
MLS® Number
70561093
Status
Active
Property Tax
$3,600
HOA/Condo/Coop Fees
$275 monthly
Sq Ft Source
N/A
Friends & Family
Recent Activity
| 8 hours ago | Listing updated with changes from the MLS® | |
| 18 hours ago | Status changed to Active | |
| 2 days ago | Listing first seen on site |
General Features
Attached Garage
Yes
Cross Street
Nankin Bulevard
Garage
Yes
Garage Spaces
1
Number Of Stories
2
Parking
AttachedGarage Door Opener
Property Sub Type
Condominium
SqFt Above
1116
SqFt Total
1656
Water Source
Public
Interior Features
Appliances
DishwasherDryerRefrigeratorWasherRangeOvenGas Water Heater
Fireplace
Yes
Fireplaces
1
Heating
Forced AirNatural Gas
Bedroom 2
Dimensions - 14x10Level - Upper
Dining Room
Dimensions - 10x10Level - Main
Family Room
Dimensions - 20x12Level - Main
Kitchen
Dimensions - 10x10Level - Main
Save
Ask
Tour
Hide
Exterior Features
Construction Details
BrickVinyl Siding
Road Frontage
City Street
Community Features
Association Fee
$275.0
Association Fee Frequency
Monthly
MLS Area
Westland (82081)
School District
Livonia Public Schools
Financing Terms Available
CashConventionalFHA
Schools
School District
Livonia Public Schools
Elementary School
Unknown
Middle School
Unknown
High School
Unknown
Listing courtesy of Rivelino Korcari of 3DX Real Estate, LLC

Provided through IDX via MiRealSource. Courtesy of MiRealSource Shareholder. Copyright MiRealSource.
The information published and disseminated by MiRealSource is communicated verbatim, without change by MiRealSource, as filed with MiRealSource by its members. The accuracy of all information, regardless of source, is not guaranteed or warranted. All information should be independently verified.
Copyright 2026 MiRealSource. All rights reserved. The information provided hereby constitutes proprietary information of MiRealSource, Inc. and its shareholders, affiliates, and licensees and may not be reproduced or transmitted in any form or by any means, electronic or mechanical, including photocopy, recording, scanning, or any information storage and retrieval system, without written permission from MiRealSource, Inc.
Last checked: 2026-09-28 06:11 PM UTC
Provided through IDX via MiRealSource. Courtesy of MiRealSource Shareholder. Copyright MiRealSource.
The information published and disseminated by MiRealSource is communicated verbatim, without change by MiRealSource, as filed with MiRealSource by its members. The accuracy of all information, regardless of source, is not guaranteed or warranted. All information should be independently verified.
Copyright 2026 MiRealSource. All rights reserved. The information provided hereby constitutes proprietary information of MiRealSource, Inc. and its shareholders, affiliates, and licensees and may not be reproduced or transmitted in any form or by any means, electronic or mechanical, including photocopy, recording, scanning, or any information storage and retrieval system, without written permission from MiRealSource, Inc.
Last checked: 2026-09-28 06:11 PM UTC
Neighborhood & Commute
Source: Walkscore
Save
Ask
Tour
Hide