
Save
Ask
Tour
Hide
$43,500
1 Day On Site
71 Southbrook StreetGrand Rapids, MI 49548
For Sale|Single Family Residence|Active
2
Beds
2
Total Baths
2
Full Baths
960
SqFt
$45
/SqFt
2014
Built
County:
Kent
Listing courtesy of Collin Hoffer of Greenridge Realty (Cascade)
Call Now: 419-537-0090
Is this the listing for you? We can help make it yours.
419-537-0090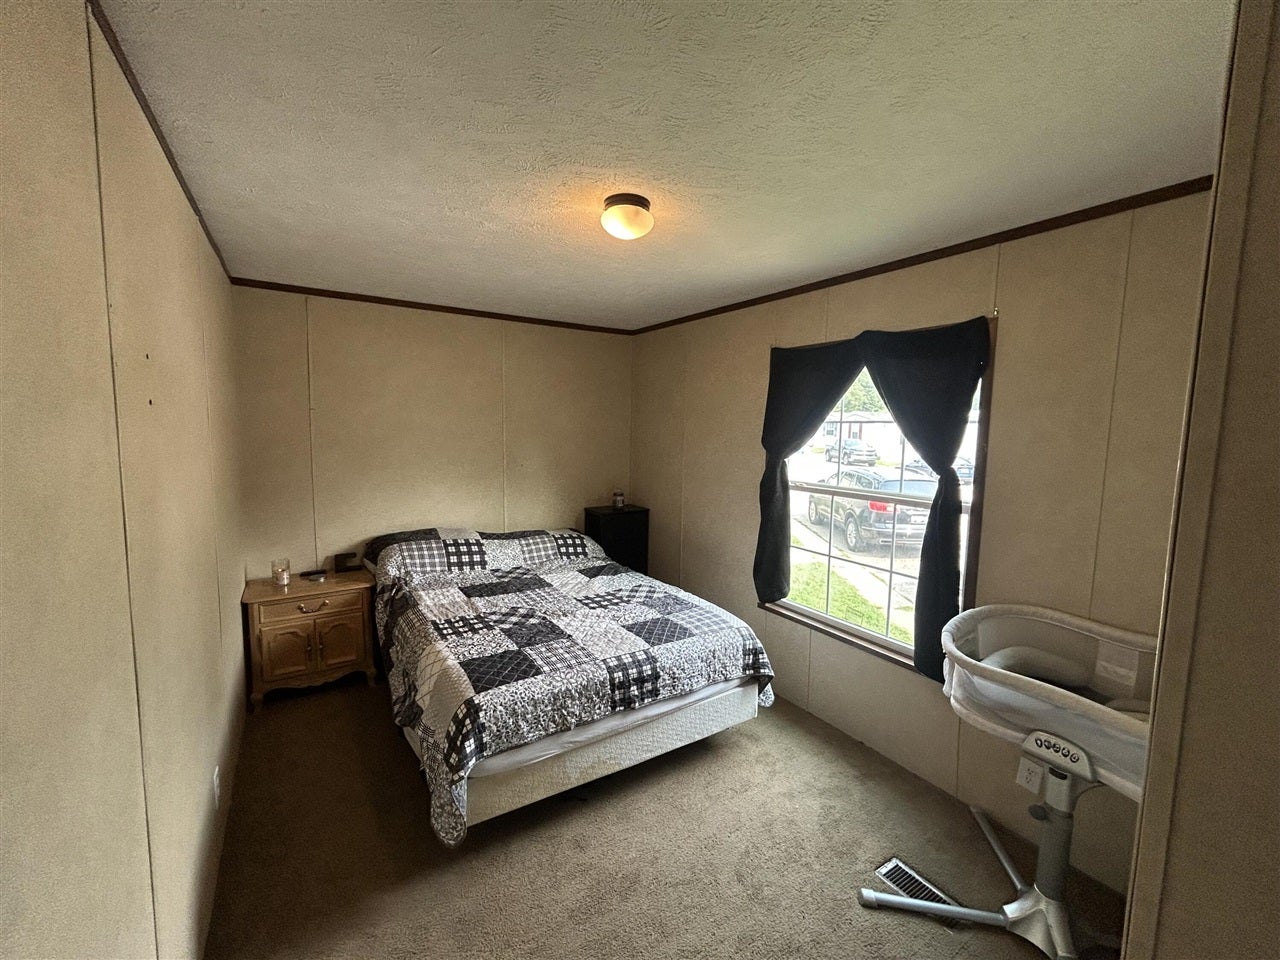
Save
Ask
Tour
Hide
Mortgage Calculator
Monthly Payment (Est.)
Enter an interest rate to see your estimated monthly payment.Calculator powered by Showcase IDX, a Constellation1 Company. Copyright ©2026 Information is deemed reliable but not guaranteed.
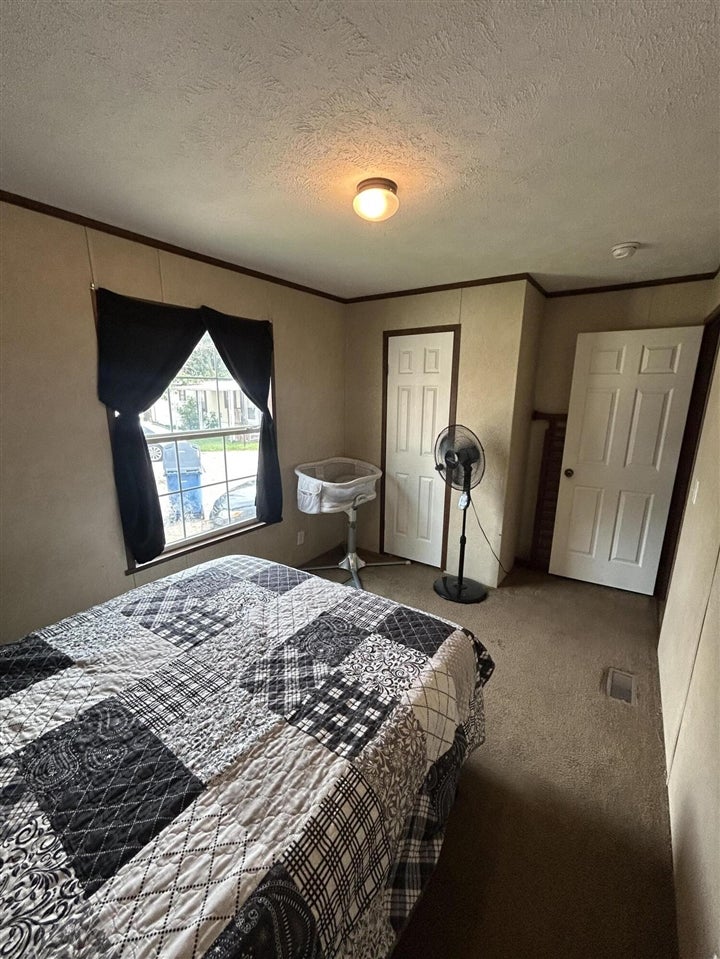
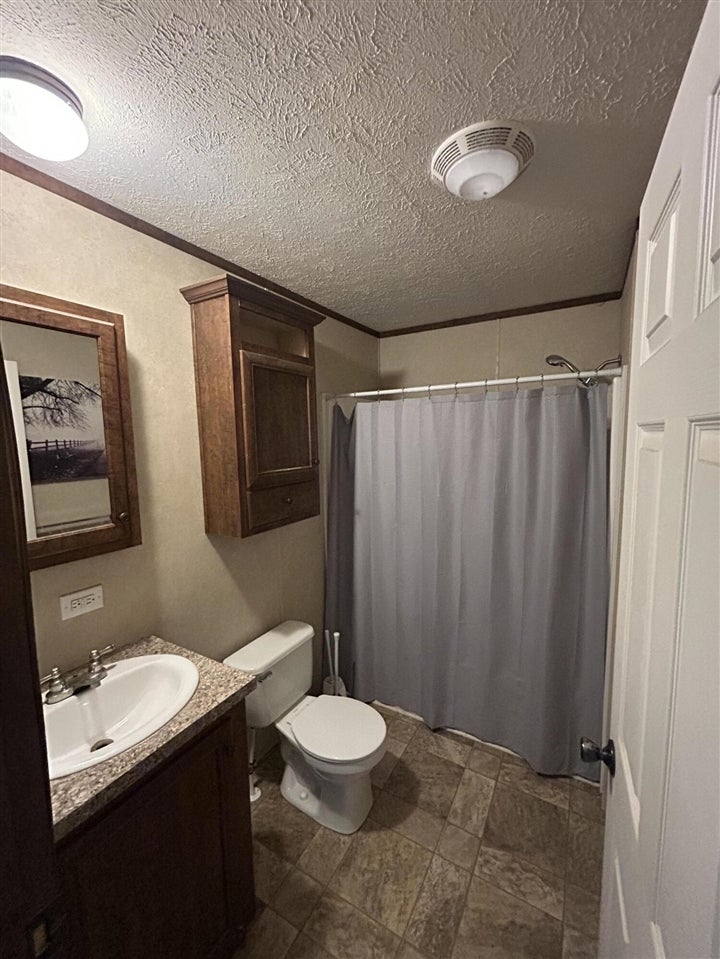
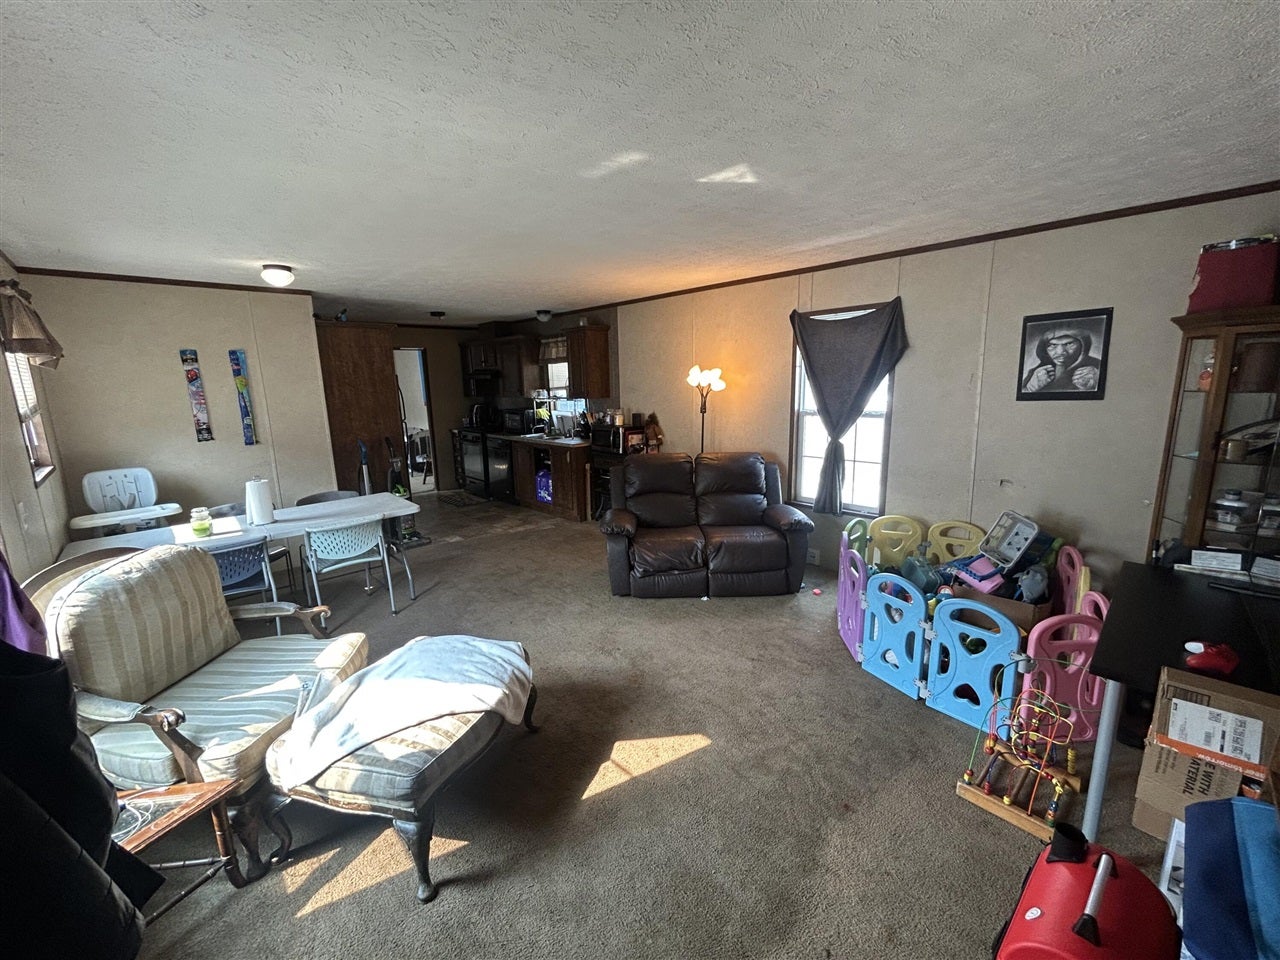
This 2-bedroom, 2-bathroom manufactured home in Grand Rapids offers efficient living in 960 square feet of finished space. The thoughtful floor plan provides comfortable accommodation with a dedicated bedroom and bath configuration ideal for practical ownership. Buyers will benefit from wonderful park amenities as well as close proximity to local stores, restaurants, and entertainment. This property presents solid construction and straightforward maintenance, making it an ideal, affordable entry point into homeownership. Seller will fix kitchen cabinets prior to closing. All potential buyers are subject to park approval. The park retains the first right of refusal. Loan options may be available through select lenders.
Save
Ask
Tour
Hide
Listing Snapshot
Price
$43,500
Days On Site
1 Day
Bedrooms
2
Inside Area (SqFt)
960 sqft
Total Baths
2
Full Baths
2
Partial Baths
N/A
Lot Size
N/A
Year Built
2014
MLS® Number
70563741
Status
Active
Property Tax
N/A
HOA/Condo/Coop Fees
$700 monthly
Sq Ft Source
N/A
Friends & Family
Recent Activity
| yesterday | Listing updated with changes from the MLS® | |
| yesterday | Listing first seen on site |
General Features
Cross Street
Division
Foundation
Slab
Number Of Stories
1
Parking
Paved
Property Sub Type
Single Family Residence
Special Circumstances
Short Sale
SqFt Above
960
SqFt Total
960
Water Source
Public
Interior Features
Appliances
DishwasherDryerRefrigeratorWasherRangeOven
Heating
Forced AirNatural Gas
Save
Ask
Tour
Hide
Exterior Features
Construction Details
Vinyl Siding
Frontage
0
Community Features
Association Fee
$700.0
Association Fee Frequency
Monthly
MLS Area
Gaines Twp (41010)
School District
Kentwood Public Schools
Financing Terms Available
Cash
Schools
School District
Kentwood Public Schools
Elementary School
Unknown
Middle School
Unknown
High School
Unknown
Listing courtesy of Collin Hoffer of Greenridge Realty (Cascade)

Provided through IDX via MiRealSource. Courtesy of MiRealSource Shareholder. Copyright MiRealSource.
The information published and disseminated by MiRealSource is communicated verbatim, without change by MiRealSource, as filed with MiRealSource by its members. The accuracy of all information, regardless of source, is not guaranteed or warranted. All information should be independently verified.
Copyright 2026 MiRealSource. All rights reserved. The information provided hereby constitutes proprietary information of MiRealSource, Inc. and its shareholders, affiliates, and licensees and may not be reproduced or transmitted in any form or by any means, electronic or mechanical, including photocopy, recording, scanning, or any information storage and retrieval system, without written permission from MiRealSource, Inc.
Last checked: 2026-10-11 01:24 AM UTC
Provided through IDX via MiRealSource. Courtesy of MiRealSource Shareholder. Copyright MiRealSource.
The information published and disseminated by MiRealSource is communicated verbatim, without change by MiRealSource, as filed with MiRealSource by its members. The accuracy of all information, regardless of source, is not guaranteed or warranted. All information should be independently verified.
Copyright 2026 MiRealSource. All rights reserved. The information provided hereby constitutes proprietary information of MiRealSource, Inc. and its shareholders, affiliates, and licensees and may not be reproduced or transmitted in any form or by any means, electronic or mechanical, including photocopy, recording, scanning, or any information storage and retrieval system, without written permission from MiRealSource, Inc.
Last checked: 2026-10-11 01:24 AM UTC
Neighborhood & Commute
Source: Walkscore
Save
Ask
Tour
Hide