
8206 Eagle Peak DriveJenison, MI 49428
Mortgage Calculator
Monthly Payment (Est.)
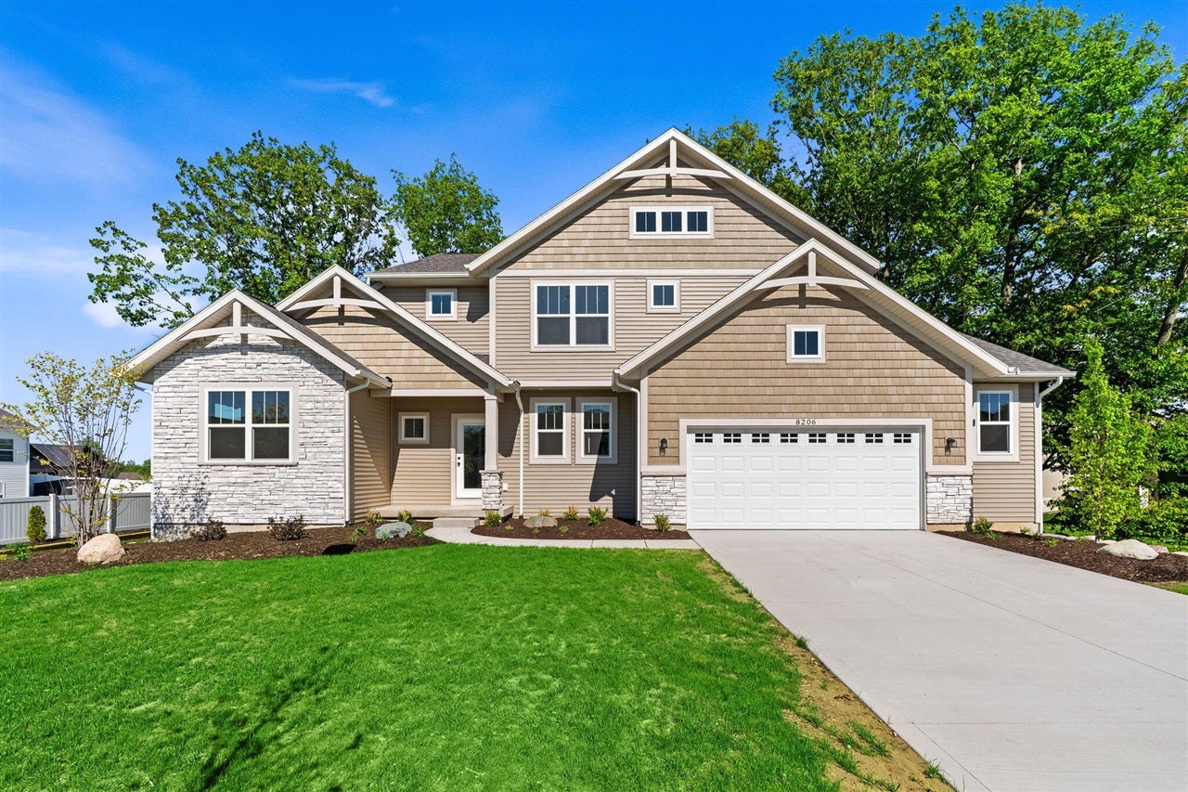
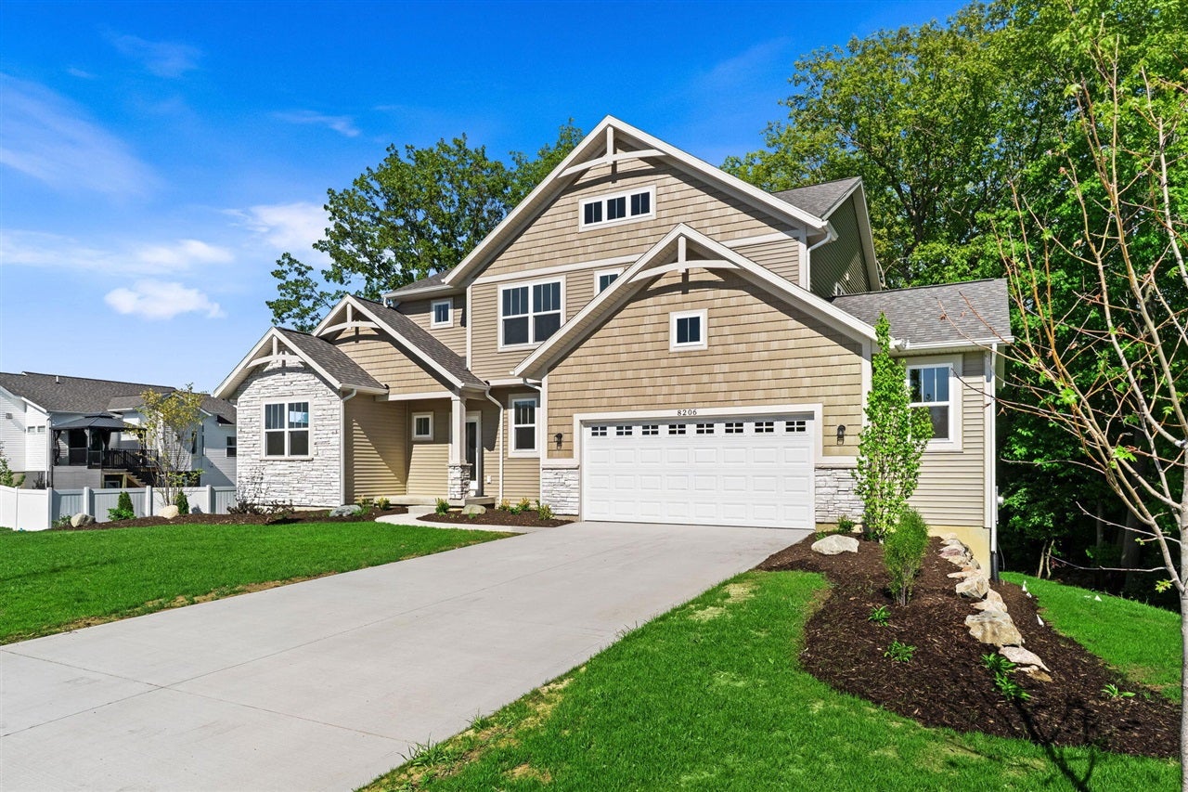
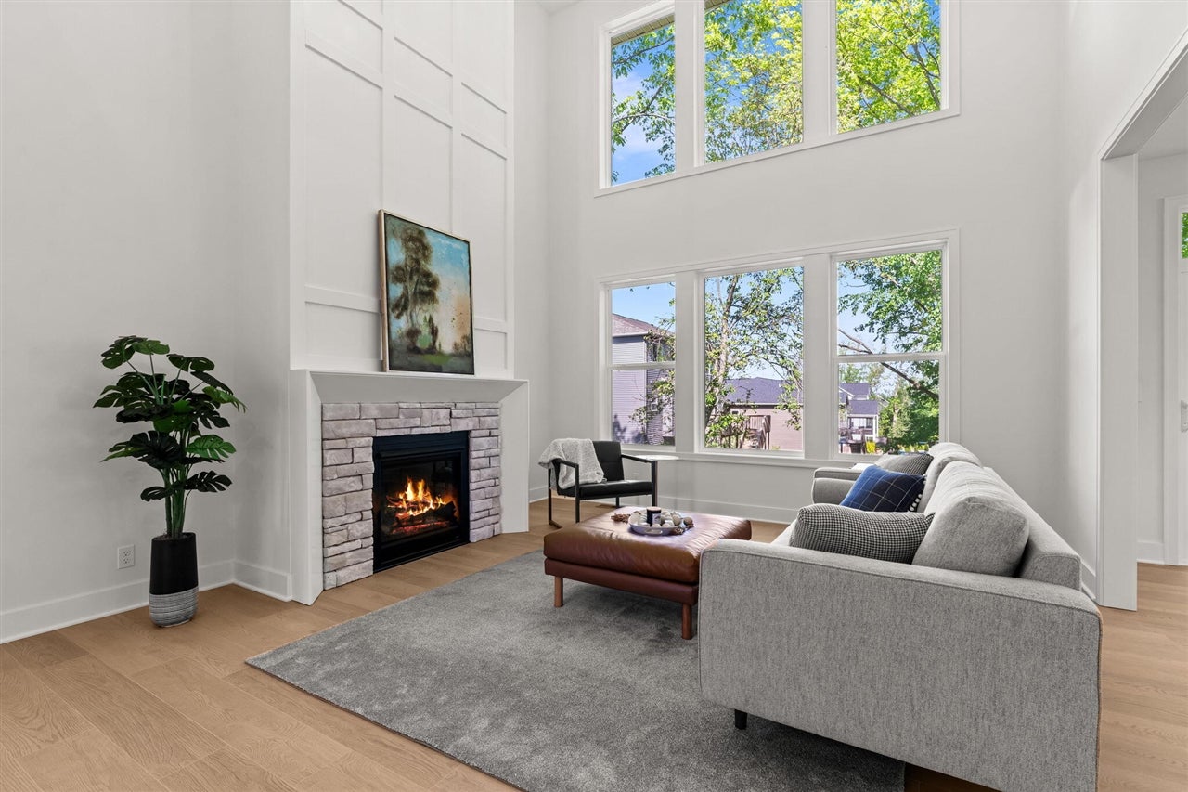
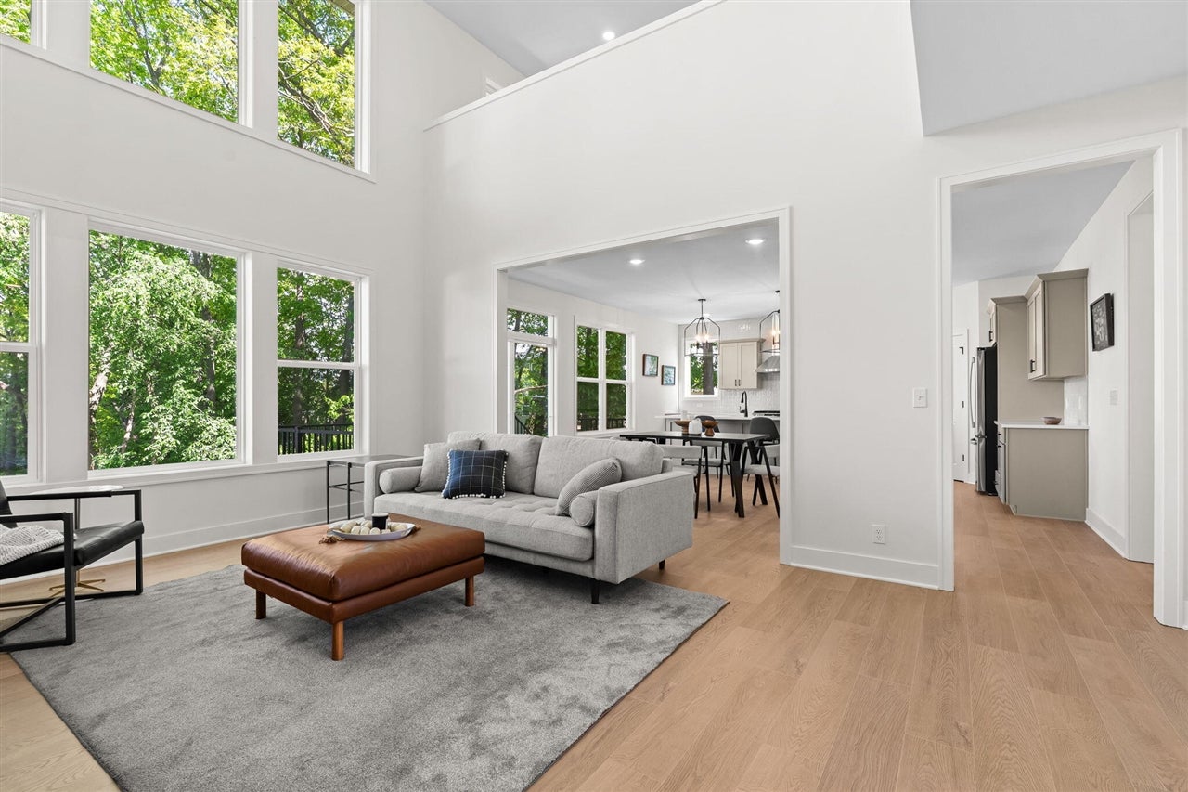
Enter an interest rate to see your estimated monthly payment.Welcome home to this stunning, move-in-ready two-story by Bosgraaf Homes! From the moment you step inside, you'll love the soaring ceilings, abundant natural light, and impressive two-story fireplace surrounded by floor-to-ceiling windows. The beautifully designed kitchen opens to the gathering room and offers easy access to the deck, perfect for entertaining or relaxing. The main-floor owner's suite features a private bath and spacious walk-in closet, while a separate den provides the perfect home office or flex space. Upstairs, you'll find additional bedrooms, a full bath, and an open loft overlooking the gathering room. With thoughtful design, beautiful finishes, and inviting spaces throughout, this home offers the perfect blend of comfort and style. Best of all, it's complete and ready for you to move right in!
| 7 hours ago | Listing updated with changes from the MLS® | |
| 8 hours ago | Listing first seen on site |

Provided through IDX via MiRealSource. Courtesy of MiRealSource Shareholder. Copyright MiRealSource.
The information published and disseminated by MiRealSource is communicated verbatim, without change by MiRealSource, as filed with MiRealSource by its members. The accuracy of all information, regardless of source, is not guaranteed or warranted. All information should be independently verified.
Copyright 2026 MiRealSource. All rights reserved. The information provided hereby constitutes proprietary information of MiRealSource, Inc. and its shareholders, affiliates, and licensees and may not be reproduced or transmitted in any form or by any means, electronic or mechanical, including photocopy, recording, scanning, or any information storage and retrieval system, without written permission from MiRealSource, Inc.
Last checked: 2026-10-11 01:19 AM UTC