
11314 Bancroft WayAlto, MI 49302
Mortgage Calculator
Monthly Payment (Est.)
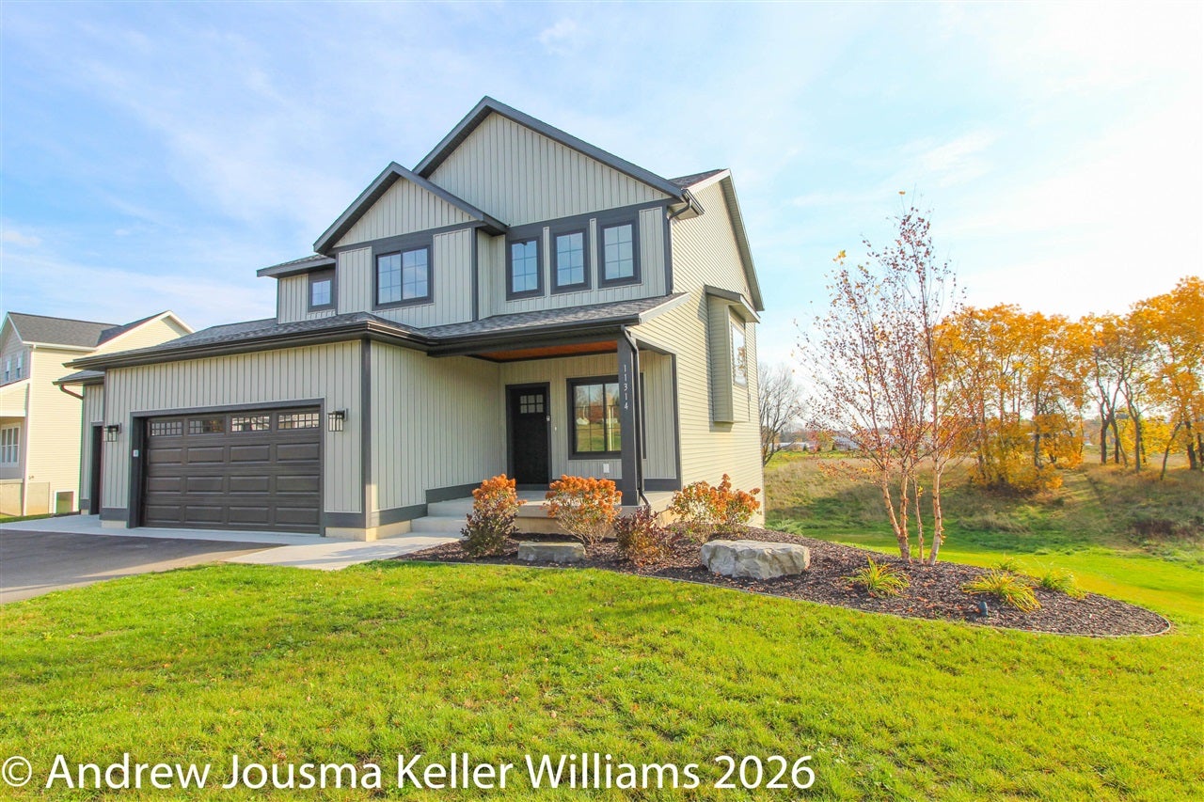
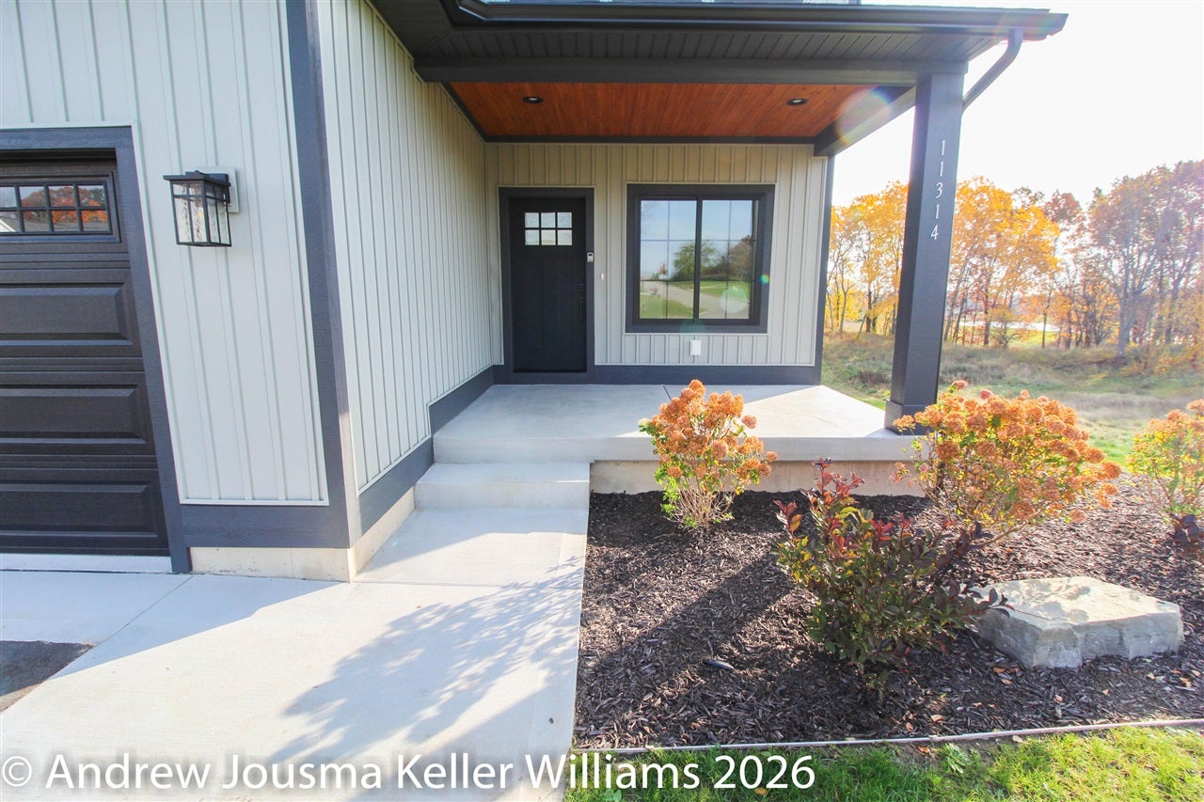
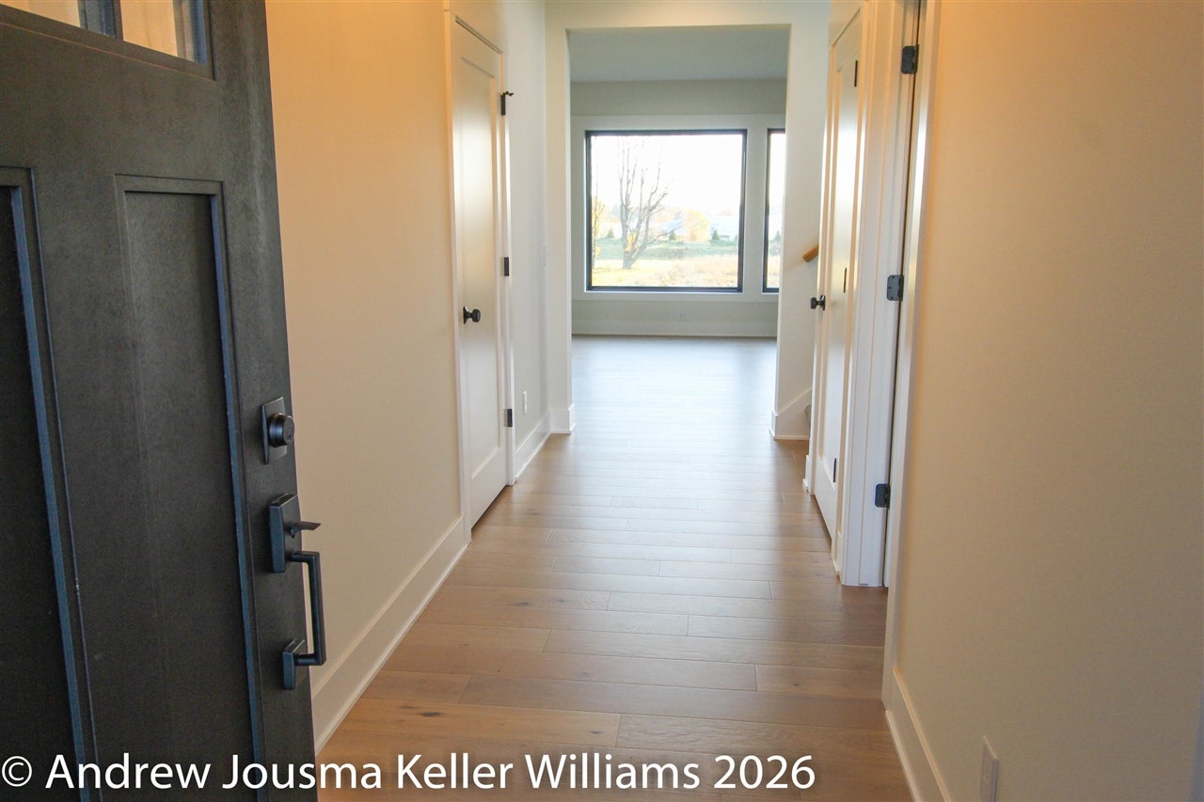
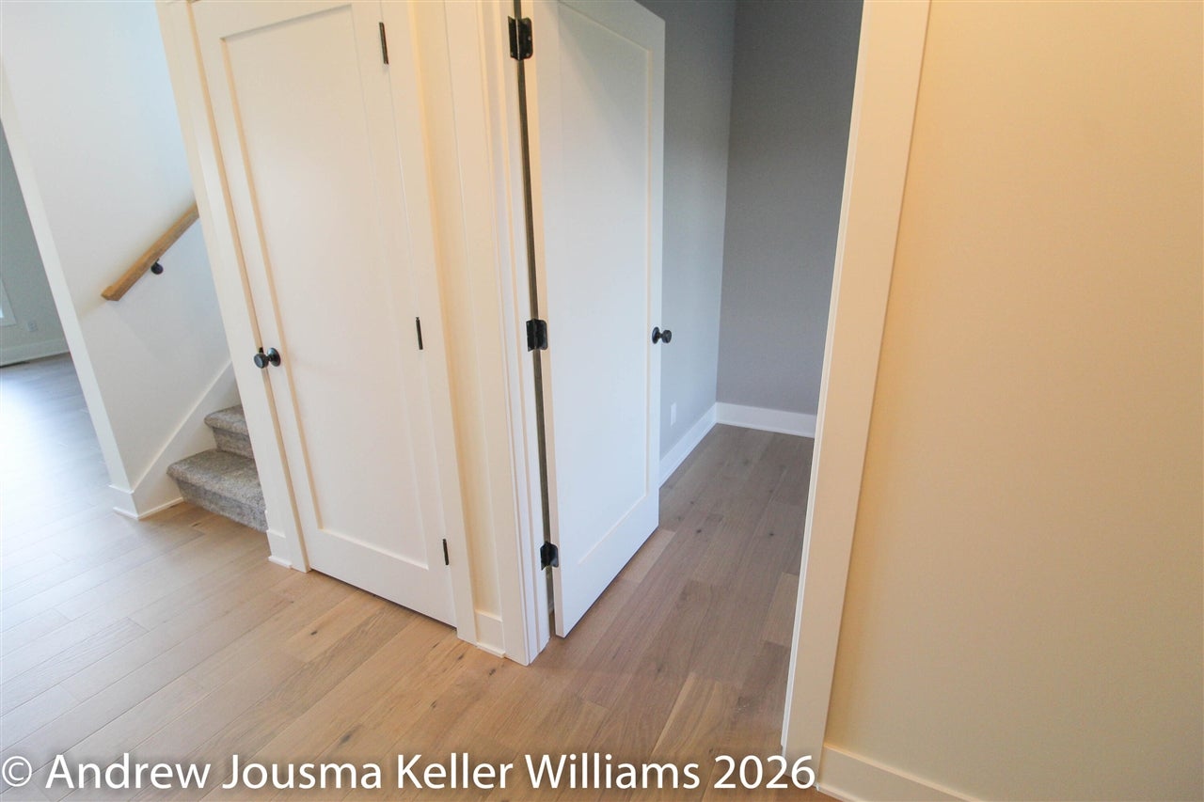
Enter an interest rate to see your estimated monthly payment.Welcome home to this beautifully crafted, truly turn-key new construction home situated on 1.42 acres in the Lowell School District! Offering 2,205 square feet of thoughtfully designed living space, this 4-bedroom, 2.5-bath home features modern design, quality craftsmanship, and elevated finishes throughout. Enjoy 2x6 construction, hardwood flooring, and custom-built closets. The owner's suite offers a spacious walk-in closet, heated tile flooring, and a beautiful walk-in shower. Additional highlights include a finished and fully insulated 3-stall garage and a walkout basement with plenty of room to add a fifth bedroom and additional bathroom. Step outside to enjoy the covered rear deck, open green space, outdoor trails, and even your own sledding hill. With 1.42 acres to entertain, play, and explore, there is room to enjoy every season. Get all the benefits of new construction without the wait. Contact Andy at 616-889-2026. Please leave a message!
| 14 hours ago | Listing updated with changes from the MLS | |
| 16 hours ago | Listing first seen on site |

Provided through IDX via MiRealSource. Courtesy of MiRealSource Shareholder. Copyright MiRealSource.
The information published and disseminated by MiRealSource is communicated verbatim, without change by MiRealSource, as filed with MiRealSource by its members. The accuracy of all information, regardless of source, is not guaranteed or warranted. All information should be independently verified.
Copyright 2026 MiRealSource. All rights reserved. The information provided hereby constitutes proprietary information of MiRealSource, Inc. and its shareholders, affiliates, and licensees and may not be reproduced or transmitted in any form or by any means, electronic or mechanical, including photocopy, recording, scanning, or any information storage and retrieval system, without written permission from MiRealSource, Inc.
Last checked: 2026-10-31 11:39 AM UTC