
422 Franklin StreetBlissfield, MI 49228
Mortgage Calculator
Monthly Payment (Est.)
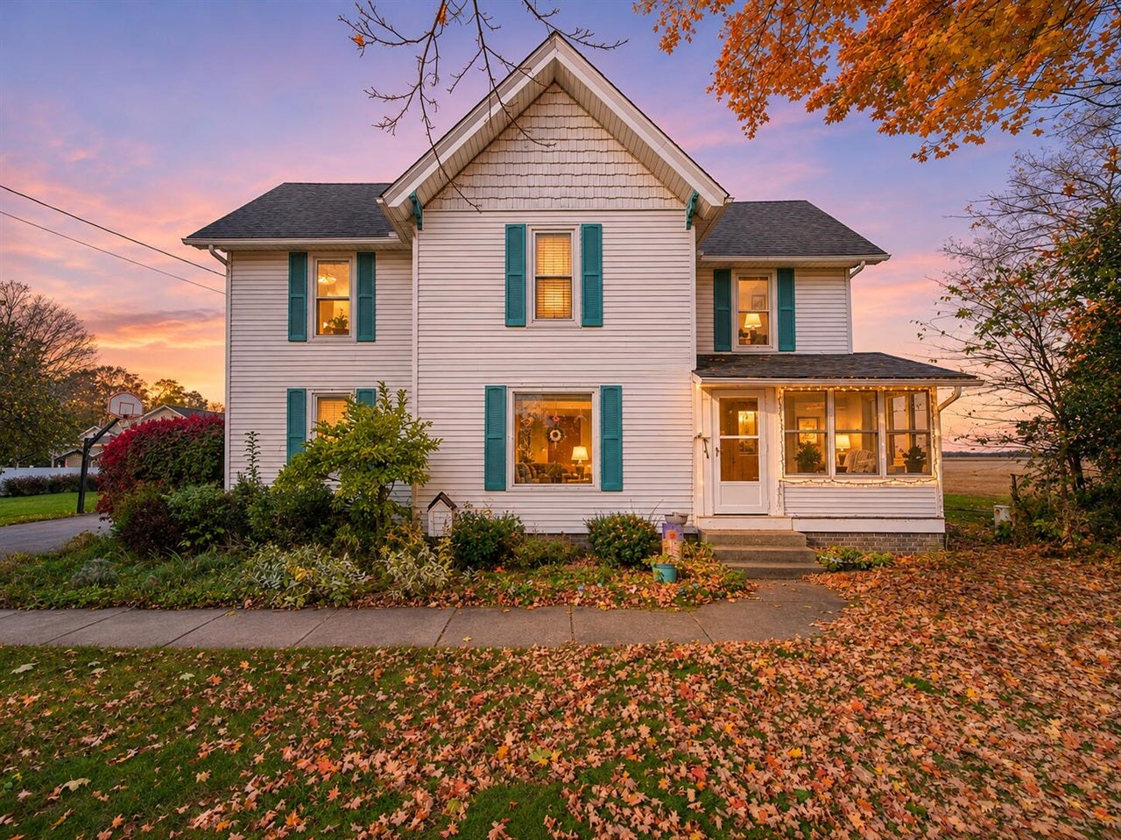
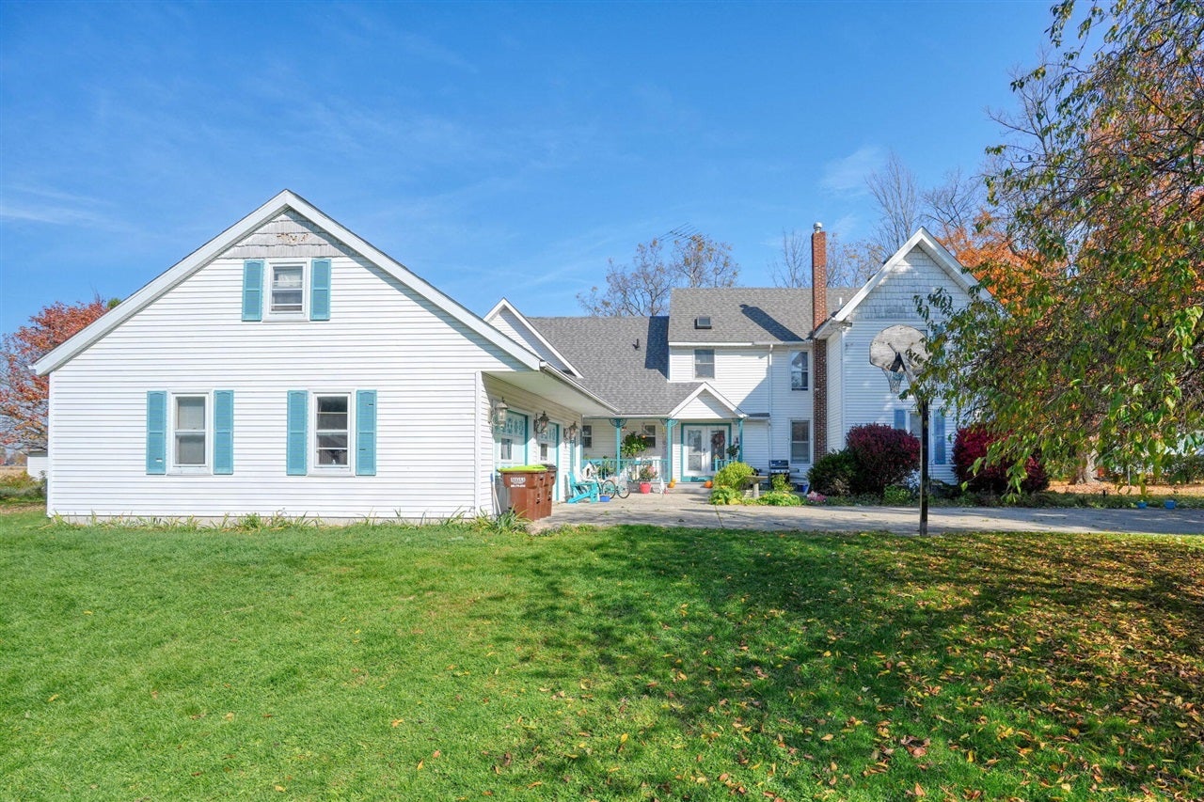
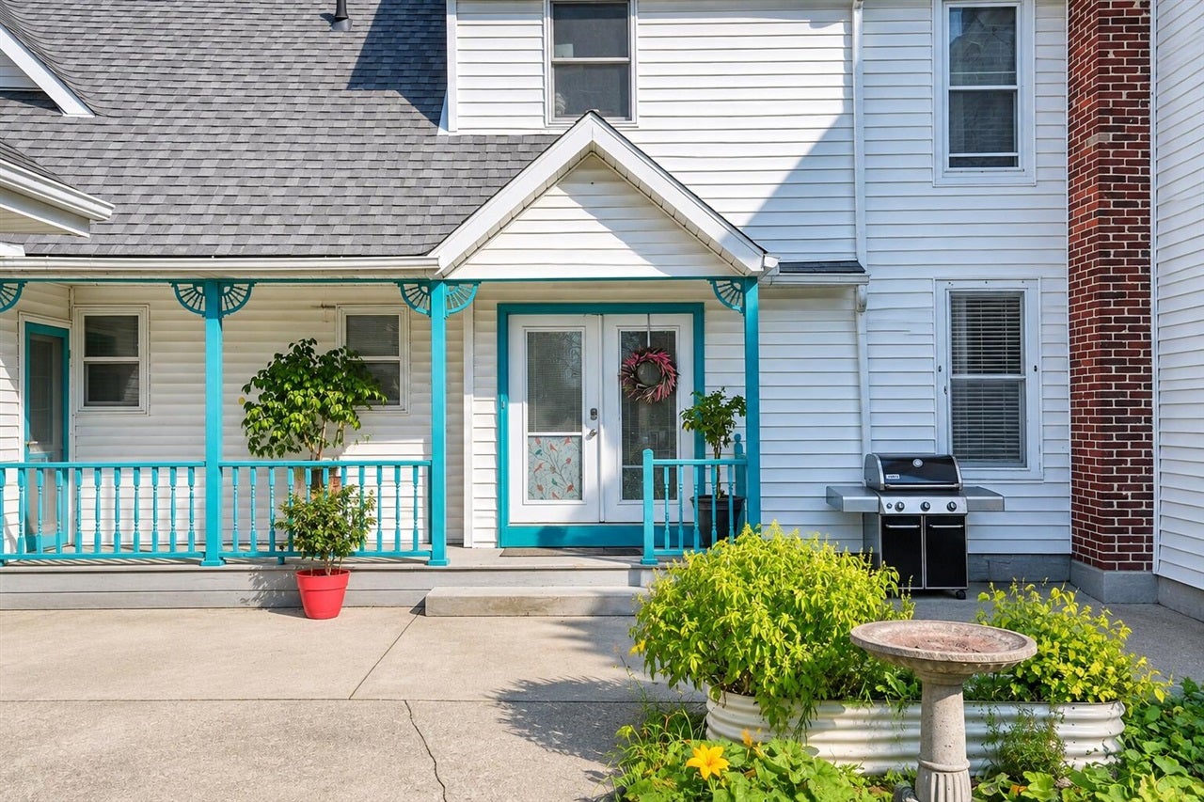
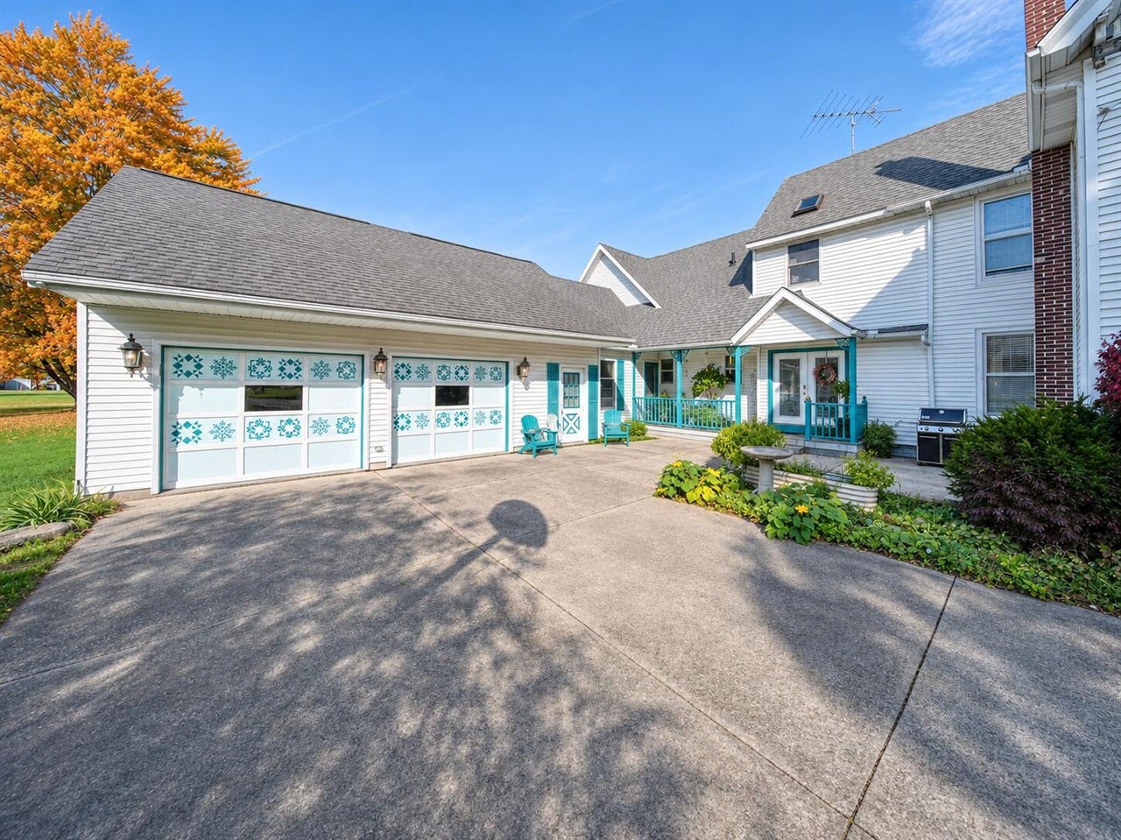
Enter an interest rate to see your estimated monthly payment.Welcome home, prepare to gather and create memories! Some homes simply have a way of making you want to stay. Set on .63 acres, this spacious home offers a special kind of warmth and character. With 5 bedrooms plus two main-floor spaces that could serve as bedrooms or cozy retreats, the layout offers tons of flexibility. The large kitchen provides plenty of room for cooking and conversation, while the formal dining room is ready for everything from easy dinners to holiday celebrations.The heart of the home is the great room, where a fireplace creates inviting space to gather with people you love. An enclosed porch offers your favorite spot for morning coffee or a good book. The finished basement adds more room to spread out. Upstairs, a massive bonus room is just waiting to become your artist's retreat or yoga studio. Outside, the heated garage, deck and garden space feels a litte bit special too. This is the kind of home that invites you to settle in, make memories and stay awhile.
| yesterday | Listing updated with changes from the MLS | |
| 7 days ago | Listing first seen on site |

Provided through IDX via MiRealSource. Courtesy of MiRealSource Shareholder. Copyright MiRealSource.
The information published and disseminated by MiRealSource is communicated verbatim, without change by MiRealSource, as filed with MiRealSource by its members. The accuracy of all information, regardless of source, is not guaranteed or warranted. All information should be independently verified.
Copyright 2026 MiRealSource. All rights reserved. The information provided hereby constitutes proprietary information of MiRealSource, Inc. and its shareholders, affiliates, and licensees and may not be reproduced or transmitted in any form or by any means, electronic or mechanical, including photocopy, recording, scanning, or any information storage and retrieval system, without written permission from MiRealSource, Inc.
Last checked: 2026-11-11 06:00 PM UTC