
Save
Ask
Tour
Hide
$320,000
1 Day On Site
2154 Hammond Place WTraverse City, MI 49686
For Sale|Condominium|Active
2
Beds
2
Total Baths
2
Full Baths
1,184
SqFt
$270
/SqFt
1987
Built
Subdivision:
Hammond Place
County:
Grand Traverse
Listing courtesy of Rick Freundl of BAYSHORE GROUP REALTY
Call Now: 419-537-0090
Is this the listing for you? We can help make it yours.
419-537-0090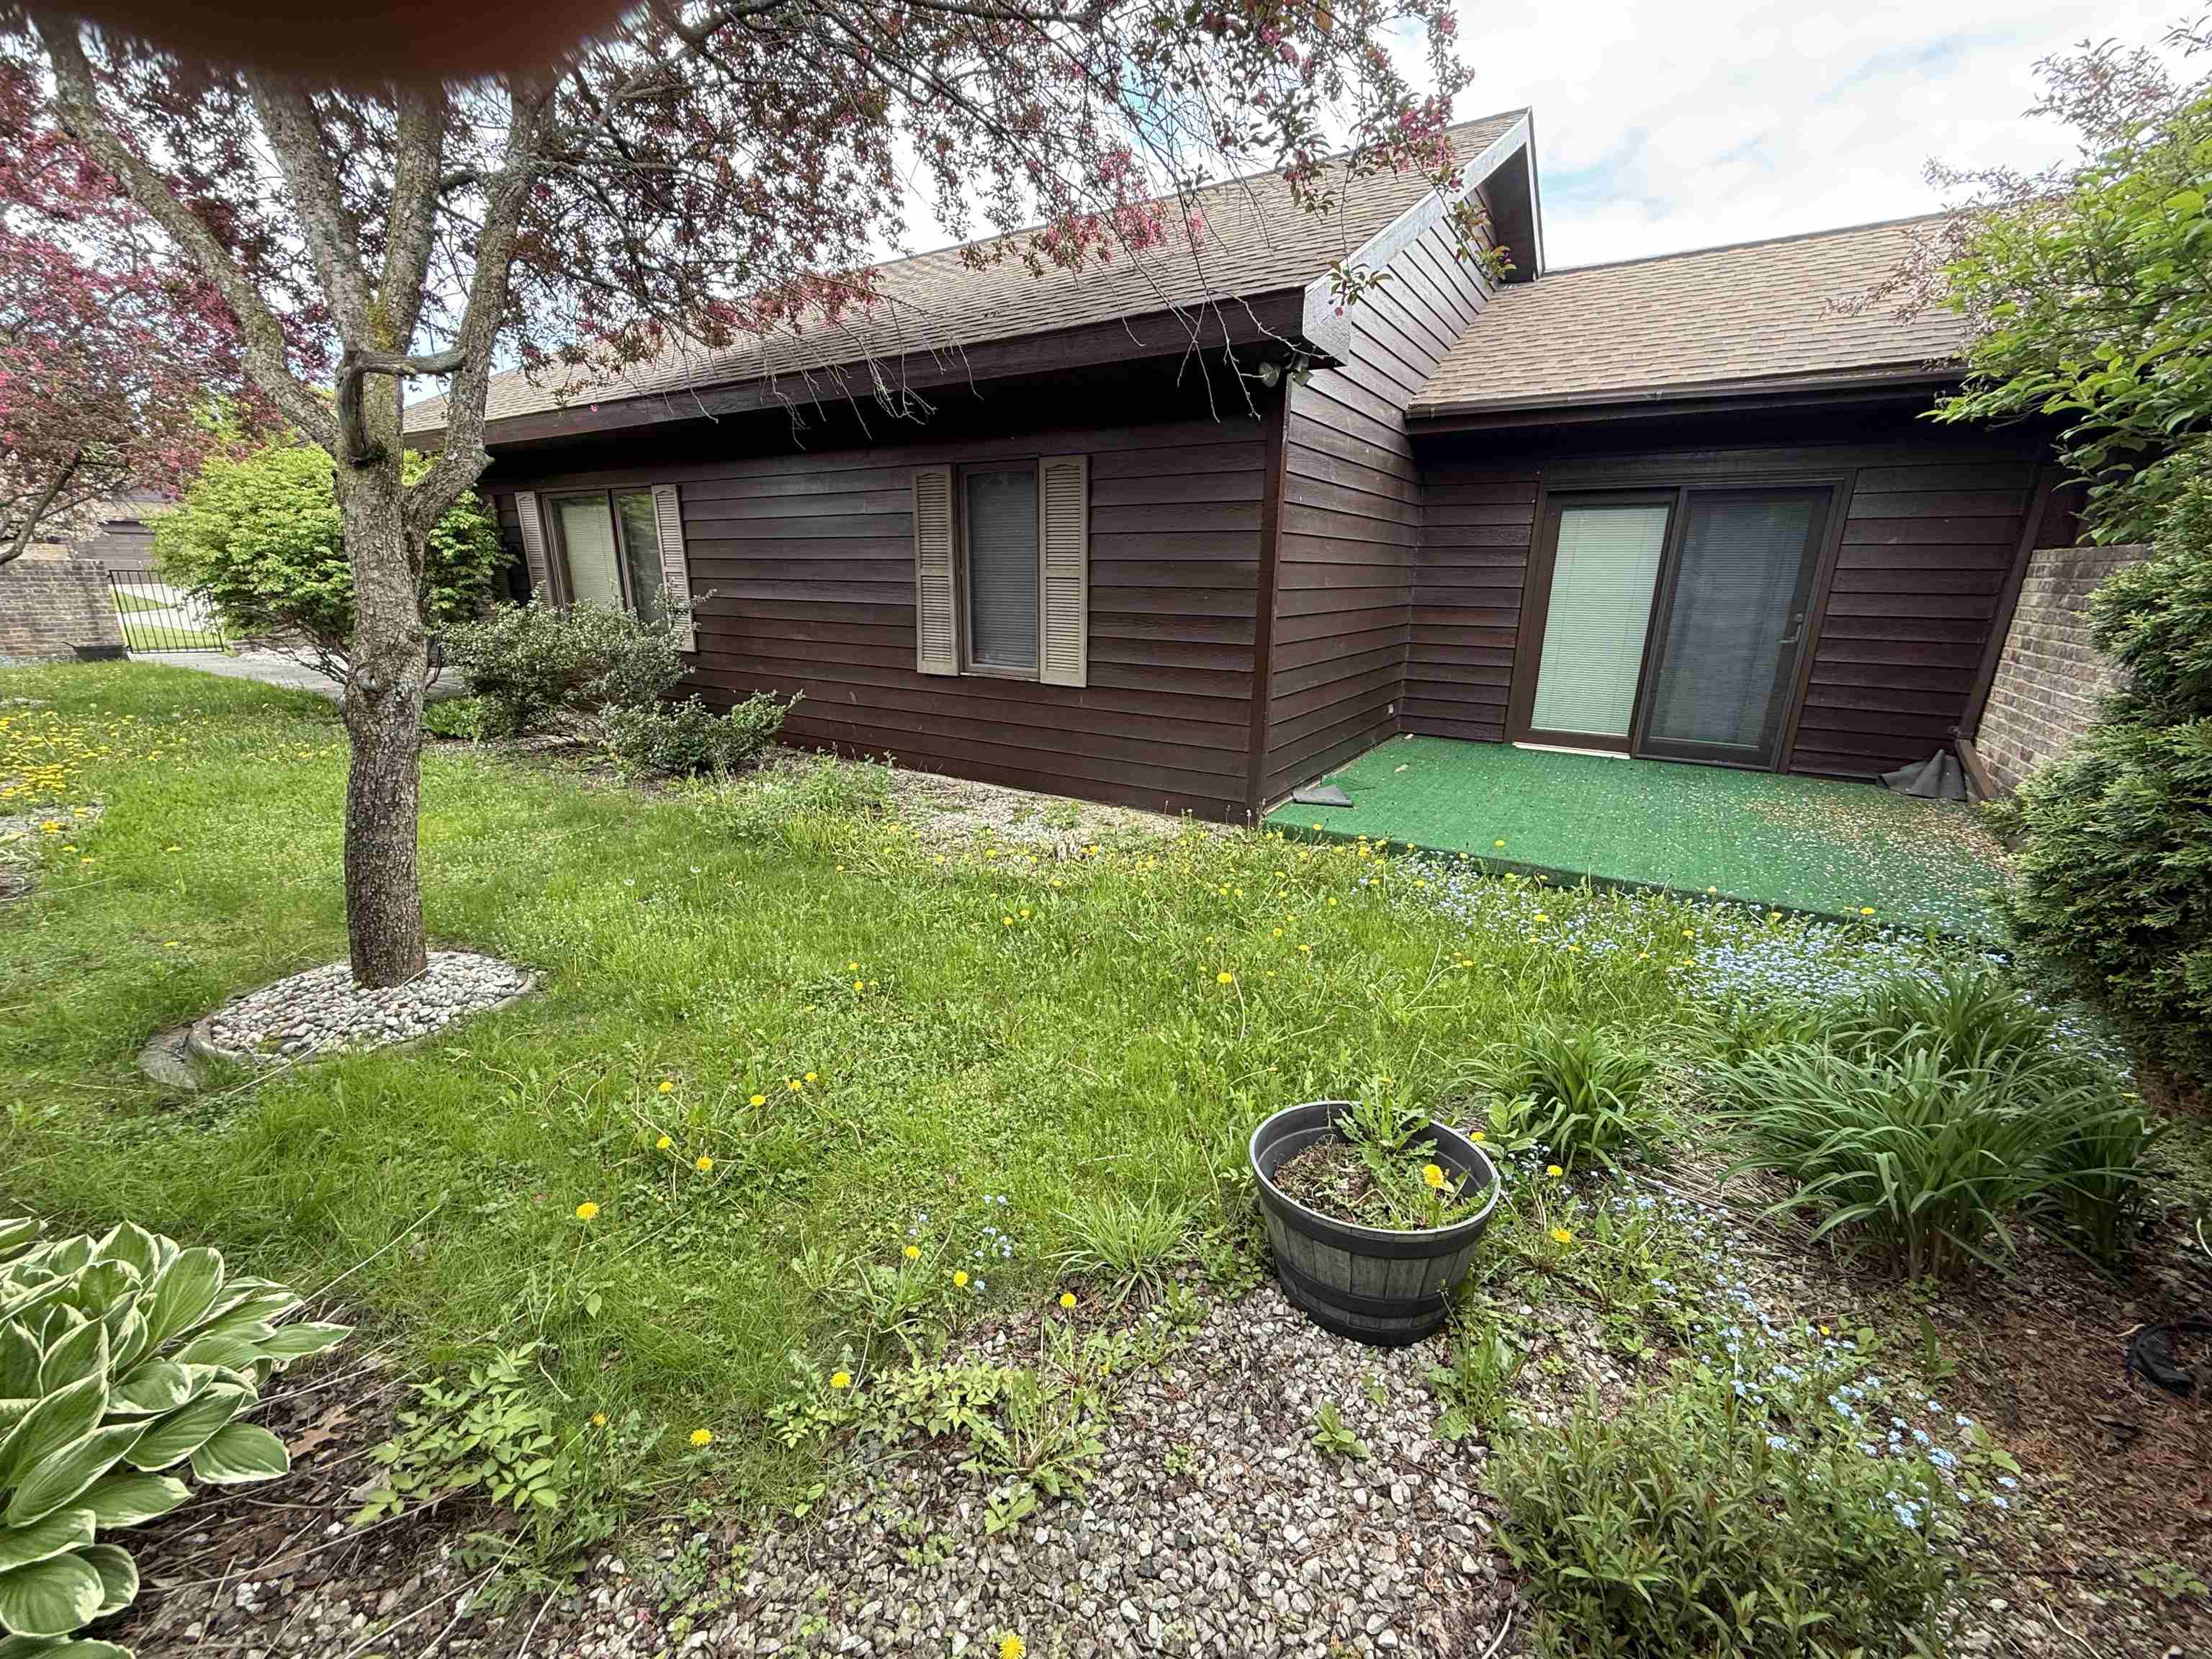
Save
Ask
Tour
Hide
Mortgage Calculator
Monthly Payment (Est.)
$1,460Calculator powered by Showcase IDX, a Constellation1 Company. Copyright ©2026 Information is deemed reliable but not guaranteed.
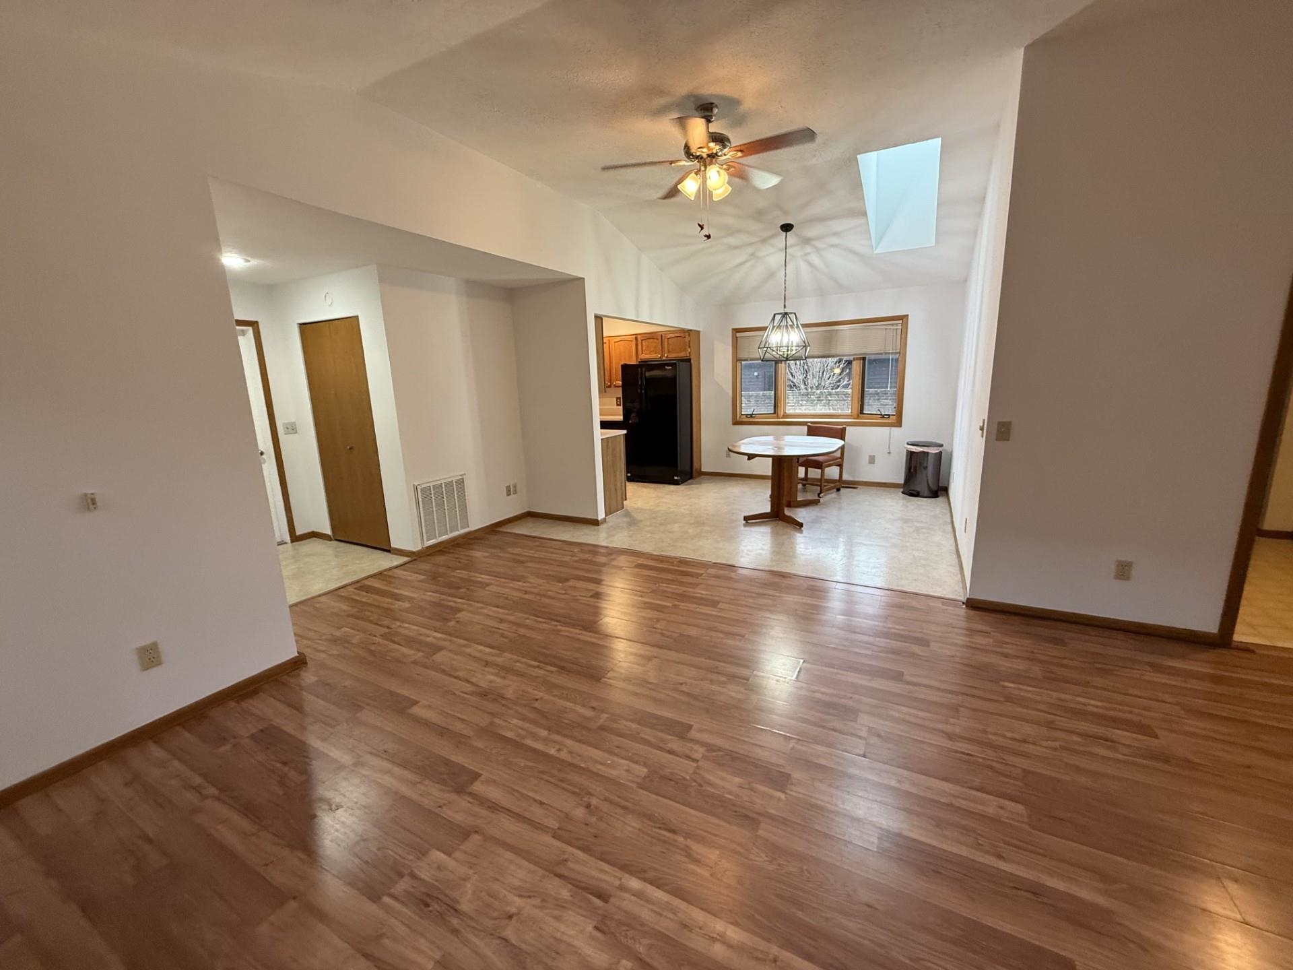
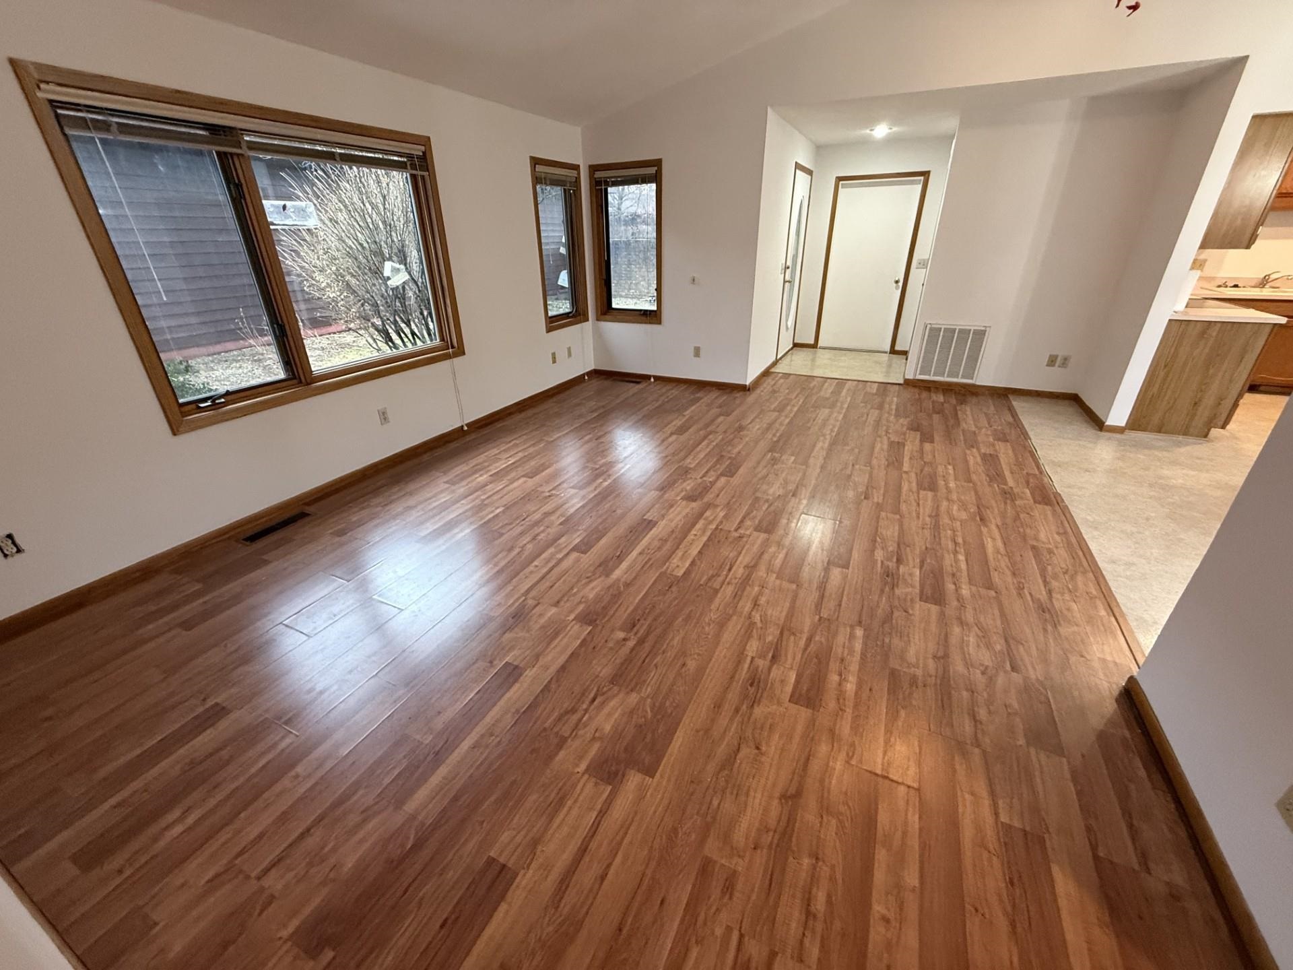
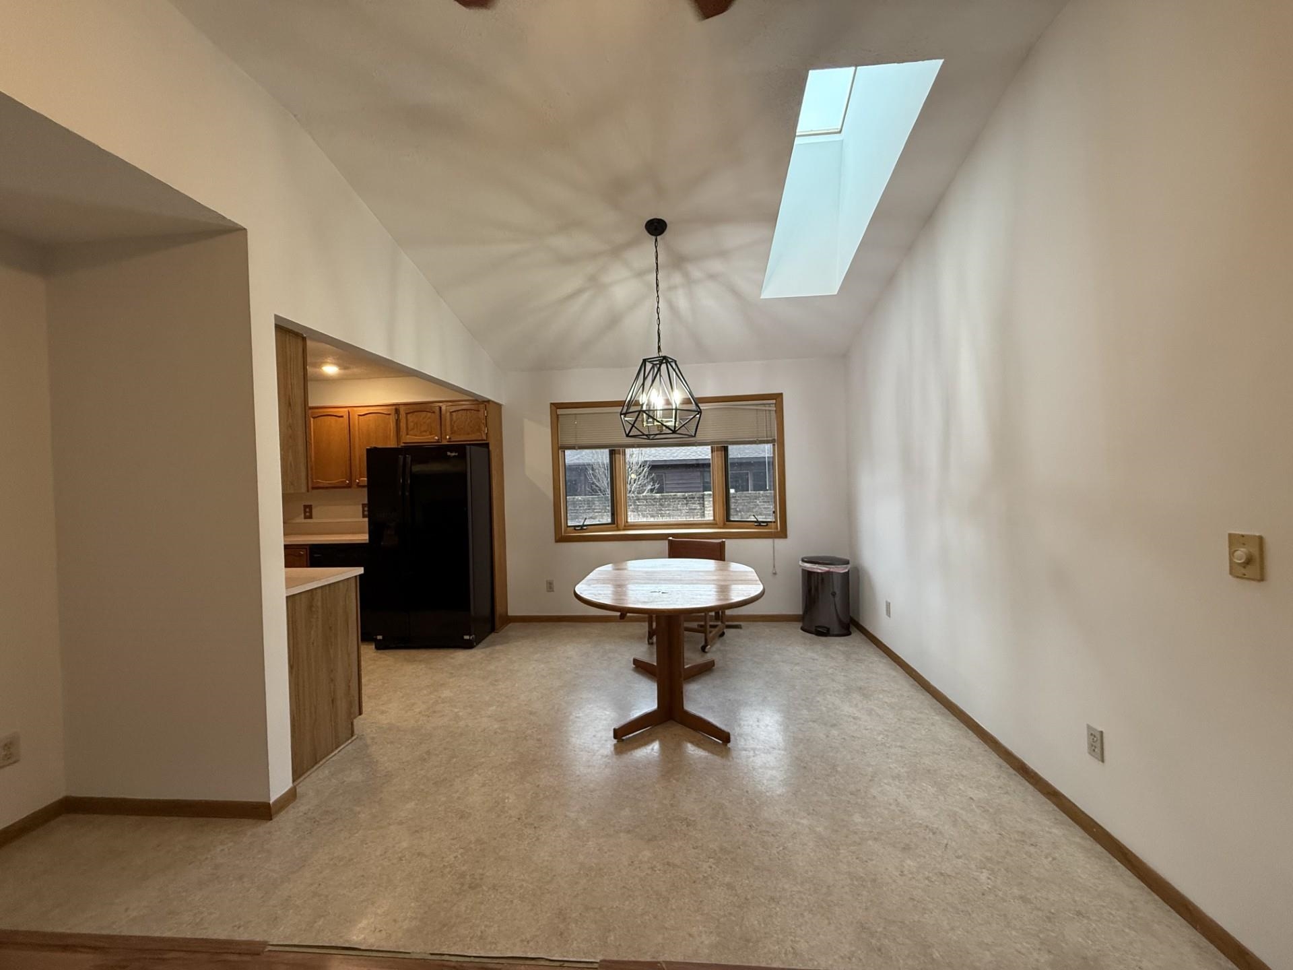
Enjoy main floor living in this 2 bedroom 2 bathroom condo in sought after development. Open floor plan featuring neutral decor. Master bedroom with ensuite bath and sliding glass door to private deck. Large dining room window that overlooks large open space. Skylight in dining room brings in natural light. Large two car garage. Freshly painted in neutral colors. Association offers clubhouse and pool. HOA includes common area lawncare, driveway plowing, roof, windows and liability insurance. All information, square footage, measurements, dimensions, ages, supplemental documents have been obtained from third party sources and are deemed accurate but NOT guaranteed. All information provided should be verified by the buyer or buyer's agent.
Save
Ask
Tour
Hide
Listing Snapshot
Price
$320,000
Days On Site
1 Day
Bedrooms
2
Inside Area (SqFt)
1,184 sqft
Total Baths
2
Full Baths
2
Partial Baths
N/A
Lot Size
N/A
Year Built
1987
MLS® Number
80068762
Status
Active
Property Tax
$1,972.77
HOA/Condo/Coop Fees
$400 monthly
Sq Ft Source
N/A
Friends & Family
Recent Activity
| 5 hours ago | Listing updated with changes from the MLS® | |
| 21 hours ago | Status changed to Active | |
| 21 hours ago | Price changed to $320,000 | |
| yesterday | Listing first seen on site |
General Features
Attached Garage
Yes
Garage
Yes
Garage Spaces
2
Number Of Stories
1
Parking
AttachedGarage Door Opener
Property Sub Type
Condominium
SqFt Above
1184
SqFt Total
1184
Style
ContemporaryRanch
Utilities
Cable Available
Water Source
Public
Zoning
Residential
Interior Features
Appliances
DishwasherDryerRefrigeratorWasherRangeOven
Basement
Crawl Space
Cooling
Central Air
Heating
Forced AirNatural Gas
Interior
Cathedral Ceiling(s)
Laundry Features
Main Level
Window Features
Skylight(s)
Bedroom 1
Dimensions - 15x13Level - MainDescription - Laminate
Kitchen
Dimensions - 9x8Level - Main
Laundry
Level - Main
Save
Ask
Tour
Hide
Exterior Features
Construction Details
Wood Siding
Fencing
Fenced
Patio And Porch
Porch
Windows/Doors
Skylight(s)
Community Features
Accessibility Features
Accessible Entrance
Association Amenities
LandscapingPoolSpa/Hot Tub
Association Dues
400
HOA Fee Frequency
Monthly
MLS Area
Garfield Twp (28005)
School District
Traverse City Area Public Schools
Schools
School District
Traverse City Area Public Schools
Elementary School
Unknown
Middle School
Unknown
High School
Unknown
Listing courtesy of Rick Freundl of BAYSHORE GROUP REALTY

Provided through IDX via MiRealSource. Courtesy of MiRealSource Shareholder. Copyright MiRealSource.
The information published and disseminated by MiRealSource is communicated verbatim, without change by MiRealSource, as filed with MiRealSource by its members. The accuracy of all information, regardless of source, is not guaranteed or warranted. All information should be independently verified.
Copyright 2026 MiRealSource. All rights reserved. The information provided hereby constitutes proprietary information of MiRealSource, Inc. and its shareholders, affiliates, and licensees and may not be reproduced or transmitted in any form or by any means, electronic or mechanical, including photocopy, recording, scanning, or any information storage and retrieval system, without written permission from MiRealSource, Inc.
Last checked: 2026-05-25 09:23 PM UTC
Provided through IDX via MiRealSource. Courtesy of MiRealSource Shareholder. Copyright MiRealSource.
The information published and disseminated by MiRealSource is communicated verbatim, without change by MiRealSource, as filed with MiRealSource by its members. The accuracy of all information, regardless of source, is not guaranteed or warranted. All information should be independently verified.
Copyright 2026 MiRealSource. All rights reserved. The information provided hereby constitutes proprietary information of MiRealSource, Inc. and its shareholders, affiliates, and licensees and may not be reproduced or transmitted in any form or by any means, electronic or mechanical, including photocopy, recording, scanning, or any information storage and retrieval system, without written permission from MiRealSource, Inc.
Last checked: 2026-05-25 09:23 PM UTC
Neighborhood & Commute
Source: Walkscore
Save
Ask
Tour
Hide