Skip to content
Save
Ask
Tour
Hide
Share
$389,900
17 Days On Site

5631 Brassie Court Lot: 10
Gladwin, MI 48624

For Sale|Single Family Residence|Active
4
Beds
4
Total Baths
3
Full Baths
1
Partial Bath
2,510
SqFt
$155
/SqFt
1976
Built
Subdivision:
Highlander Realm
County:
Gladwin
Listing courtesy of BRAD BELLVILLE of HAPPY ACRES REAL ESTATE
Call Now: 419-537-0090
Is this the listing for you? We can help make it yours.
419-537-0090
5631 Brassie Court Lot: 105631 Brassie Court Lot: 105631 Brassie Court Lot: 105631 Brassie Court Lot: 10
Save
Ask
Tour
Hide
Share

Mortgage Calculator

Monthly Payment (Est.)

Enter an interest rate to see your estimated monthly payment.
Calculator powered by Showcase IDX, a Constellation1 Company. Copyright ©2026 Information is deemed reliable but not guaranteed.

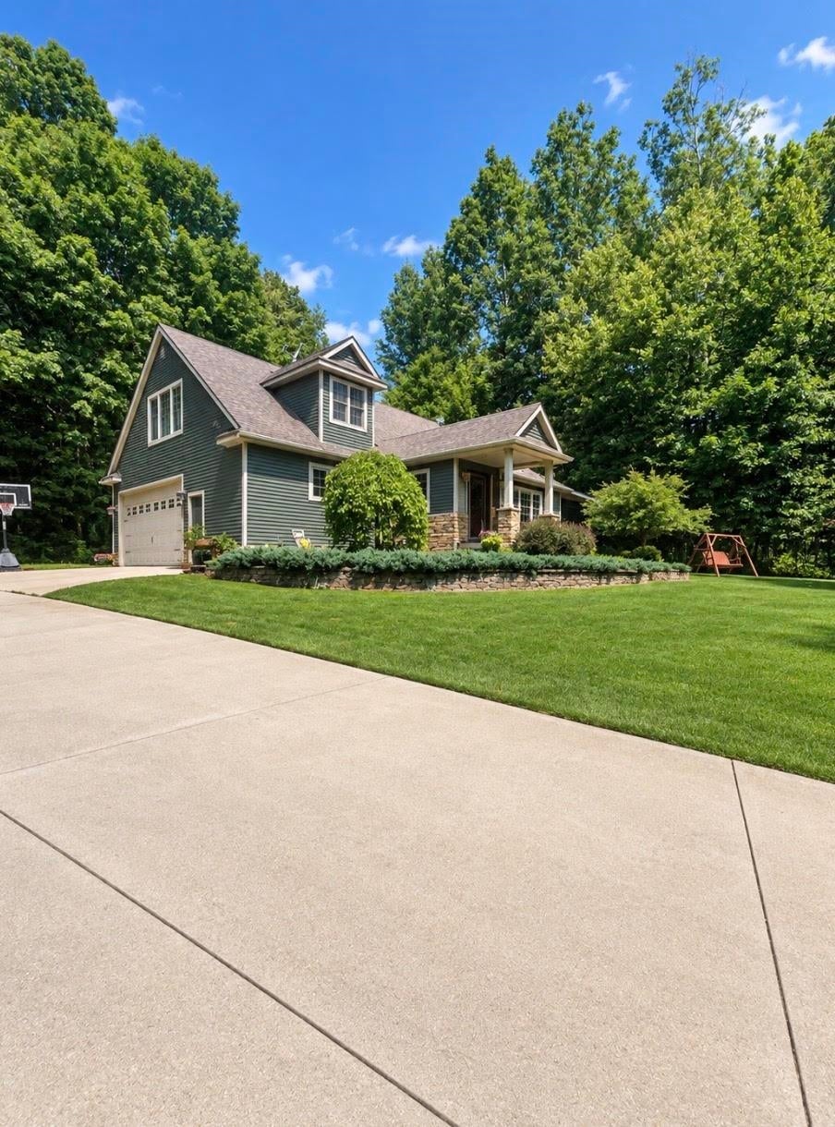
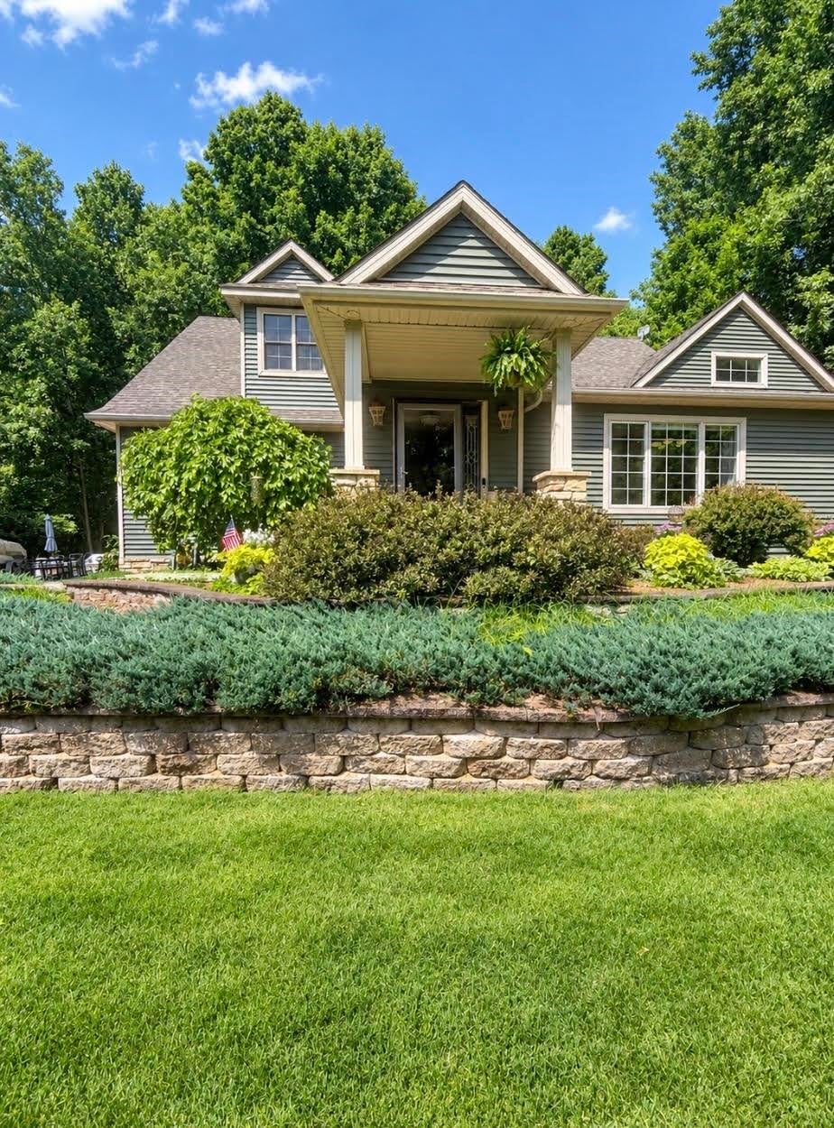
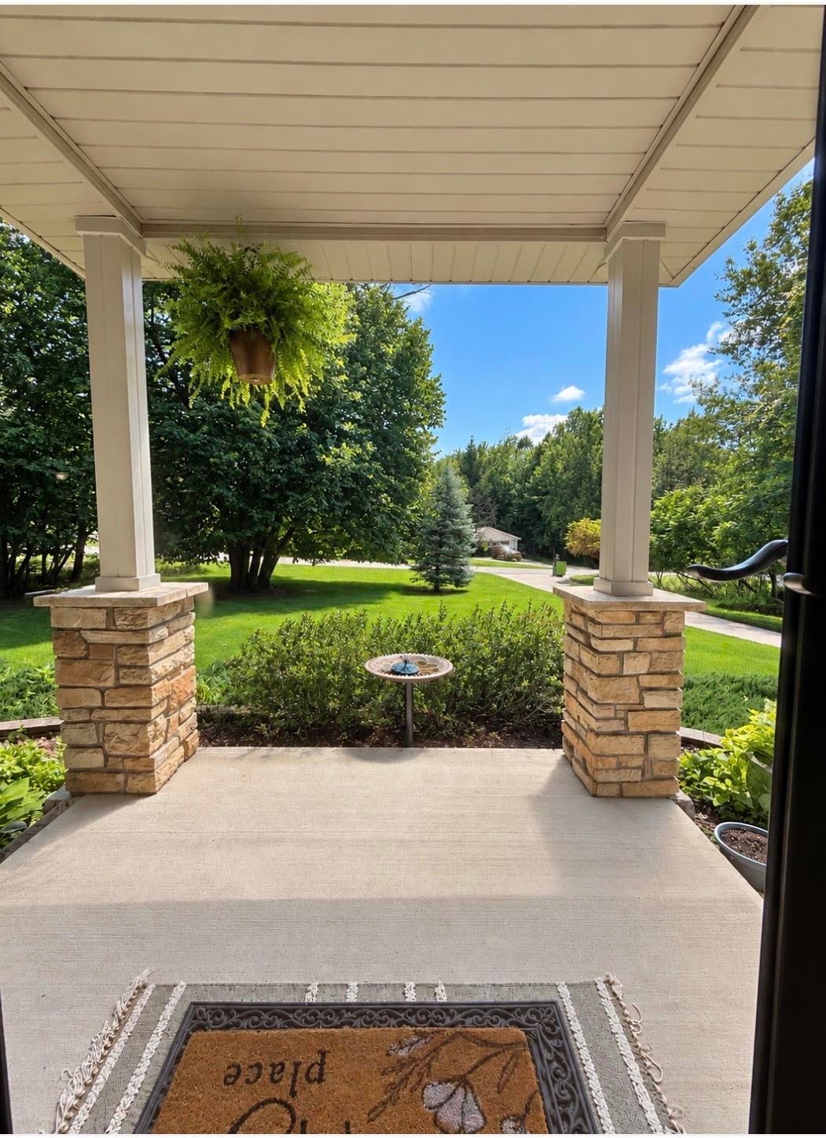
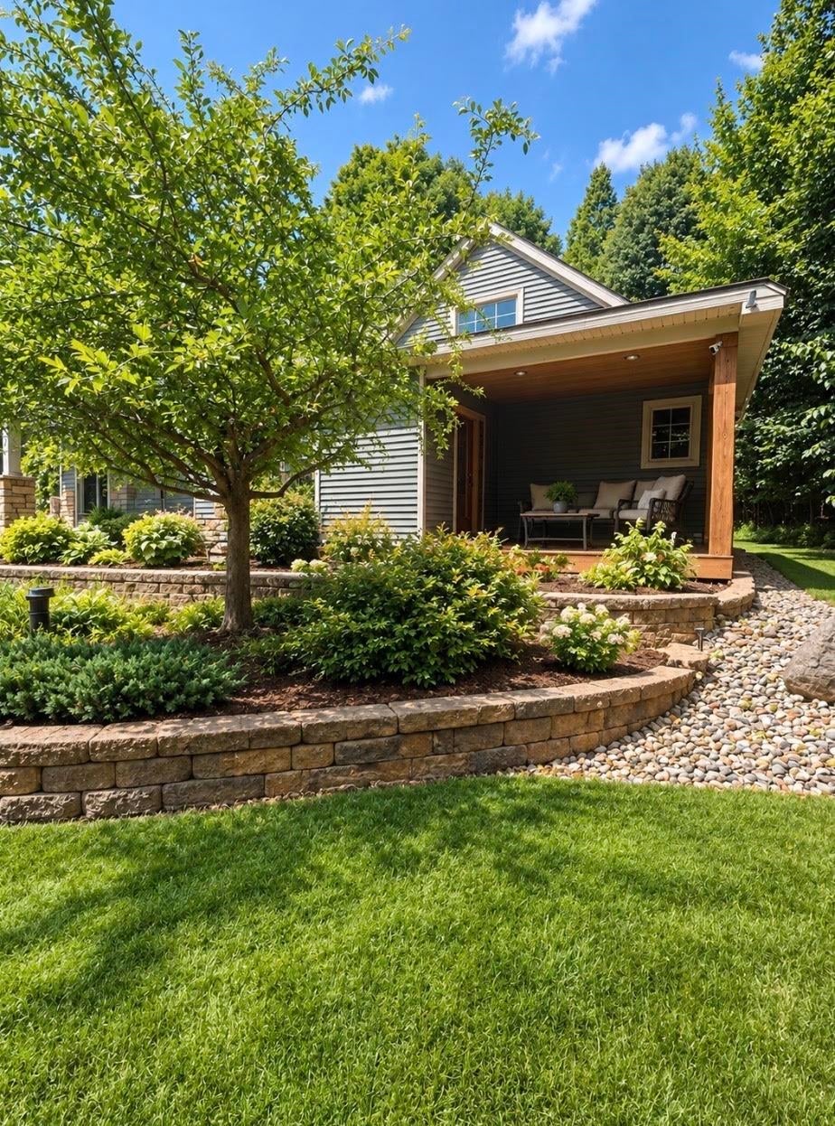
Beautifully Modified Cape Cod in Sugar Springs! Welcome home to this spacious 4-bedroom, 3.5-bath Cape Cod-style home offering over 2,500 sq. ft. of living space in the sought-after Sugar Springs community! Enjoy vaulted ceilings, spacious living and kitchen areas, new appliances, central air, abundant cupboard space, ceramic tile, central vacuum, and a versatile hobby room/office. The home also features a recently remodeled bathroom, adding a fresh and updated touch. The 2-car heated garage features a separate utility room which houses both furnaces, hot water heater, and breaker panels. A whole-house Generac generator provides added peace of mind. Outside, enjoy a nicely treed, peaceful, and beautifully landscaped lot with an irrigation/sprinkler system to help keep the landscaping looking its best. With an undeveloped lot to the right, this home offers added privacy and beautiful natural surroundings. Watch deer and wild turkeys from your back windows! Sugar Springs offers an incredible lifestyle with 2 all-sports lakes, beach clubs, dock rentals, championship golf course, restaurant, pool, fitness area, walking trails, tennis courts, and more! Whether you're looking for a full-time residence or a weekend getaway, this home has the space, amenities, privacy, and outdoor lifestyle you've been looking for! Come see everything this Sugar Springs home has to offer!

Save
Ask
Tour
Hide
Share
Listing Snapshot
Price 
$389,900
Days On Site 
17 Days
Bedrooms 
4
Inside Area (SqFt) 
2,510 sqft
Total Baths 
4
Full Baths 
3
Partial Baths 
1
Lot Size 
0.34 Acres
Year Built 
1976
MLS® Number 
80073271
Status 
Active
Property Tax 
$3,517
HOA/Condo/Coop Fees 
$44.58 monthly
Sq Ft Source 
N/A
Friends & Family
Recent Activity
4 days agoListing updated with changes from the MLS®
5 days agoStatus changed to Active
a week agoPrice changed to $389,900
3 weeks agoListing first seen on site
General Features
Acres 
0.34
Attached Garage 
Yes
Garage 
Yes
Garage Spaces 
2
Green Energy Efficient 
AppliancesHVACThermostatWindows
Number Of Stories 
2
Parking 
AttachedGarage Door OpenerHeated Garage
Pets 
Yes
Property Sub Type 
Single Family Residence
SqFt Above 
2510
SqFt Total 
2510
Style 
Cape Cod
Utilities 
Cable Available
Water Source 
WellPrivate
Zoning 
Residential
Interior Features
Appliances 
DishwasherDisposalDryerFreezerMicrowaveRefrigeratorWasherRangeOvenGas Water HeaterWater Softener Rented
Basement 
Crawl SpaceExterior EntryBlockInterior Entry
Cooling 
Ceiling Fan(s)Central AirExhaust Fan
Fireplace Features 
Wood Burning Stove
Heating 
Forced AirExhaust FanNatural Gas
Interior 
PantryCathedral Ceiling(s)Central VacuumWalk-In Closet(s)
Laundry Features 
Main Level
Window Features 
Bay Window(s)Window Treatments
Bedroom 1 
Dimensions - 15x13Level - MainDescription - Wood
Bedroom 2 
Dimensions - 11x10Level - MainDescription - Wood
Bedroom 3 
Dimensions - 17x15Level - Upper
Bedroom 4 
Dimensions - 14x13Level - UpperDescription - Carpet
Dining Room 
Dimensions - 20x8Level - Main
Kitchen 
Dimensions - 16x9Level - Main
Laundry 
Dimensions - 11x8Level - Main
Living Room 
Dimensions - 22x16Level - Main
Save
Ask
Tour
Hide
Share
Exterior Features
Construction Details 
Vinyl Siding
Lot Features 
Wooded
Other Structures 
Shed(s)
Patio And Porch 
DeckPorch
Windows/Doors 
Bay Window(s)Window Treatments
Community Features
Association Amenities 
Golf CourseTennis Court(s)Fitness CenterPoolSpa/Hot Tub
Association Fee 
$535.0
Association Fee Frequency 
Annually
MLS Area 
Butman Twp (26006)
School District 
Gladstone Area Schools
Financing Terms Available 
CashConventional
Schools
School District
Gladstone Area Schools
Elementary School
Unknown
Middle School
Unknown
High School
Unknown
Listing courtesy of BRAD BELLVILLE of HAPPY ACRES REAL ESTATE


Provided through IDX via MiRealSource. Courtesy of MiRealSource Shareholder. Copyright MiRealSource.

The information published and disseminated by MiRealSource is communicated verbatim, without change by MiRealSource, as filed with MiRealSource by its members. The accuracy of all information, regardless of source, is not guaranteed or warranted. All information should be independently verified.

Copyright 2026 MiRealSource. All rights reserved. The information provided hereby constitutes proprietary information of MiRealSource, Inc. and its shareholders, affiliates, and licensees and may not be reproduced or transmitted in any form or by any means, electronic or mechanical, including photocopy, recording, scanning, or any information storage and retrieval system, without written permission from MiRealSource, Inc.
Last checked: 2026-09-22 01:10 PM UTC

Neighborhood & Commute
Source: Walkscore
Save
Ask
Tour
Hide
Share