Skip to content
Save
Ask
Tour
Hide
Share
$429,000
New Listing

1554 Simsbury Street Lot: 9
Traverse City, MI 49686

For Sale|Townhouse|Active
3
Beds
3
Total Baths
2
Full Baths
1
Partial Bath
1,724
SqFt
$249
/SqFt
2023
Built
Subdivision:
Premier Place ll
County:
Grand Traverse
Listing courtesy of Barbara Hood of REO-TCRandolph-233022
Call Now: 419-537-0090
Is this the listing for you? We can help make it yours.
419-537-0090
1554 Simsbury Street Lot: 91554 Simsbury Street Lot: 91554 Simsbury Street Lot: 91554 Simsbury Street Lot: 9
Save
Ask
Tour
Hide
Share

Mortgage Calculator

Monthly Payment (Est.)

$1,957
Calculator powered by Showcase IDX, a Constellation1 Company. Copyright ©2026 Information is deemed reliable but not guaranteed.

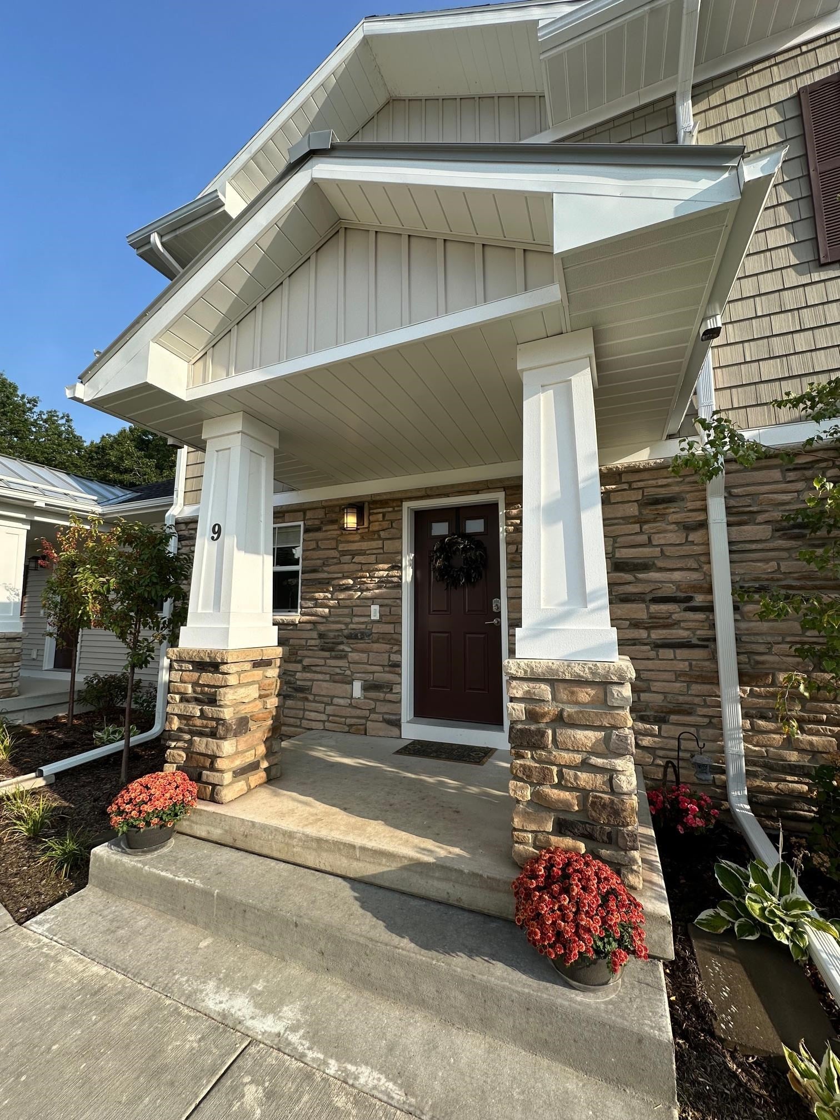
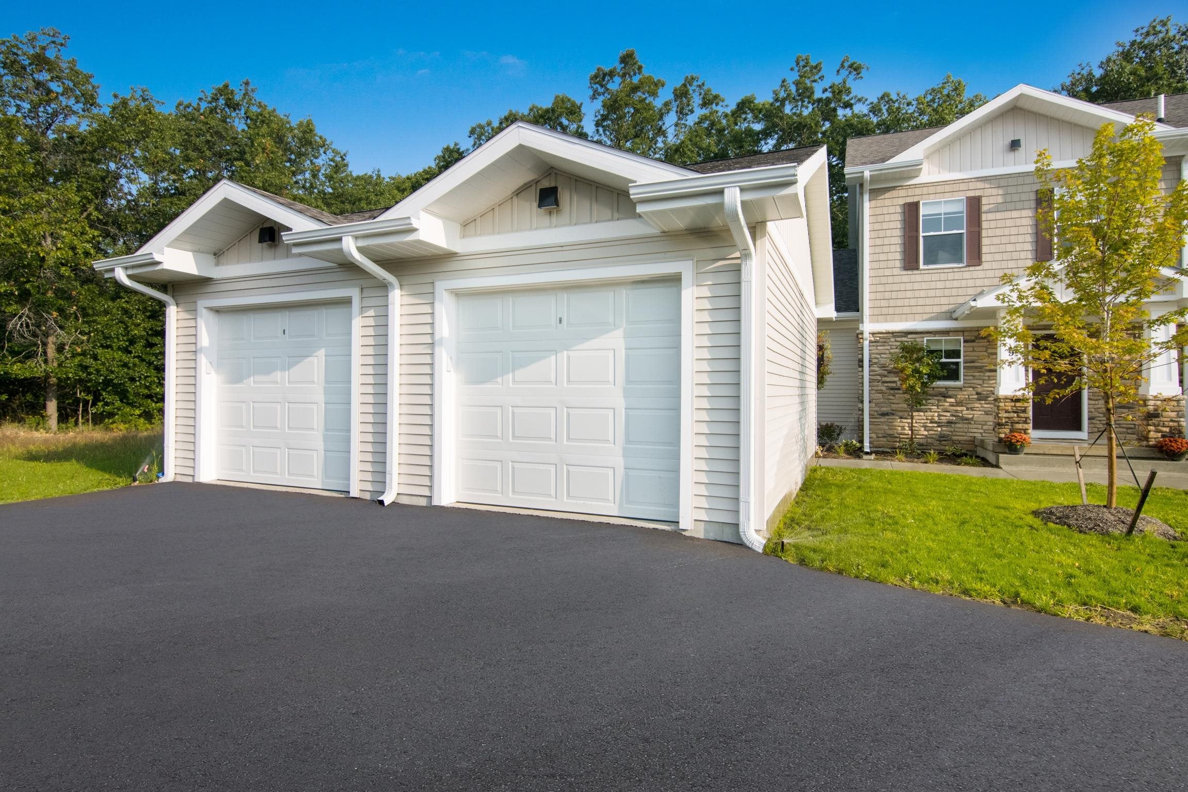
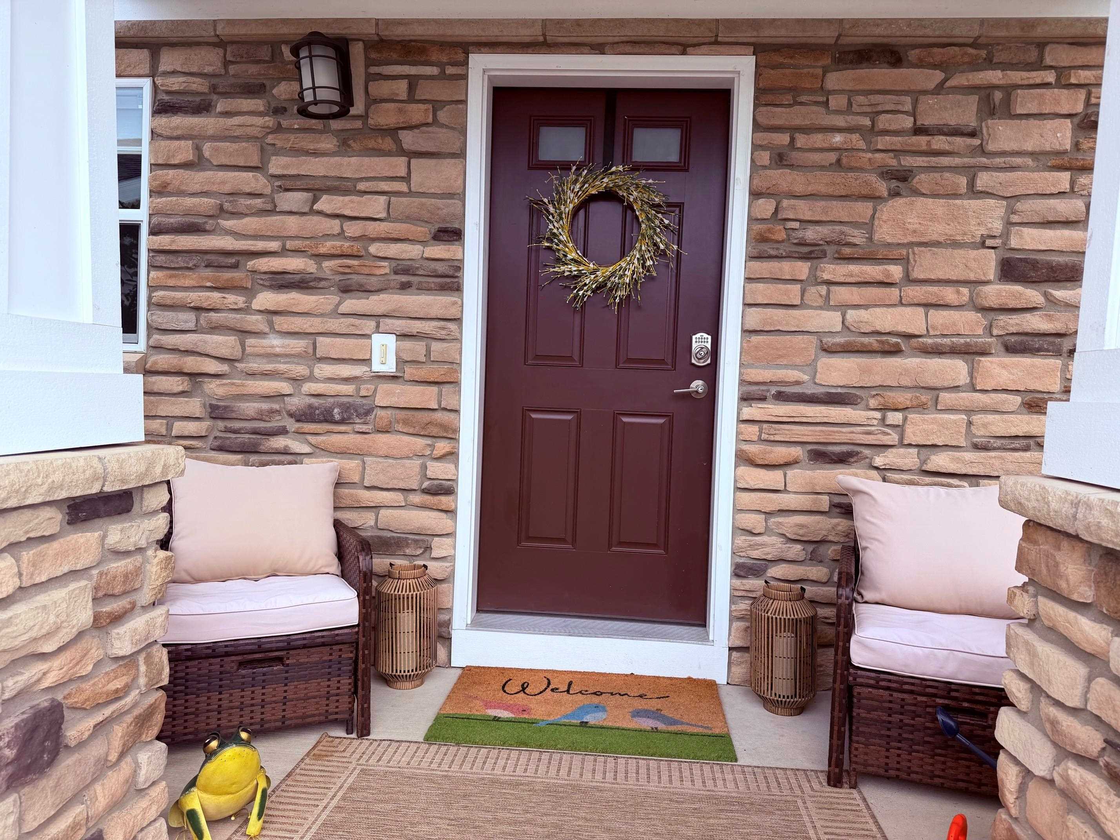
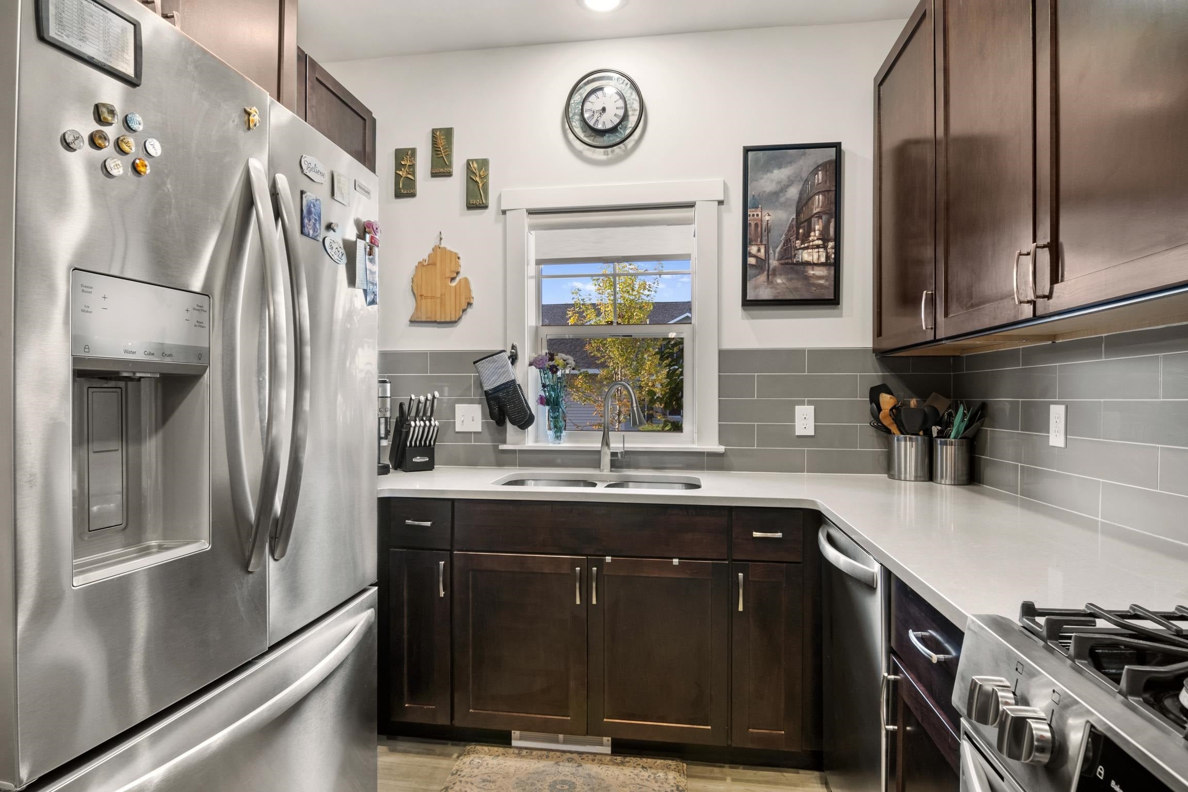
PREMIUM at Premier Place ll! YES great values still do exist in Traverse City limits! This beautiful 3 BR/2.5 BA condo is better than brand new construction because the "EXTRAS" are already completed. FINISHED lower level w/egress window: LARGE 3rd BR, full Bath, + mech/utility/storage room. Classy tiled fireplace graces the main living space & open island kitchen; coffee finished cabinets, custom hardware, quartz counters, upgraded light fixtures. Custom new blinds through out + washer/dryer included. This FIRST choice location is on the far back - facing the the natural wooded area; just steps away to the shared Boardman LK frontage, private community lakeside park & dock. Kayak one day, bike the Boardman Loop next! Private garage. Residents also enjoy Clubhouse privileges & pool!

Save
Ask
Tour
Hide
Share
Listing Snapshot
Price 
$429,000
Days On Site 
0 Days
Bedrooms 
3
Inside Area (SqFt) 
1,724 sqft
Total Baths 
3
Full Baths 
2
Partial Baths 
1
Lot Size 
N/A
Year Built 
2023
MLS® Number 
80073729
Status 
Active
Property Tax 
N/A
HOA/Condo/Coop Fees 
$380 monthly
Sq Ft Source 
N/A
Friends & Family
Recent Activity
22 hours agoListing updated with changes from the MLS®
22 hours agoListing first seen on site
General Features
Garage 
Yes
Garage Spaces 
1
Green Energy Efficient 
AppliancesWindows
Number Of Stories 
2
Parking 
Garage Door OpenerDetached
Pets 
Yes
Property Condition 
New Construction
Property Sub Type 
Townhouse
SqFt Above 
1152
SqFt Below 
572
SqFt Total 
1794
Style 
ContemporaryTownhouse
Utilities 
Cable Available
Water Source 
Public
Zoning 
Multi-Family
Interior Features
Appliances 
DishwasherDisposalDryerMicrowaveRefrigeratorWasherRangeOven
Basement 
FinishedFullInterior Entry
Cooling 
Central AirExhaust Fan
Fireplace 
Yes
Fireplace Features 
Gas
Heating 
Forced AirExhaust FanNatural Gas
Laundry Features 
Main Level
Window Features 
Window Treatments
Bedroom 1 
Dimensions - 14x14Level - UpperDescription - Carpet
Bedroom 2 
Dimensions - 15x11Level - UpperDescription - Carpet
Bedroom 3 
Dimensions - 31x18Level - LowerDescription - Carpet
Dining Room 
Dimensions - 8x7Level - Main
Kitchen 
Dimensions - 9x11Level - Main
Laundry 
Level - Main
Living Room 
Dimensions - 14x12Level - Main
Save
Ask
Tour
Hide
Share
Exterior Features
Construction Details 
StoneVinyl SidingShingle Siding
Frontage 
Waterfront
Patio And Porch 
PatioPorch
Pool Features 
In Ground
Private Pool 
Yes
Road Frontage 
Private Road
Waterfront 
Yes
Waterfront Features 
Waterfront
Windows/Doors 
Window Treatments
Community Features
Association Amenities 
LandscapingPoolSpa/Hot Tub
Association Fee 
$380.0
Association Fee Frequency 
Monthly
MLS Area 
Garfield Twp (28005)
School District 
Traverse City Area Public Schools
Financing Terms Available 
CashConventional
Schools
School District
Traverse City Area Public Schools
Elementary School
Unknown
Middle School
Unknown
High School
Unknown
Listing courtesy of Barbara Hood of REO-TCRandolph-233022


Provided through IDX via MiRealSource. Courtesy of MiRealSource Shareholder. Copyright MiRealSource.

The information published and disseminated by MiRealSource is communicated verbatim, without change by MiRealSource, as filed with MiRealSource by its members. The accuracy of all information, regardless of source, is not guaranteed or warranted. All information should be independently verified.

Copyright 2026 MiRealSource. All rights reserved. The information provided hereby constitutes proprietary information of MiRealSource, Inc. and its shareholders, affiliates, and licensees and may not be reproduced or transmitted in any form or by any means, electronic or mechanical, including photocopy, recording, scanning, or any information storage and retrieval system, without written permission from MiRealSource, Inc.
Last checked: 2026-09-20 04:37 PM UTC

Neighborhood & Commute
Source: Walkscore
Save
Ask
Tour
Hide
Share