
5500 Seneca TrailGaylord, MI 49735
Mortgage Calculator
Monthly Payment (Est.)
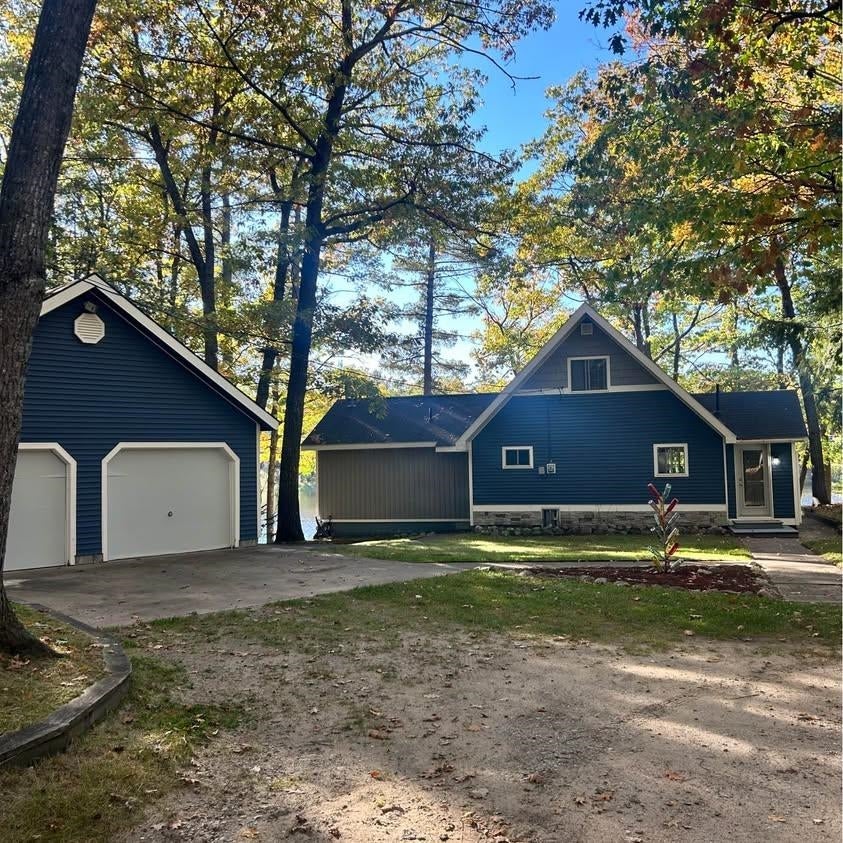
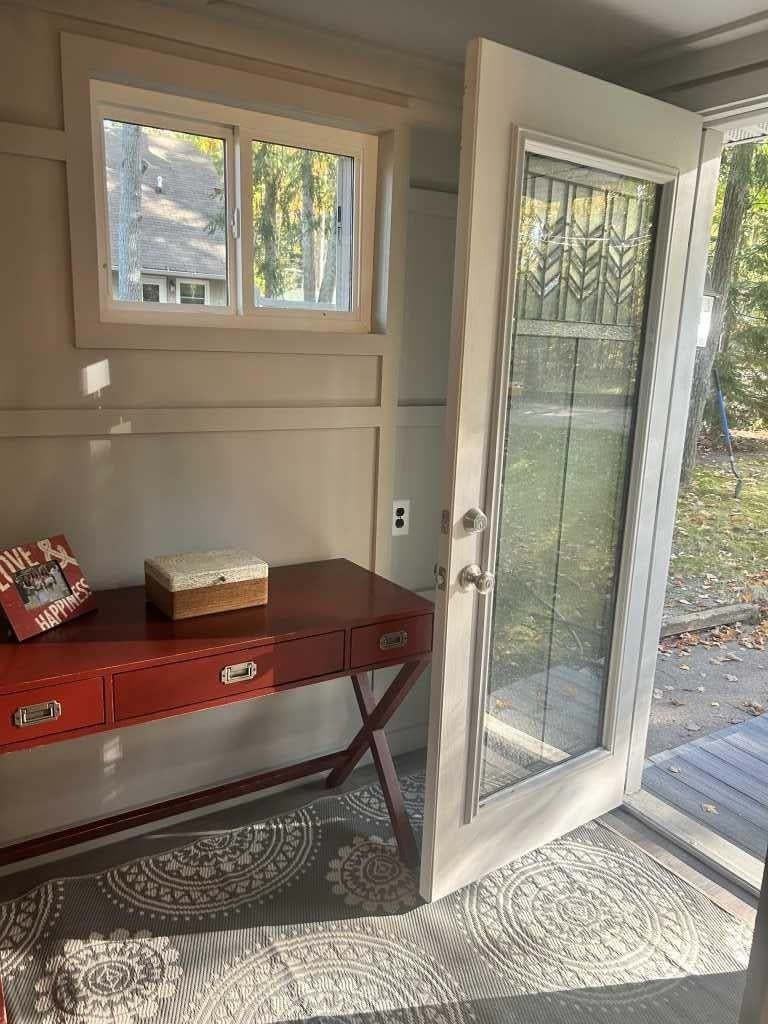
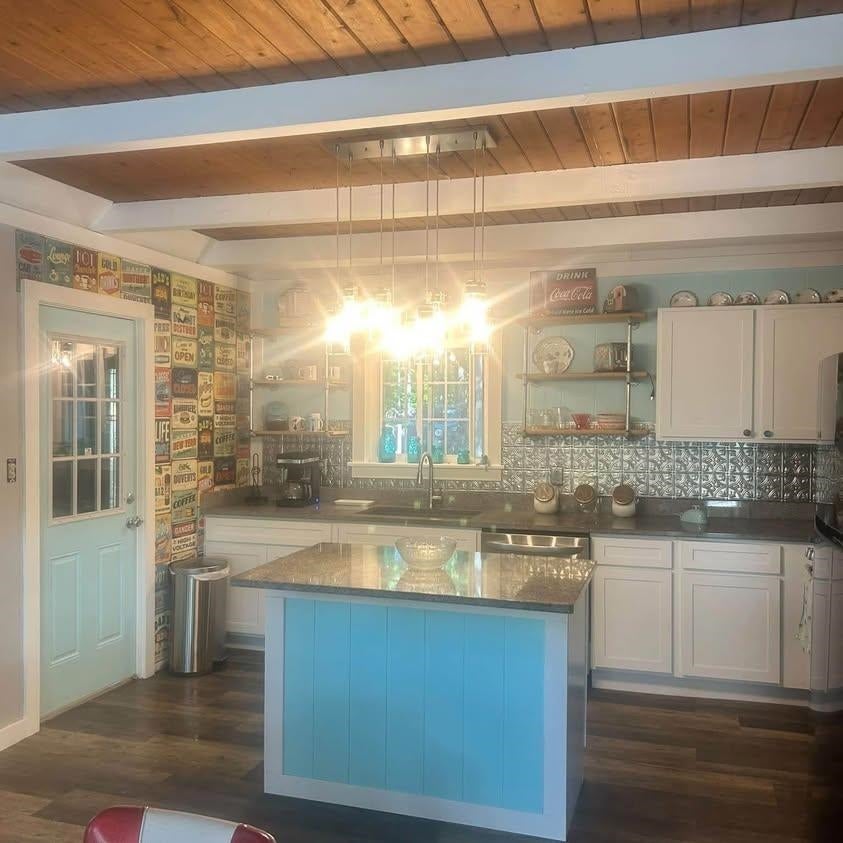
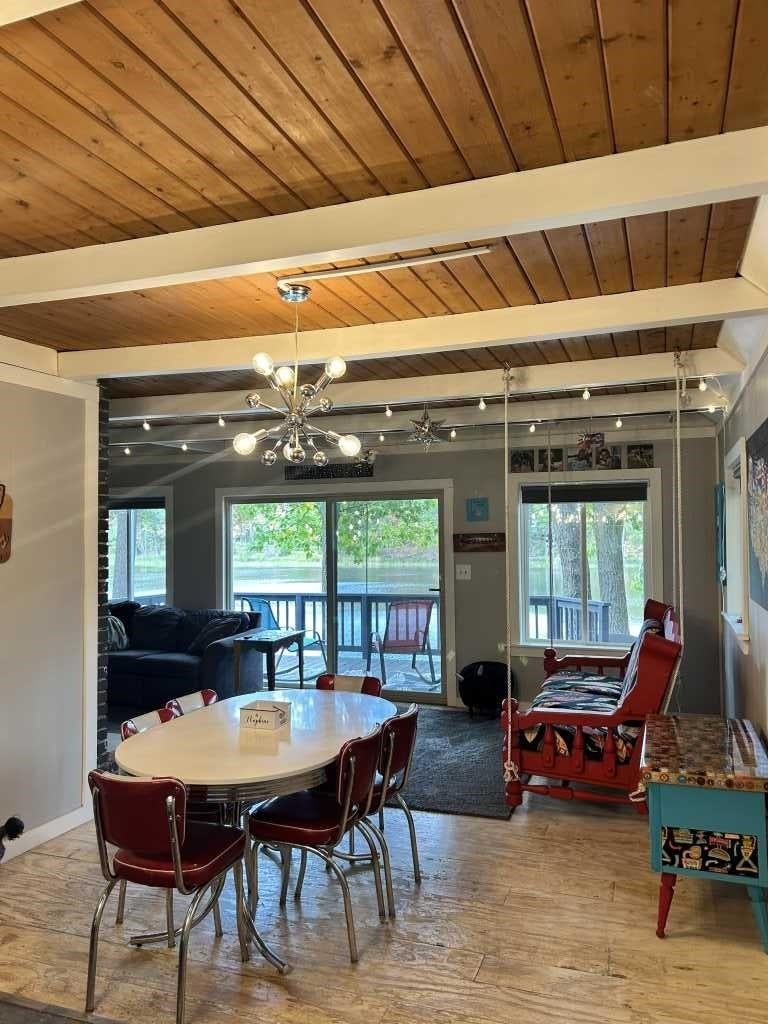
Enter an interest rate to see your estimated monthly payment.Welcome to your own storybook lakefront retreat, tucked away on 1.3 beautifully wooded acres with a picturesque, tree-lined driveway leading you home. Set along the shores of a peaceful 17-acre lake with no public access, this special property offers a wonderful sense of privacy and tranquility. Enjoy beautiful lake views from inside and out, along with your own aluminum dock and private boat launch area right on the property—perfect for fishing, kayaking, swimming or simply relaxing by the water. Inside, large windows and a sliding glass door fill the home with natural light while showcasing views of the lake and surrounding woods. The home has been extensively and creatively updated, including an updated kitchen and baths, while still maintaining the warmth and character that make it truly one of a kind. Thoughtful and whimsical touches are found throughout the home, including a fun indoor swing, a cozy reading nook tucked beneath the stairs, and an adorable former closet creatively transformed into built-in bunk beds with custom mattresses—a favorite little hideaway for kids and overnight guests. A basement with its own exterior entrance provides convenient additional storage. Numerous improvements have already been completed, including new siding and windows in 2018, natural gas, a newer furnace and a new water heater. Whether you're looking for a year-round lakefront home or a peaceful Northern Michigan getaway, this property offers a rare combination of privacy, charm, mature woods and waterfront living—all on your own little corner of the lake.
| 5 days ago | Listing updated with changes from the MLS | |
| 5 days ago | Status changed to Active | |
| a week ago | Listing first seen on site |

Provided through IDX via MiRealSource. Courtesy of MiRealSource Shareholder. Copyright MiRealSource.
The information published and disseminated by MiRealSource is communicated verbatim, without change by MiRealSource, as filed with MiRealSource by its members. The accuracy of all information, regardless of source, is not guaranteed or warranted. All information should be independently verified.
Copyright 2026 MiRealSource. All rights reserved. The information provided hereby constitutes proprietary information of MiRealSource, Inc. and its shareholders, affiliates, and licensees and may not be reproduced or transmitted in any form or by any means, electronic or mechanical, including photocopy, recording, scanning, or any information storage and retrieval system, without written permission from MiRealSource, Inc.
Last checked: 2026-10-22 07:38 AM UTC