Skip to content
Save
Ask
Tour
Hide
Share
$7,800,000
1 Day On Site

10860 Bluff Road
Traverse City, MI 49686

For Sale|Single Family Residence|Active
4
Beds
6
Total Baths
6
Full Baths
7,255
SqFt
$1,075
/SqFt
2018
Built
Subdivision:
None
County:
Grand Traverse
Listing courtesy of Pamela Klumpp of Coldwell Banker Schmidt Traverse City
Call Now: 419-537-0090
Is this the listing for you? We can help make it yours.
419-537-0090
10860 Bluff Road10860 Bluff Road10860 Bluff Road10860 Bluff Road
Save
Ask
Tour
Hide
Share

Mortgage Calculator

Monthly Payment (Est.)

Enter an interest rate to see your estimated monthly payment.
Calculator powered by Showcase IDX, a Constellation1 Company. Copyright ©2026 Information is deemed reliable but not guaranteed.

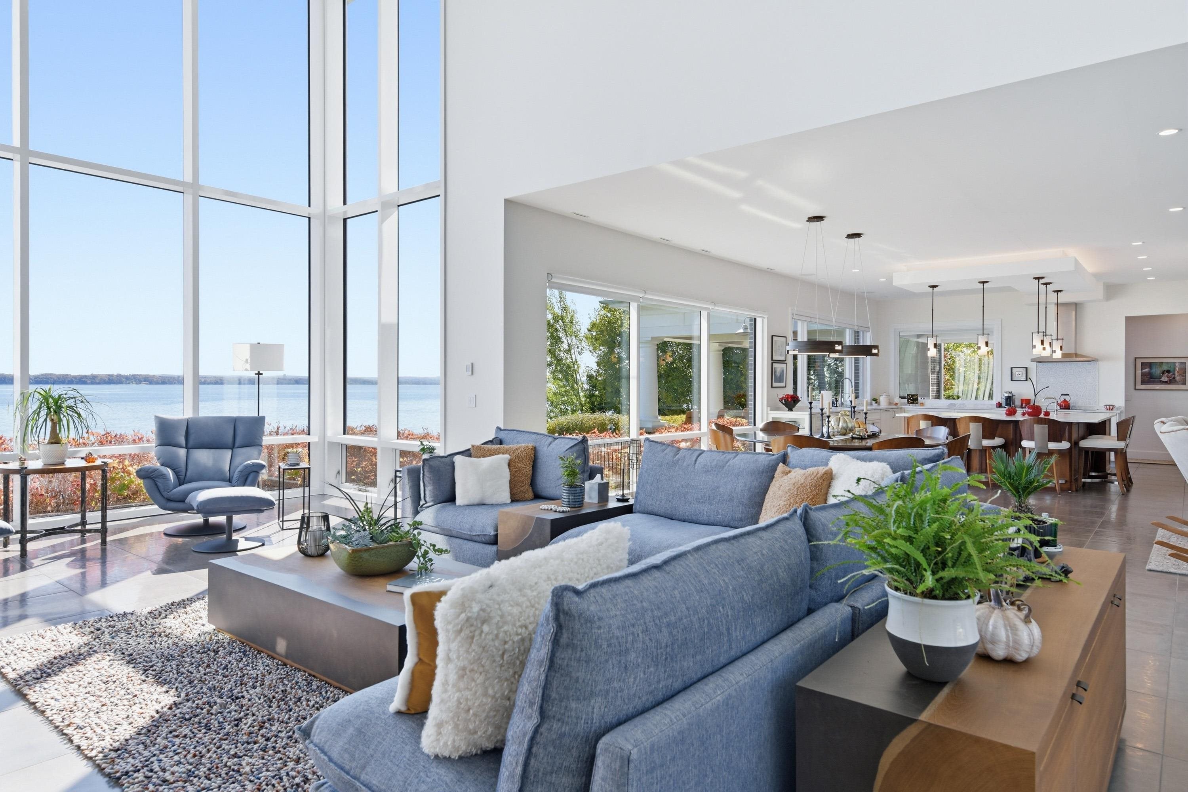
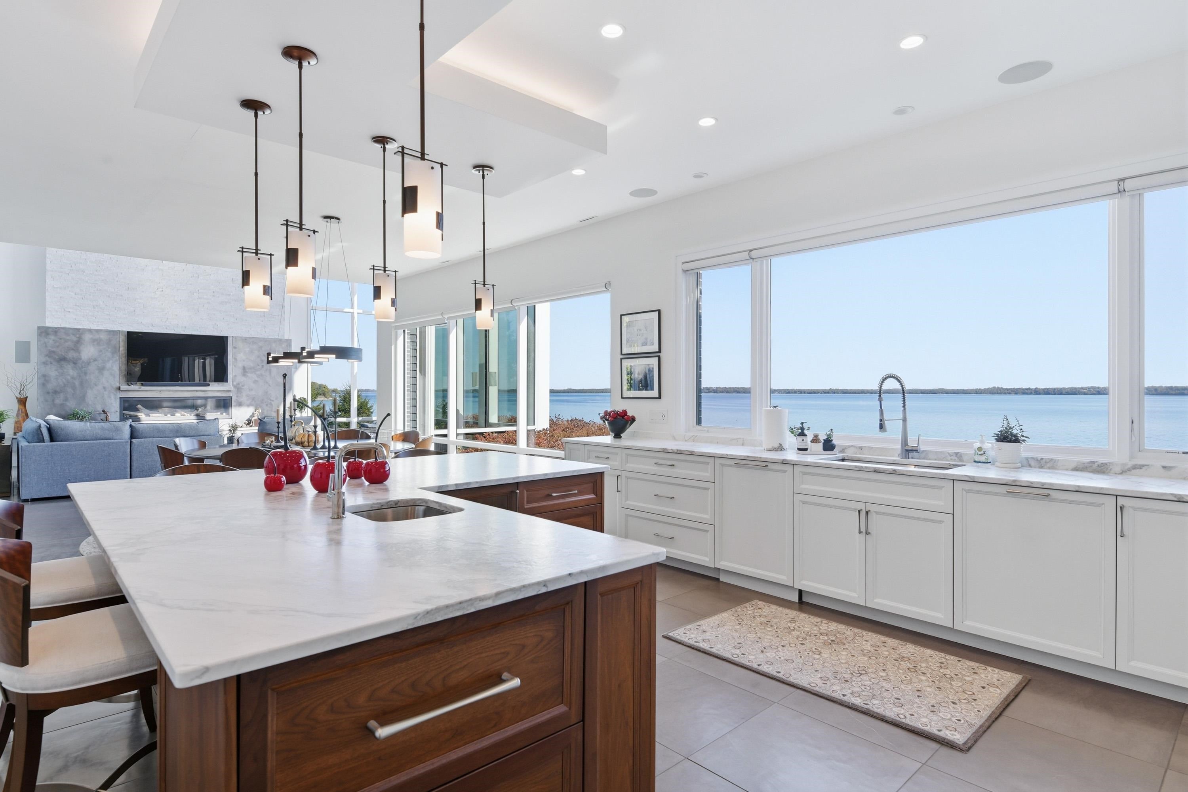
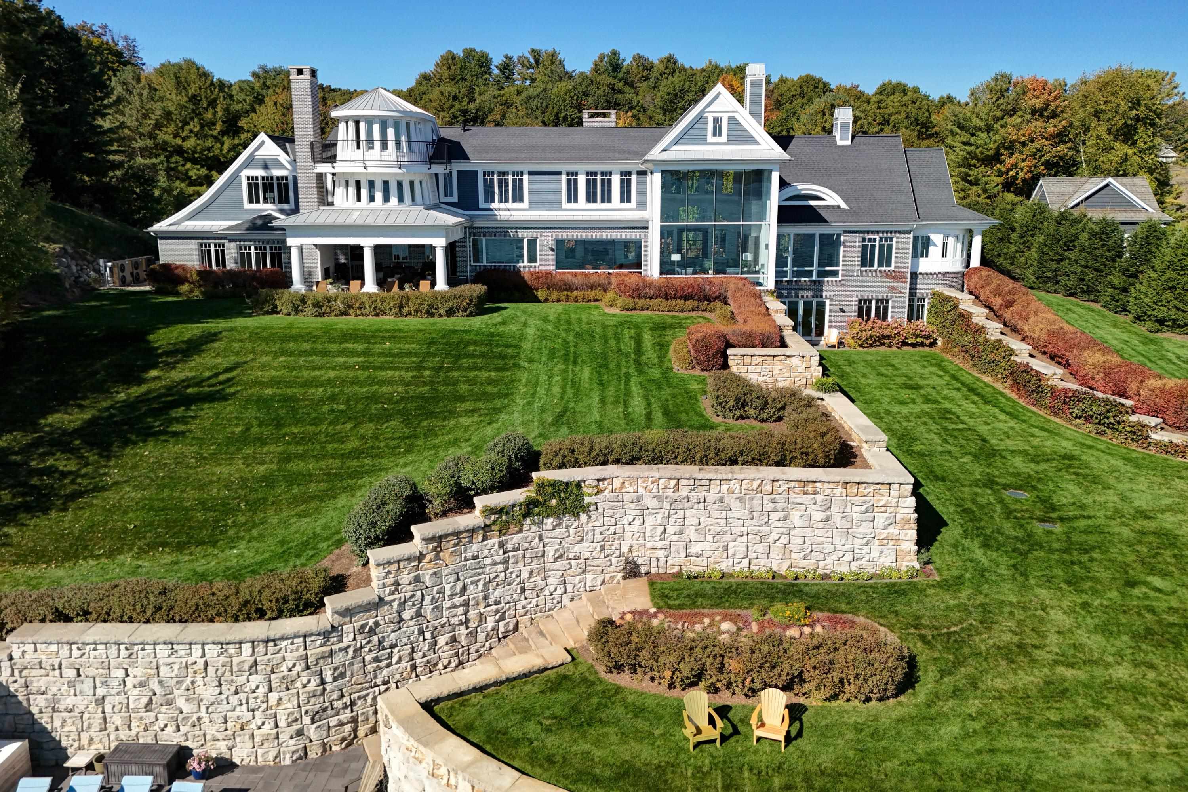
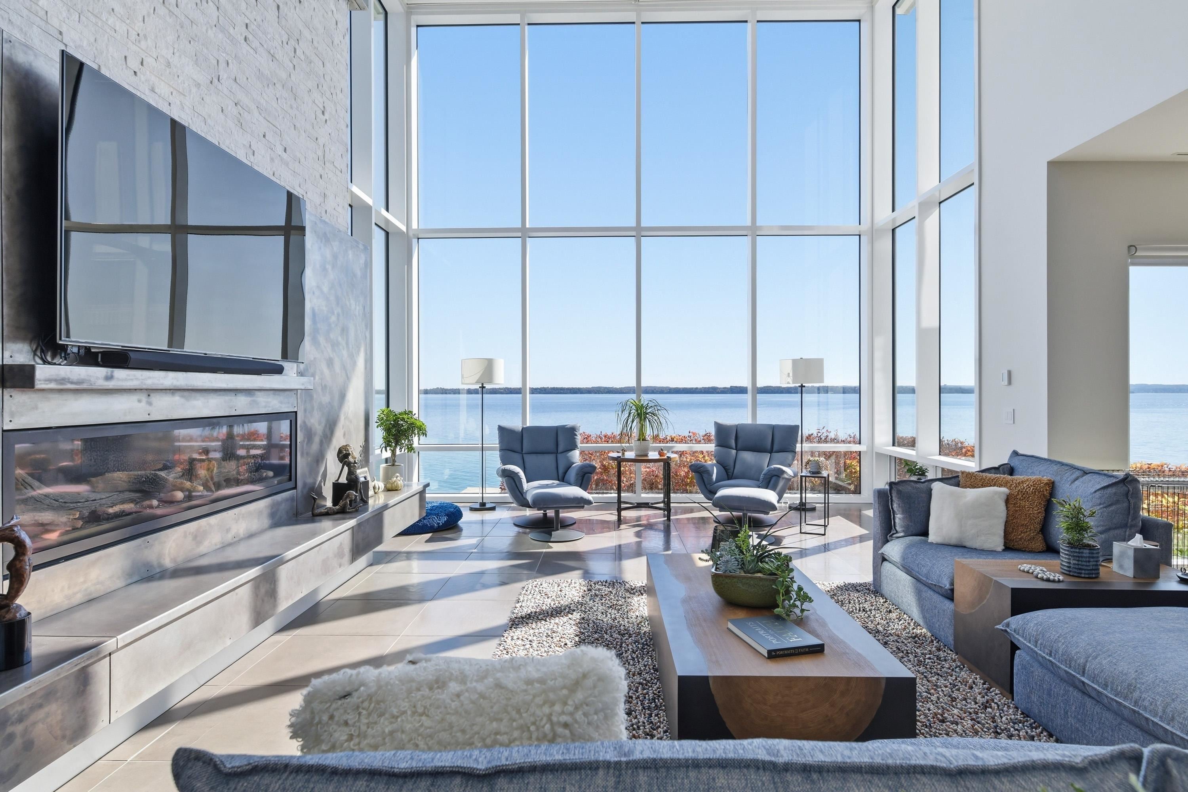
Exceptional East Bay waterfront estate with nearly 200 feet of private frontage and panoramic views from nearly every room. Elevated above the bay, this remarkable home combines sophisticated design, exceptional craftsmanship, and effortless four-season living. The custom kitchen features high-end appliances, granite countertops, convection and steam/convection ovens, warming drawer, double refrigerator and two freezer drawers integrated into the island. Multiple wet bars and four fireplaces create an ideal setting for entertaining. A spectacular covered porch overlooking East Bay features a beautiful fireplace and is piped for heaters. The living room showcases dramatic 21-foot windows and expansive water views. An exceptional private office is perched above the water with its own staircase and balcony, creating an almost lighthouse-like experience. Upstairs, three en suite bedrooms, a kitchen area and gathering room provide a private retreat for family or guests. The primary suite features a fireplace, luxurious bath with multiple shower heads and a custom walk-in closet. A large theatre room adds another inviting space for entertaining. Radiant heated floors throughout, custom wood doors, partially heated driveway and heated walkway provide exceptional comfort and easy four-season living. New AC/chiller purchased Summer 2026 and under warranty. Beautifully terraced and landscaped grounds lead to the expansive private beach, with two separate beach entrances. A rare opportunity to own one of East Bay's truly exceptional waterfront estates.

Save
Ask
Tour
Hide
Share
Listing Snapshot
Price 
$7,800,000
Days On Site 
1 Day
Bedrooms 
4
Inside Area (SqFt) 
7,255 sqft
Total Baths 
6
Full Baths 
6
Partial Baths 
N/A
Lot Size 
1.14 Acres
Year Built 
2018
MLS® Number 
80074621
Status 
Active
Property Tax 
N/A
HOA/Condo/Coop Fees 
N/A
Sq Ft Source 
N/A
Friends & Family
Recent Activity
yesterdayListing updated with changes from the MLS®
yesterdayListing first seen on site
General Features
Acres 
1.14
Attached Garage 
Yes
Garage 
Yes
Garage Spaces 
3
Number Of Stories 
2
Parking 
AttachedGarage Door OpenerHeated Garage
Property Sub Type 
Single Family Residence
Security 
Security System
Sewer 
Septic Tank
SqFt Above 
5175
SqFt Below 
2080
SqFt Total 
7255
Utilities 
Cable Available
Water Source 
WellPrivate
Zoning 
Residential
Interior Features
Appliances 
DishwasherDisposalDryerFreezerMicrowaveRefrigeratorWasherWater Softener OwnedRangeOvenGas Water Heater
Basement 
FinishedFullWalk-Out Access
Cooling 
Ceiling Fan(s)Central AirExhaust Fan
Fireplace 
Yes
Fireplace Features 
Gas
Heating 
Forced AirRadiantExhaust FanNatural Gas
Interior 
PantryWalk-In Closet(s)
Laundry Features 
Main Level
Window Features 
Bay Window(s)Window Treatments
Bedroom 1 
Dimensions - 21x15Level - Main
Bedroom 2 
Dimensions - 16x18Level - Upper
Bedroom 3 
Dimensions - 12x13Level - Upper
Bedroom 4 
Dimensions - 25x16Level - Upper
Dining Room 
Dimensions - 23x19Level - Main
Kitchen 
Dimensions - 19x14Level - Main
Laundry 
Dimensions - 15x7Level - Main
Living Room 
Dimensions - 34x19Level - Main
Save
Ask
Tour
Hide
Share
Exterior Features
Construction Details 
Wood Siding
Frontage 
Waterfront
Patio And Porch 
PatioDeckPorch
View 
BayWater
Waterfront 
Yes
Waterfront Features 
LakeWaterfront
Waterview 
BayWater
Windows/Doors 
Bay Window(s)Window Treatments
Community Features
MLS Area 
Peninsula Twp (28011)
School District 
Traverse City Area Public Schools
Financing Terms Available 
CashConventional
Schools
School District
Traverse City Area Public Schools
Elementary School
Unknown
Middle School
Unknown
High School
Unknown
Listing courtesy of Pamela Klumpp of Coldwell Banker Schmidt Traverse City


Provided through IDX via MiRealSource. Courtesy of MiRealSource Shareholder. Copyright MiRealSource.

The information published and disseminated by MiRealSource is communicated verbatim, without change by MiRealSource, as filed with MiRealSource by its members. The accuracy of all information, regardless of source, is not guaranteed or warranted. All information should be independently verified.

Copyright 2026 MiRealSource. All rights reserved. The information provided hereby constitutes proprietary information of MiRealSource, Inc. and its shareholders, affiliates, and licensees and may not be reproduced or transmitted in any form or by any means, electronic or mechanical, including photocopy, recording, scanning, or any information storage and retrieval system, without written permission from MiRealSource, Inc.
Last checked: 2026-10-18 04:56 PM UTC

Neighborhood & Commute
Source: Walkscore
Save
Ask
Tour
Hide
Share